
2602 Emberwood Drive, Garland, TX 75043
Local realty services provided by:Better Homes and Gardens Real Estate Senter, REALTORS(R)
Upcoming open houses
- Tue, Sep 1509:00 am - 07:00 pm
- Wed, Sep 1609:00 am - 07:00 pm
- Thu, Sep 1709:00 am - 07:00 pm
Listed by: amber broadway
Office: opendoor brokerage, llc.
MLS#:21374334
Source:GDAR
Price summary
- Price:$265,000
- Price per sq. ft.:$137.02
About this home
INCREDIBLE BUYER INCENTIVES: $4,000 MORTGAGE CONCESSION. Opendoor Home Loans will contribute up to $4,000 towards a permanent interest rate buy-down if you finance with Opendoor Home Loans LLC.
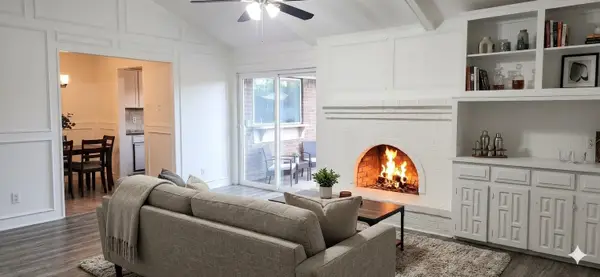
2602 Emberwood Dr is a 1-story Garland home built in 1976, with three bedrooms and two bathrooms in a single-level layout. The kitchen includes white cabinetry, stone-tile countertops and backsplash, and a stainless steel range set along a peninsula open to the living area. A brick fireplace anchors the living area, adding warmth and ambiance, with wood-look flooring extending through the main living spaces. The primary bedroom includes carpet flooring and a closet for clothing storage, while the primary bathroom features a single-sink vanity paired with a walk-in shower. The fully fenced backyard provides outdoor living space, and a two-car attached garage adds room for parking and storage. Clean interior finishes complete this well-maintained residence with practical amenities throughout ev
Contact an agent
Home facts
- Year built:1976
- Subdivision & Development:Oaks 02
- Listing ID #:21374334
- Added:5 day(s) ago
- Updated:September 14, 2026 at 02:13 PM
Rooms and interior
- Bedrooms:3
- Total bathrooms:2
- Full bathrooms:2
- Flooring:Carpet, Laminate, Vinyl
- Kitchen Description:Dishwasher
- Living area:1,934 sq. ft.
Heating and cooling
- Cooling:Central Air, Electric
- Heating:Central
- Central air:Yes
Structure and exterior
- Year built:1976
- Building area:1,934 sq. ft.
- Lot area:0.2 Acres
- Lot Features:Corner Lot
- Construction Materials:Brick
- Foundation Description:Slab
- Levels:1 Story
Schools
- High school:Choice Of School
- Middle school:Choice Of School
- Elementary school:Choice Of School
Finances and disclosures
- Price:$265,000
- Price per sq. ft.:$137.02
- Tax amount:$7,695
Features and amenities
- Appliances:Dishwasher
Parking
- Garage:Yes
- Garage spaces:2
 Information provided, in part, by North Texas Real Estate Information Systems, Inc. Last Updated September 14, 2026 Listings with the NTREIS logo are listed by brokerages other than Better Homes and Gardens Real Estate Senter, REALTORS(R).
New listings near 2602 Emberwood Drive
- New
 $349,900Active3 beds 2 baths1,530 sq. ft.
1805 1805 Bardfield Avenue, Garland, TX 75041
MLS# 21383034Listed by: BOBBY ROAN REALTORS - New
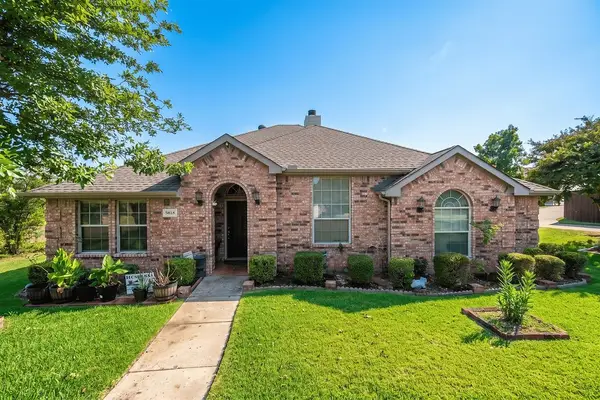
 $275,000Active4 beds 2 baths1,763 sq. ft.
1509 Travis Street, Garland, TX 75042
MLS# 21385352Listed by: TEXAS SIGNATURE REALTY - New
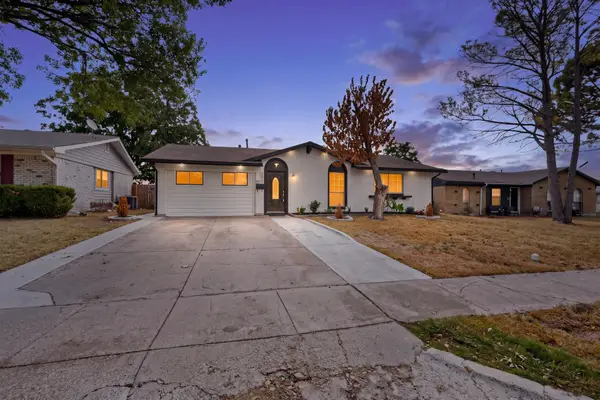
 $389,000Active4 beds 2 baths2,062 sq. ft.
5818 Macgregor Drive, Garland, TX 75043
MLS# 21385278Listed by: AVIGNON REALTY - New
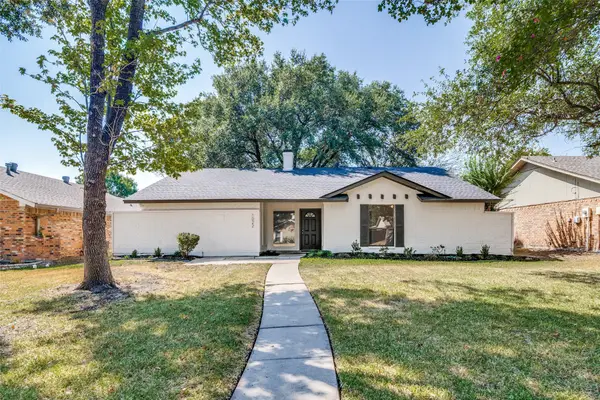
 $290,000Active3 beds 2 baths1,149 sq. ft.
2038 Lamont Drive, Garland, TX 75040
MLS# 21379319Listed by: EXP REALTY LLC - New
 $299,000Active3 beds 2 baths1,618 sq. ft.
1022 Holland Drive, Garland, TX 75040
MLS# 21383441Listed by: ALLIE BETH ALLMAN & ASSOC. - New
 $495,000Active4 beds 3 baths4,350 sq. ft.
1930 Wind Lake Circle, Garland, TX 75040
MLS# 21384816Listed by: MARK SPAIN REAL ESTATE - New
 $250,000Active3 beds 3 baths1,707 sq. ft.
569 Briarcliff Drive, Garland, TX 75043
MLS# 21374691Listed by: ORCHARD BROKERAGE - New
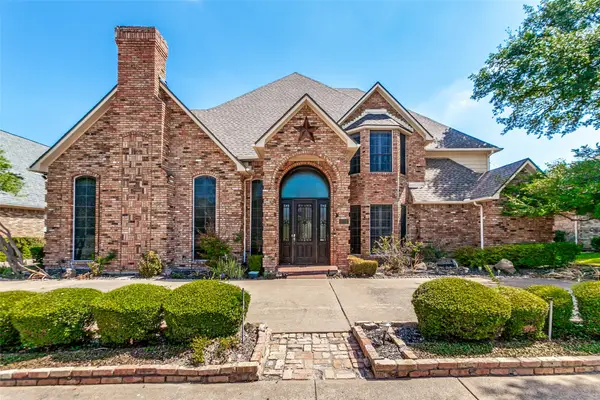 $625,000Active4 beds 4 baths4,071 sq. ft.
2605 Oak Point Drive, Garland, TX 75044
MLS# 21383930Listed by: RE/MAX SELECT HOMES - New
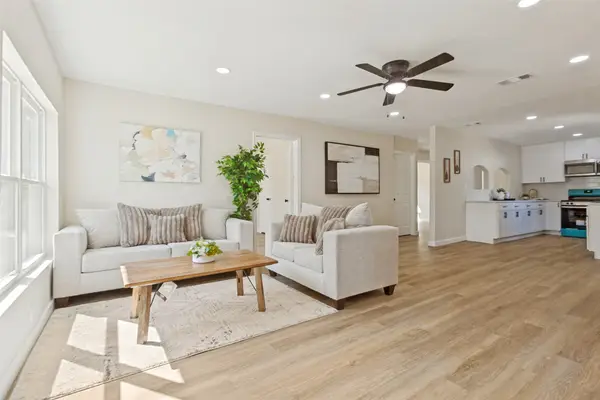 $305,000Active4 beds 2 baths1,620 sq. ft.
1605 Meadowbrook Drive, Garland, TX 75042
MLS# 21384927Listed by: REGAL, REALTORS - New
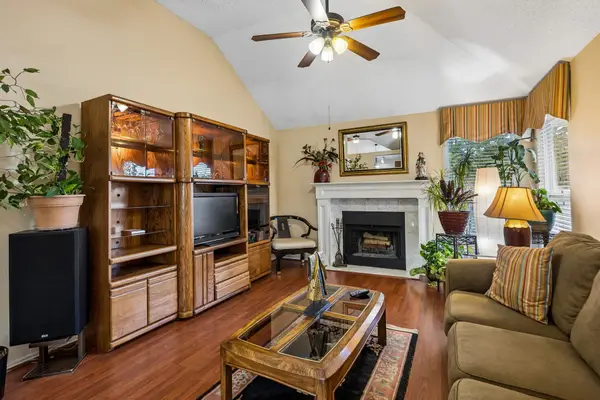 $315,000Active3 beds 2 baths1,654 sq. ft.
707 Meadowcreek Court, Garland, TX 75043
MLS# 21370226Listed by: THE KENZIE MOORE GROUP


Protect your home and budget from life's surprises with an Assurant Home Warranty, backed by a partner that supports you through every step of homeownership. Explore Plans.
© 2026 Better Homes and Gardens Real Estate LLC. An Anywhere Real Estate company. All rights reserved. Better Homes and Gardens® Real Estate is a registered trademark owned by Meredith Operations Corporation, licensed to Better Homes and Gardens Real Estate LLC and used with permission. Better Homes and Gardens Real Estate LLC fully supports the principles of the Fair Housing Act and the Equal Opportunity Act. Listing information is deemed reliable but is not guaranteed accurate.
Each office is independently owned and operated.
Any services or products provided by third parties are not provided by, affiliated with or related to Better Homes and Gardens Real Estate LLC, or its affiliated companies.