
2901 Regents Park Lane, Garland, TX 75043
Local realty services provided by:Better Homes and Gardens Real Estate Winans
Upcoming open houses
- Sat, Oct 1011:00 am - 01:00 pm
Listed by: roslyn broach
Office: tradestar realty
MLS#:21405270
Source:GDAR
Price summary
- Price:$515,000
- Price per sq. ft.:$192.81
- Monthly HOA dues:$29.17
About this home
Welcome to your future home! I invite you to step into 2901 Regents Park Lane. This beautifully designed single-story property located in the desirable community of Kensington Gardens nestled on a spacious corner lot. Thoughtfully designed with comfort, style, and modern convenience in mind, this home offers an inviting open concept plan with cutting-edge smart home features. A split floor plan with 4 spacious bedrooms, 2.5 baths, 2 living areas, and a private home office with French doors. The home boast of expansive windows, offering an abundance of natural light in the living space and an effortless flow between the living, dining, and kitchen areas, perfect for everyday living and entertaining. The gourmet kitchen is a true centerpiece, showcasing rich wood cabinetry, granite countertops, a large center island, stainless-steel appliances including double ovens, a Samsung smart gas cooktop, and a Kohler smart faucet. The spacious luxurious primary suite provides a relaxing retreat with a spa-inspired bathroom featuring a soaking tub, glass enclosed shower and dual sinks in the oversized vanity. Throughout the home, smart upgrades add comfort and convenience, including Google Nest climate control, security cameras, smart locks, Kohler bidet toilets, upgraded chandeliers, and epoxy-coated garage floors and a full sprinkler system. Enjoy outdoor living year-round with covered front and back patios, professional landscaping, and extended driveway and a recently installed 23x23 carport provides additional shaded parking. The spacious corner lot offers plenty of room to enjoy the outdoors. Conveniently located near shopping, dining, parks, and everyday amenities. This home combines thoughtful updates, generous living spaces, and modern technology in a highly desirable Garland location. This is a home you won't want to miss!...
Contact an agent
Home facts
- Year built:2015
- Subdivision & Development:Kensington Gardens 02
- Listing ID #:21405270
- Added:1 day(s) ago
- Updated:October 08, 2026 at 06:53 PM
Rooms and interior
- Bedrooms:4
- Total bathrooms:3
- Full bathrooms:2
- Half bathrooms:1
- Flooring:Carpet, Hardwood, Tile
- Kitchen Description:Dishwasher, Disposal, Double Oven, Electric Oven, Gas Cooktop, Microwave
- Living area:2,671 sq. ft.
Heating and cooling
- Cooling:Ceiling Fans, Central Air
- Heating:Central, Fireplaces
- Central air:Yes
Structure and exterior
- Roof:Composition
- Year built:2015
- Building area:2,671 sq. ft.
- Lot area:0.26 Acres
- Lot Features:Corner Lot, Landscaped, Sprinkler System
- Construction Materials:Brick
- Foundation Description:Slab
- Levels:1 Story
Schools
- High school:Choice Of School
- Middle school:Choice Of School
- Elementary school:Choice Of School
Finances and disclosures
- Price:$515,000
- Price per sq. ft.:$192.81
- Tax amount:$12,341
Features and amenities
- Appliances:Dishwasher, Disposal, Double Oven, Electric Oven, Gas Cooktop, Microwave
- Amenities:Irrigation Equipment, Security System, Window Coverings
- Smart home:Yes
Parking
- Garage:Yes
- Garage spaces:2
- Carport spaces:2
 Information provided, in part, by North Texas Real Estate Information Systems, Inc. Last Updated October 8, 2026 Listings with the NTREIS logo are listed by brokerages other than Better Homes and Gardens Real Estate Winans.
New listings near 2901 Regents Park Lane
- New
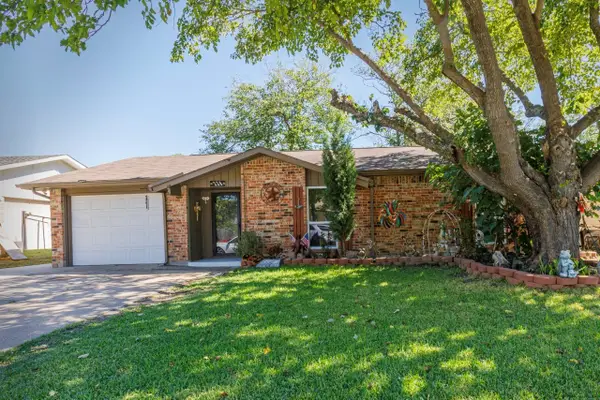 $268,000Active3 beds 2 baths1,271 sq. ft.
226 Springbranch Drive, Garland, TX 75043
MLS# 21404410Listed by: DECORATIVE REAL ESTATE - New
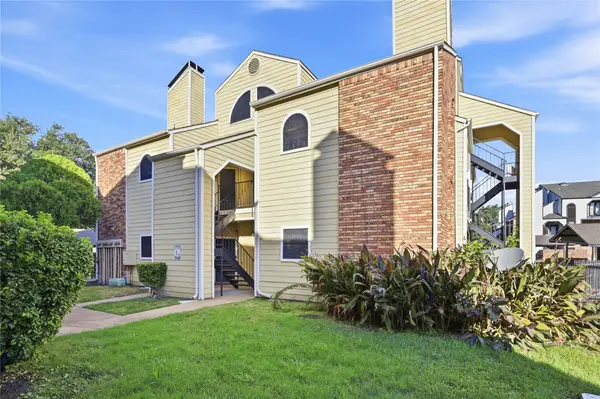 $105,000Active1 beds 1 baths657 sq. ft.
4414 Point Boulevard #115, Garland, TX 75043
MLS# 21403811Listed by: TEXAS ALLY REAL ESTATE GROUP - New
 $425,000Active4 beds 3 baths2,861 sq. ft.
1950 Garrison Way, Garland, TX 75040
MLS# 21406576Listed by: FIRST TEXAS REALTY - New
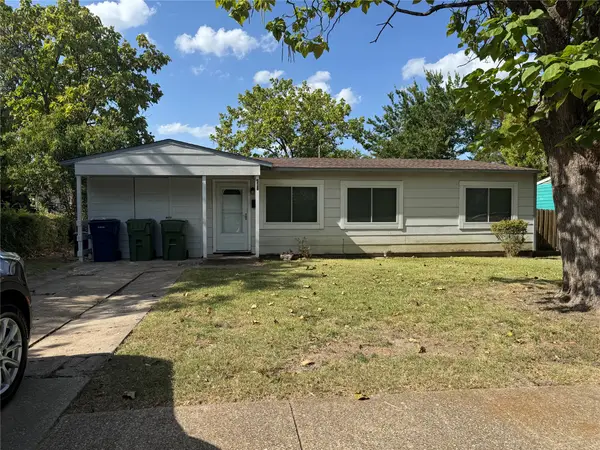 $215,371Active3 beds 2 baths1,311 sq. ft.
241 Casalita Drive, Garland, TX 75040
MLS# 21390957Listed by: COLDWELL BANKER APEX, REALTORS - New
 $320,000Active3 beds 2 baths1,826 sq. ft.
1413 Buena Vista Avenue, Garland, TX 75043
MLS# 21406585Listed by: COLDWELL BANKER APEX, REALTORS - Open Sun, 11am to 1pmNew
 $189,000Active3 beds 2 baths1,196 sq. ft.
351 Valley Park Drive, Garland, TX 75043
MLS# 21398270Listed by: EBBY HALLIDAY, REALTORS - New
 $259,900Active3 beds 2 baths1,372 sq. ft.
2329 Shalimar Drive, Garland, TX 75040
MLS# 21405778Listed by: RENDON REALTY, LLC - New
 $255,000Active3 beds 2 baths1,330 sq. ft.
1608 Maple Drive, Garland, TX 75042
MLS# 21404475Listed by: EXP REALTY - New
 $699,000Active4 beds 3 baths3,156 sq. ft.
4102 Stone Haven Drive, Garland, TX 75043
MLS# 21405496Listed by: KELLER WILLIAMS ROCKWALL


Protect your home and budget from life's surprises with an Assurant Home Warranty, backed by a partner that supports you through every step of homeownership. Explore Plans.
© 2026 Better Homes and Gardens Real Estate LLC. An Anywhere Real Estate company. All rights reserved. Better Homes and Gardens® Real Estate is a registered trademark owned by Meredith Operations Corporation, licensed to Better Homes and Gardens Real Estate LLC and used with permission. Better Homes and Gardens Real Estate LLC fully supports the principles of the Fair Housing Act and the Equal Opportunity Act. Listing information is deemed reliable but is not guaranteed accurate.
Each office is independently owned and operated.
Any services or products provided by third parties are not provided by, affiliated with or related to Better Homes and Gardens Real Estate LLC, or its affiliated companies.