
2918 Apple Valley Drive, Garland, TX 75043
Local realty services provided by:Better Homes and Gardens Real Estate Edwards & Associates
Listed by: will gaban
Office: united real estate
MLS#:21272660
Source:GDAR
Price summary
- Price:$449,000
- Price per sq. ft.:$145.78
About this home
PRICE REDUCED!
Rare 5-Bedroom Layout in Desirable Club Hill
4 Bedrooms on Main Level. Private Upstairs Guest Suite with Separate Entrance
Welcome to this meticulously maintained home in Garland’s highly sought-after Club Hill neighborhood. Offering a rare, incredibly flexible floor plan, this property blends the convenience of single-story living with the luxury of a private upstairs retreat.
The Ultimate Flexible Layout
The standout feature of this home is the private second-story suite. Complete with a full bathroom, walk-in closet, and its own separate exterior entrance, this versatile space is perfect for multigenerational living, long-term guests, a quiet home office, or a college student seeking independence.
Light-Filled Interior Comforts
Downstairs, the main level hosts four spacious bedrooms and multiple living and dining areas designed for effortless daily living. Inside, you will find:
Elegant Finishes: Rich hardwood flooring, fresh interior paint, and beautifully updated bathrooms.
Sunroom: A bright, versatile sunroom that offers bonus square footage for relaxing, entertaining, or enjoying backyard views year-round.
Refreshed Kitchen: Equipped with a new electric cooktop, a new built-in microwave, painted cabinetry, and updated countertops.
Key Updates & Peace of Mind
Enjoy worry-free homeownership with several big-ticket improvements already completed, including replacement windows throughout and a roof replaced within the last eight years.
Situated in a prime Garland location, you are within walking distance of the local elementary school and just a short drive from Lake Ray Hubbard, the Dallas Arboretum, premier shopping, dining, and major highways for an easy commute....
Contact an agent
Home facts
- Year built:1982
- Subdivision & Development:Club Hill Estates
- Listing ID #:21272660
- Added:95 day(s) ago
- Updated:August 24, 2026 at 07:17 PM
Rooms and interior
- Bedrooms:5
- Total bathrooms:4
- Full bathrooms:3
- Half bathrooms:1
- Flooring:Carpet, Hardwood, Marble, Tile
- Kitchen Description:Dishwasher, Disposal, Double Oven, Electric Cooktop, Electric Oven
- Living area:3,080 sq. ft.
Heating and cooling
- Cooling:Ceiling Fans, Central Air, Electric
- Heating:Central, Electric, Fireplaces, Natural Gas
- Central air:Yes
Structure and exterior
- Roof:Composition
- Year built:1982
- Building area:3,080 sq. ft.
- Lot area:0.24 Acres
- Lot Features:Few Trees, Sprinkler System
- Architectural Style:Traditional
- Construction Materials:Concrete
- Foundation Description:Slab
- Levels:1 Story
Schools
- High school:Choice Of School
- Middle school:Choice Of School
- Elementary school:Choice Of School
Finances and disclosures
- Price:$449,000
- Price per sq. ft.:$145.78
- Tax amount:$9,627
Features and amenities
- Appliances:Dishwasher, Disposal, Double Oven, Electric Cooktop, Electric Oven
- Amenities:Bay Windows, Carbon Monoxide Detectors, Fire Alarm, Security System Owned, Smoke Detectors
Parking
- Garage:Yes
- Garage spaces:2
 Information provided, in part, by North Texas Real Estate Information Systems, Inc. Last Updated August 24, 2026 Listings with the NTREIS logo are listed by brokerages other than Better Homes and Gardens Real Estate Edwards & Associates.
New listings near 2918 Apple Valley Drive
- New
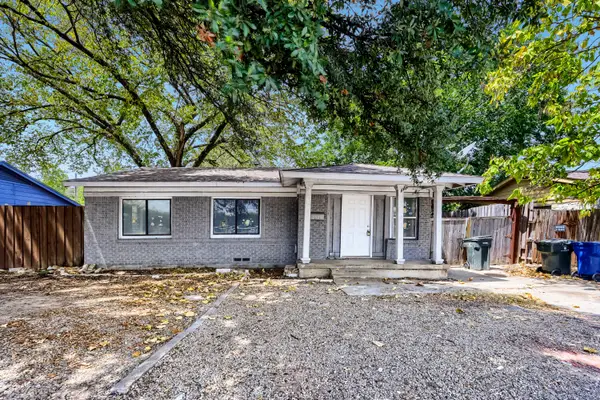 $2,600Active5 beds 3 baths1,360 sq. ft.
2009 S 1st Street, Garland, TX 75041
MLS# 21366387Listed by: ORCHARD BROKERAGE - New
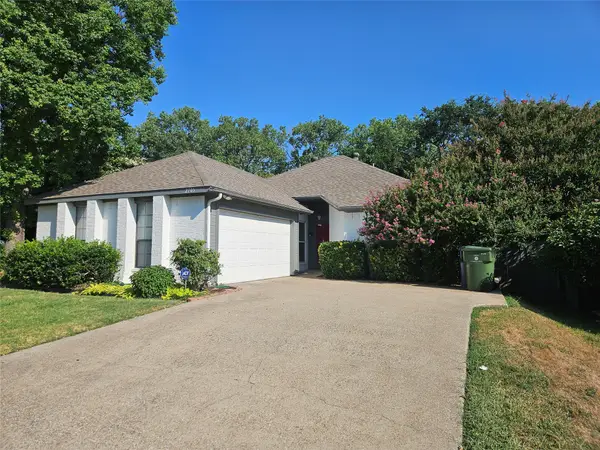 $365,000Active3 beds 2 baths1,715 sq. ft.
2705 Francisco Drive, Garland, TX 75044
MLS# 21367735Listed by: NEW CENTURY REAL ESTATE - New
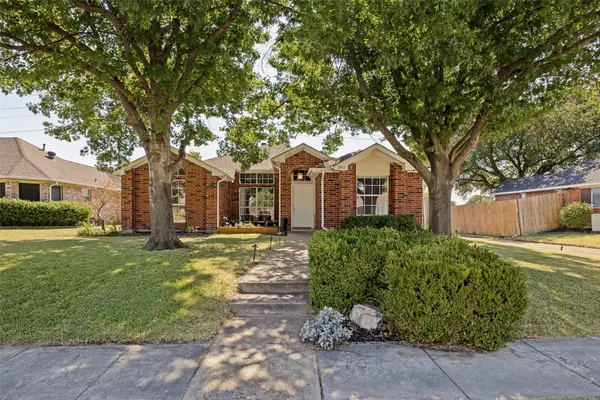 $320,000Active3 beds 2 baths1,635 sq. ft.
2922 Andrea Lane, Garland, TX 75040
MLS# 21360603Listed by: DAVE PERRY MILLER REAL ESTATE - New
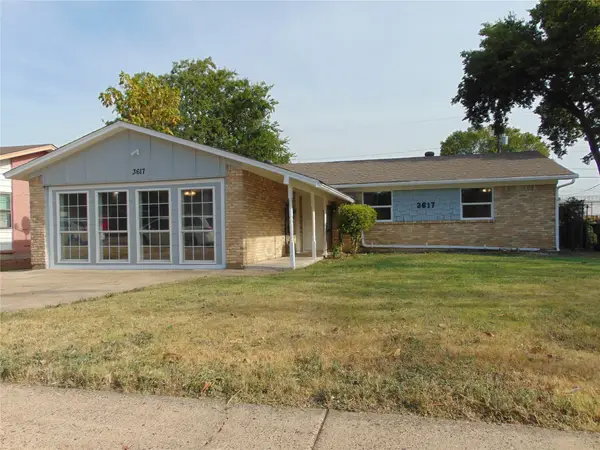 $275,000Active3 beds 2 baths1,596 sq. ft.
3617 Classic Drive, Garland, TX 75042
MLS# 21346633Listed by: RE/MAX DFW ASSOCIATES - Open Sun, 1 to 3pmNew
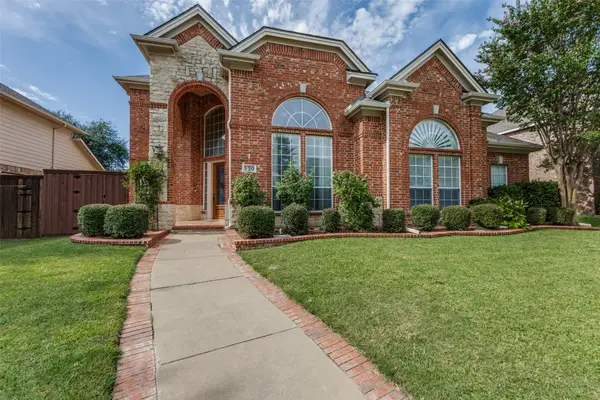 $695,000Active5 beds 4 baths4,086 sq. ft.
530 Weeping Willow Road, Garland, TX 75044
MLS# 21339229Listed by: EBBY HALLIDAY, REALTORS - New
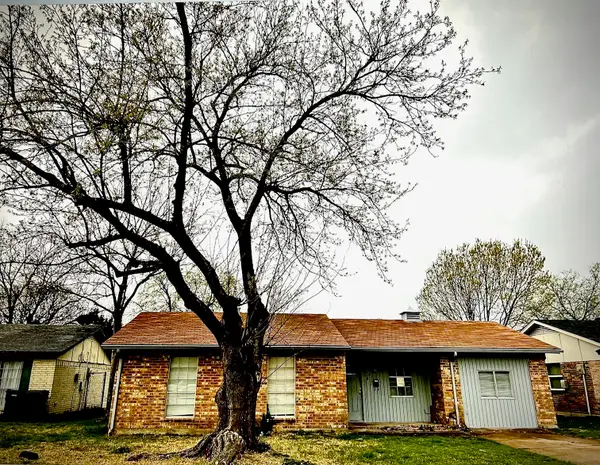 $220,000Active3 beds 2 baths1,272 sq. ft.
834 Quebec Drive, Garland, TX 75040
MLS# 21360402Listed by: TEXAS ALLY REAL ESTATE GROUP - New
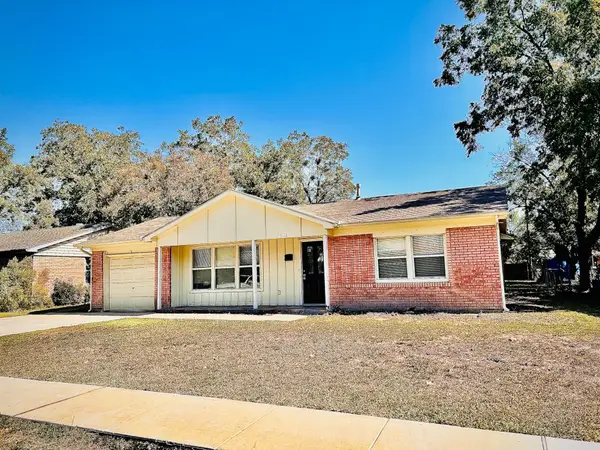 $220,000Active4 beds 2 baths1,661 sq. ft.
1918 Rolando Drive, Garland, TX 75040
MLS# 21360852Listed by: TEXAS ALLY REAL ESTATE GROUP - New
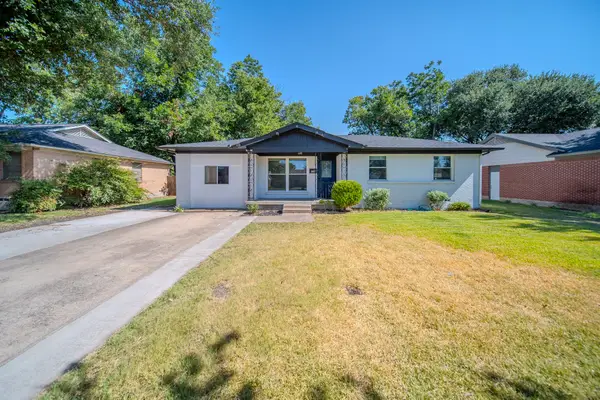 $290,000Active4 beds 2 baths1,277 sq. ft.
2901 Maple Drive, Garland, TX 75042
MLS# 21366707Listed by: NB ELITE REALTY - New
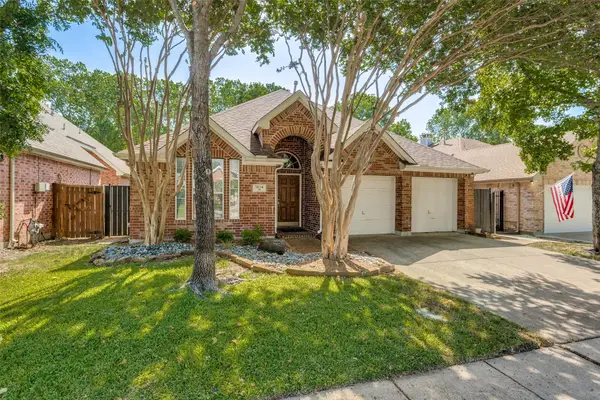 $339,900Active3 beds 2 baths1,628 sq. ft.
1614 Audrey Drive, Garland, TX 75040
MLS# 21356320Listed by: GREAT WESTERN REALTY - New
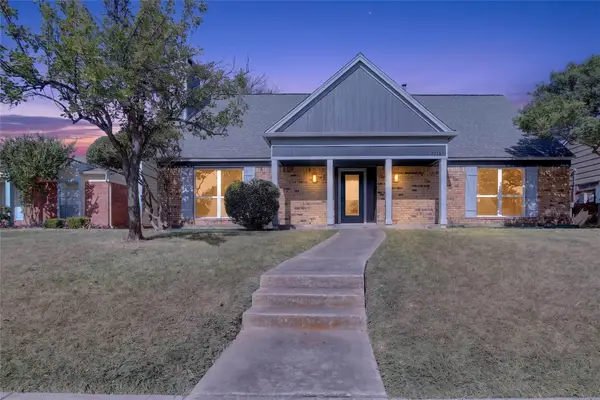 $340,000Active3 beds 3 baths1,970 sq. ft.
2213 Saharah Drive, Garland, TX 75044
MLS# 21366790Listed by: EXP REALTY LLC


Protect your home and budget from life's surprises with an Assurant Home Warranty, backed by a partner that supports you through every step of homeownership. Explore Plans.
© 2026 Better Homes and Gardens Real Estate LLC. An Anywhere Real Estate company. All rights reserved. Better Homes and Gardens® Real Estate is a registered trademark owned by Meredith Operations Corporation, licensed to Better Homes and Gardens Real Estate LLC and used with permission. Better Homes and Gardens Real Estate LLC fully supports the principles of the Fair Housing Act and the Equal Opportunity Act. Listing information is deemed reliable but is not guaranteed accurate.
Each office is independently owned and operated.
Any services or products provided by third parties are not provided by, affiliated with or related to Better Homes and Gardens Real Estate LLC, or its affiliated companies.