
3001 Oak Springs Drive, Garland, TX 75044
Local realty services provided by:Better Homes and Gardens Real Estate Senter, REALTORS(R)
Listed by: julie acuna, alex acuna
Office: keller williams central
MLS#:21325444
Source:GDAR
Price summary
- Price:$659,900
- Price per sq. ft.:$174.85
About this home
Located in the highly desirable Oakridge neighborhood and overlooking hole #6 of the Oakridge Golf course, this prime deal is just minutes from Garland's revitalized downtown district. Fully updated home offers 5 bedrooms, 4 full baths, and 3,774 square feet of beautifully designed living space. Ideal for multigenerational living, the flexible floor plan features nearly all bedrooms on the first floor, multiple ensuite or adjacent baths, and versatile bonus rooms perfect for extended family, a home office, gym, or guest suite. The updated kitchen showcases abundant cabinetry, a large island, and butler's pantry, opening to two spacious living areas with soaring ceilings and fireplaces. The primary suite offers a fireplace, patio access, a spa-like bath with jetted tub, oversized walk-in shower, and an enormous walk-in closet. Upstairs includes a game room with private balcony overlooking the golf course and an exterior staircase, plus an additional flex room and full bath. Relax on the covered patio and enjoy easy access to George Bush Turnpike, Firewheel Town Center, and Garland's vibrant downtown. A rare opportunity to own a move-in-ready home in one of Garland's most desirable neighborhoods....
Contact an agent
Home facts
- Year built:1991
- Subdivision & Development:Oakridge 09
- Listing ID #:21325444
- Added:102 day(s) ago
- Updated:October 21, 2026 at 12:05 PM
Rooms and interior
- Bedrooms:5
- Total bathrooms:4
- Full bathrooms:4
- Flooring:Ceramic Tile, Luxury Vinyl Plank
- Kitchen Description:Dishwasher, Disposal, Double Oven, Electric Cooktop, Microwave, Refrigerator
- Living area:3,774 sq. ft.
Heating and cooling
- Cooling:Ceiling Fans, Central Air, Electric
- Heating:Central, Fireplaces, Natural Gas
- Central air:Yes
Structure and exterior
- Roof:Composition
- Year built:1991
- Building area:3,774 sq. ft.
- Lot area:0.23 Acres
- Lot Features:Few Trees, Greenbelt, Interior Lot, Landscaped, Lawn, On Golf Course, Sprinkler System, Subdivision
- Architectural Style:Traditional
- Construction Materials:Brick
- Foundation Description:Slab
- Levels:2 Story
Schools
- High school:Choice Of School
- Middle school:Choice Of School
- Elementary school:Choice Of School
Finances and disclosures
- Price:$659,900
- Price per sq. ft.:$174.85
Features and amenities
- Appliances:Dishwasher, Disposal, Double Oven, Electric Cooktop, Gas Water Heater, Microwave, Refrigerator
- Amenities:Carbon Monoxide Detectors, Fire Sprinkler System, Security System, Security System Owned, Smoke Detectors
Parking
- Garage:Yes
- Garage spaces:2
 Information provided, in part, by North Texas Real Estate Information Systems, Inc. Last Updated October 21, 2026 Listings with the NTREIS logo are listed by brokerages other than Better Homes and Gardens Real Estate Senter, REALTORS(R).
New listings near 3001 Oak Springs Drive
- New
 $369,000Active3 beds 3 baths2,013 sq. ft.
1237 Stonewall Street, Garland, TX 75043
MLS# 21416966Listed by: ALL CITY REAL ESTATE LTD. CO - New
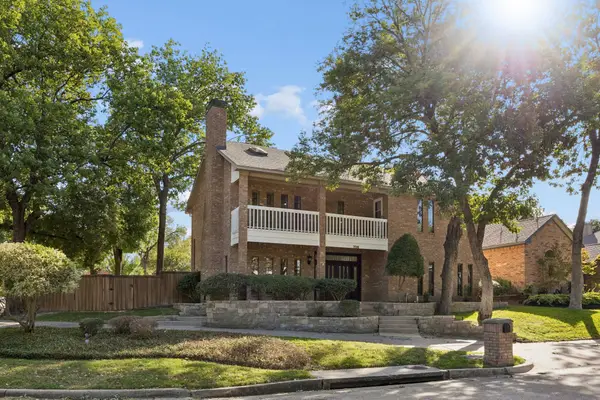 $600,000Active5 beds 5 baths3,220 sq. ft.
706 Royal Birkdale Drive, Garland, TX 75044
MLS# 21415148Listed by: SOUTHERN HILLS REALTY - New
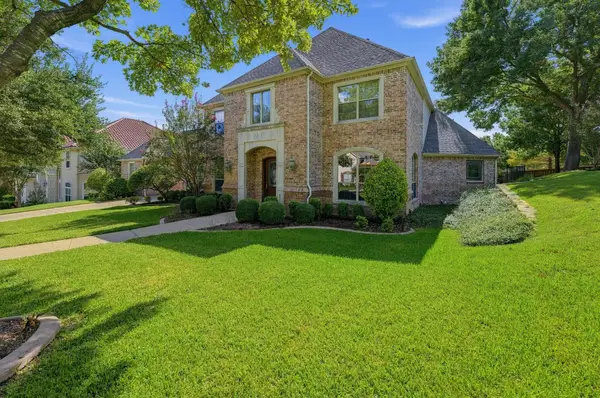 $829,900Active4 beds 5 baths4,161 sq. ft.
210 Black Walnut Drive, Garland, TX 75044
MLS# 21416104Listed by: BEYCOME BROKERAGE REALTY LLC - New
 $220,000Active3 beds 2 baths1,472 sq. ft.
405 Atherton Drive, Garland, TX 75043
MLS# 21412651Listed by: EXP REALTY LLC - New
 $279,999Active1.19 Acres
2817 Guthrie Road, Garland, TX 75043
MLS# 21416179Listed by: APEX PROPERTY MANAGEMENT - New
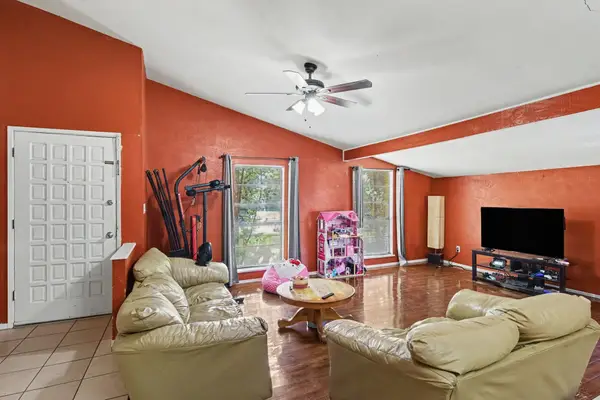 $280,000Active3 beds 2 baths1,960 sq. ft.
3625 Dumas Trail, Garland, TX 75043
MLS# 21395905Listed by: MARK SPAIN REAL ESTATE - New
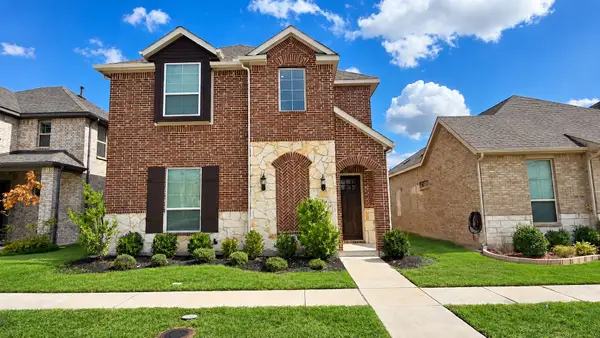 $494,990Active3 beds 3 baths2,224 sq. ft.
1514 Broadview Drive, Garland, TX 75042
MLS# 21415237Listed by: COLDWELL BANKER REALTY - New
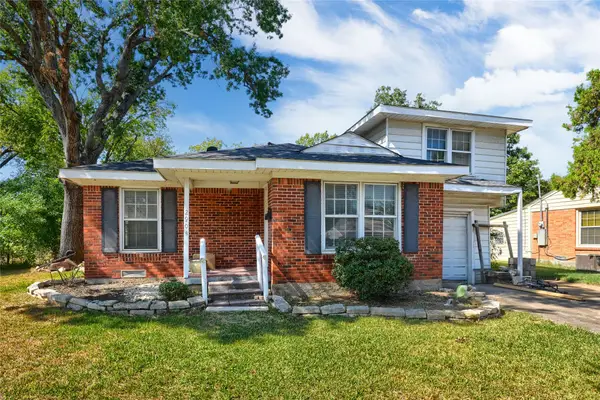 $235,000Active3 beds 2 baths1,080 sq. ft.
2904 Browne Drive, Garland, TX 75041
MLS# 21414376Listed by: REGAL, REALTORS - New
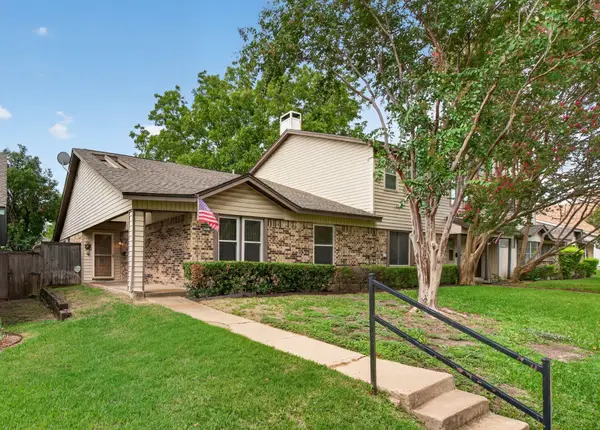 $196,000Active3 beds 2 baths1,235 sq. ft.
4915 Rollingwood Court, Garland, TX 75043
MLS# 21411773Listed by: MONUMENT REALTY - New
 $300,000Active3 beds 2 baths1,548 sq. ft.
912 Navasota Drive, Garland, TX 75040
MLS# 21414314Listed by: DFW REALTY GROUP LLC


Protect your home and budget from life's surprises with an Assurant Home Warranty, backed by a partner that supports you through every step of homeownership. Explore Plans.
© 2026 Better Homes and Gardens Real Estate LLC. An Anywhere Real Estate company. All rights reserved. Better Homes and Gardens® Real Estate is a registered trademark owned by Meredith Operations Corporation, licensed to Better Homes and Gardens Real Estate LLC and used with permission. Better Homes and Gardens Real Estate LLC fully supports the principles of the Fair Housing Act and the Equal Opportunity Act. Listing information is deemed reliable but is not guaranteed accurate.
Each office is independently owned and operated.
Any services or products provided by third parties are not provided by, affiliated with or related to Better Homes and Gardens Real Estate LLC, or its affiliated companies.