
3313 O Henry Drive, Garland, TX 75042
Local realty services provided by:Better Homes and Gardens Real Estate Senter, REALTORS(R)
3313 O Henry Drive,Garland, TX 75042
$375,000
- 3 Beds
- 2 Baths
- 1,836 sq. ft.
- Single family
- Active
Upcoming open houses
- Sun, Nov 1501:30 pm - 02:30 pm
Listed by: nhu la, hang chau
Office: real broker, llc.
MLS#:21431673
Source:GDAR
Price summary
- Price:$375,000
- Price per sq. ft.:$204.25
About this home
Welcome to this charming traditional ranch-style home offering comfort, versatility, and a backyard made for enjoying the Texas lifestyle! This home features 3 bedrooms, 2 bathrooms, plus an additional flexible room that can serve as a guest bedroom, home office, or private retreat. The bonus room offers its own upgraded standing shower, providing added convenience and flexibility for hosting overnight guests or accommodating extended family.
Enjoy the bright and inviting sunroom, perfect for morning coffee, relaxing afternoons, or entertaining year-round. Step outside to a beautiful crystal-clear swimming pool, creating your own private backyard oasis just in time for those warm Texas days. Whether you’re hosting summer gatherings, enjoying weekends with family, or simply unwinding at home, this property offers a wonderful blend of indoor comfort and outdoor enjoyment. Don’t miss the opportunity to make this versatile and inviting home yours!
Contact an agent
Home facts
- Year built:1970
- Subdivision & Development:Virginia Park 01
- Listing ID #:21431673
- Added:1 day(s) ago
- Updated:November 10, 2026 at 04:46 AM
Rooms and interior
- Bedrooms:3
- Total bathrooms:2
- Full bathrooms:2
- Flooring:Laminate, Tile
- Kitchen Description:Dishwasher, Disposal, Gas Cooktop, Refrigerator
- Living area:1,836 sq. ft.
Heating and cooling
- Cooling:Ceiling Fans, Central Air, Electric
- Heating:Central, Natural Gas
- Central air:Yes
Structure and exterior
- Year built:1970
- Building area:1,836 sq. ft.
- Lot area:0.18 Acres
- Architectural Style:Ranch, Traditional
- Construction Materials:Brick, Concrete
- Foundation Description:Slab
- Levels:1 Story
Schools
- High school:Choice Of School
- Middle school:Choice Of School
- Elementary school:Choice Of School
Finances and disclosures
- Price:$375,000
- Price per sq. ft.:$204.25
- Tax amount:$9,144
Features and amenities
- Appliances:Dishwasher, Disposal, Dryer, Gas Cooktop, Gas Water Heater, Refrigerator, Washer
- Laundry features:Dryer, Washer
- Pool features:Fenced
Parking
- Garage:Yes
- Garage spaces:1
 Information provided, in part, by North Texas Real Estate Information Systems, Inc. Last Updated November 10, 2026 Listings with the NTREIS logo are listed by brokerages other than Better Homes and Gardens Real Estate Senter, REALTORS(R).
New listings near 3313 O Henry Drive
- New
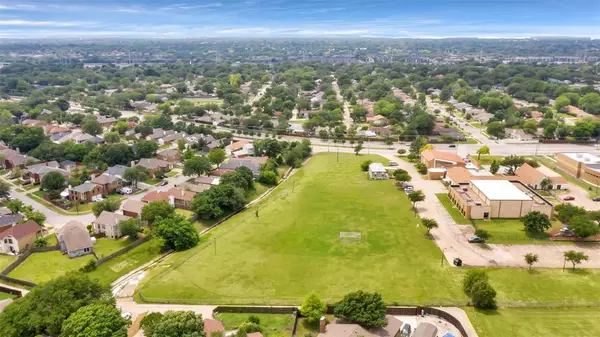 $695,000Active3.15 Acres
5134 NW Northwest Highway, Garland, TX 75043
MLS# 21432584Listed by: ALIVE REAL ESTATE, LLC - New
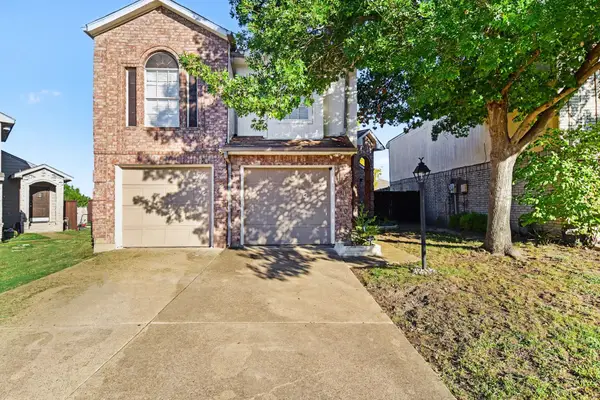 $310,000Active3 beds 3 baths1,548 sq. ft.
5108 Wolverton Court, Garland, TX 75043
MLS# 21423953Listed by: MARK SPAIN REAL ESTATE - New
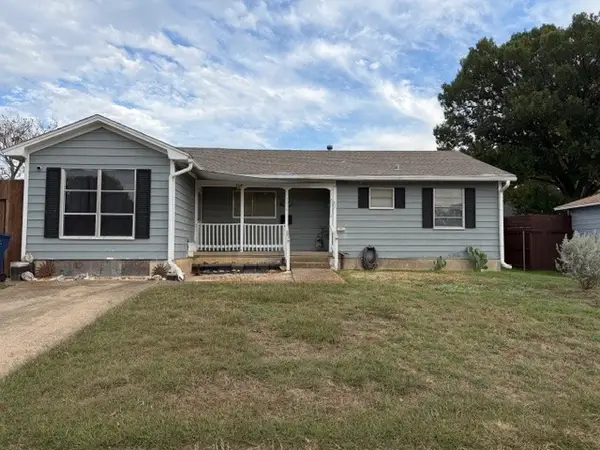 $285,000Active3 beds 1 baths1,549 sq. ft.
1714 Evergreen Street, Garland, TX 75040
MLS# 21431824Listed by: PIONEER DFW REALTY, LLC - New
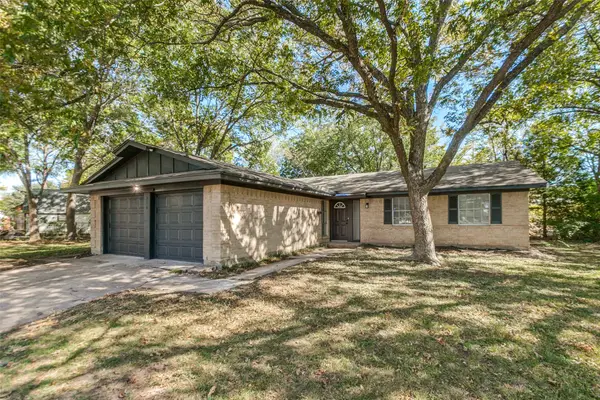 $305,000Active3 beds 2 baths1,530 sq. ft.
314 E Harvard Drive, Garland, TX 75041
MLS# 21431640Listed by: REGAL, REALTORS - New
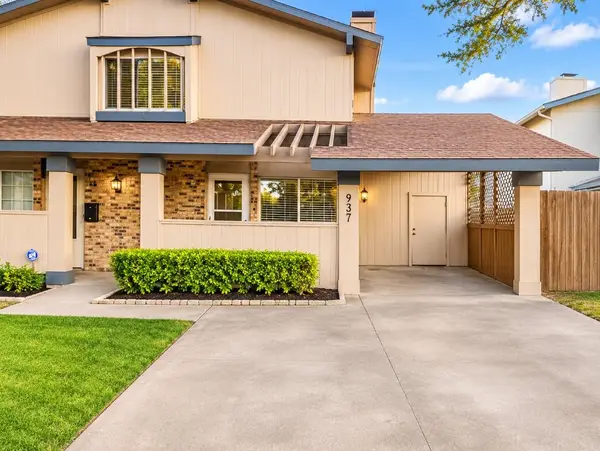 $280,000Active4 beds 2 baths1,570 sq. ft.
2937 Pegasus Drive, Garland, TX 75044
MLS# 21431167Listed by: TRUSTED REALTY GROUP LLC - New
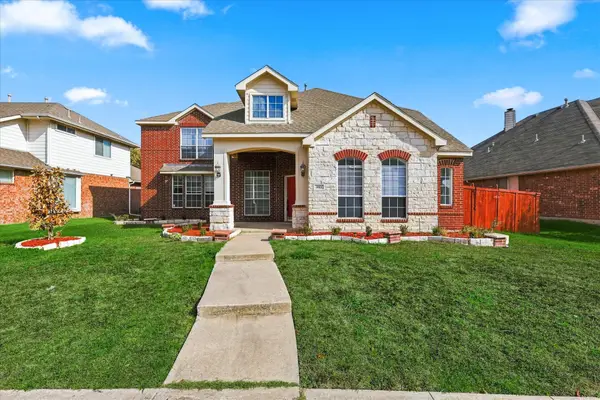 $425,000Active5 beds 3 baths2,641 sq. ft.
3013 Capstone Lane, Garland, TX 75043
MLS# 21429133Listed by: 24-HOUR REALTY - New
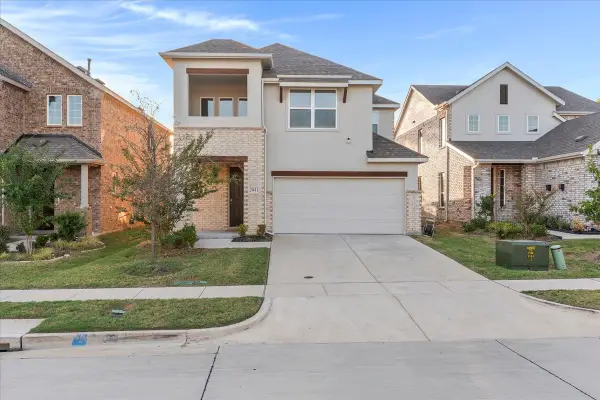 $435,000Active3 beds 3 baths2,032 sq. ft.
2041 Belvedere Street, Garland, TX 75041
MLS# 21431135Listed by: LEGACY CLARKE REALTY CO LLC - New
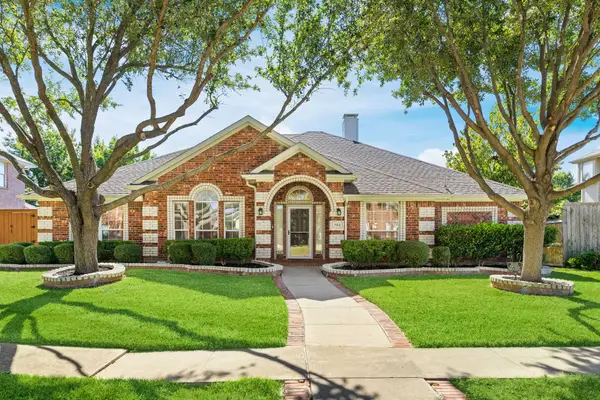 $539,900Active4 beds 3 baths2,671 sq. ft.
702 Yaupon Drive, Garland, TX 75044
MLS# 21430131Listed by: FAIR DEAL REALTY - New
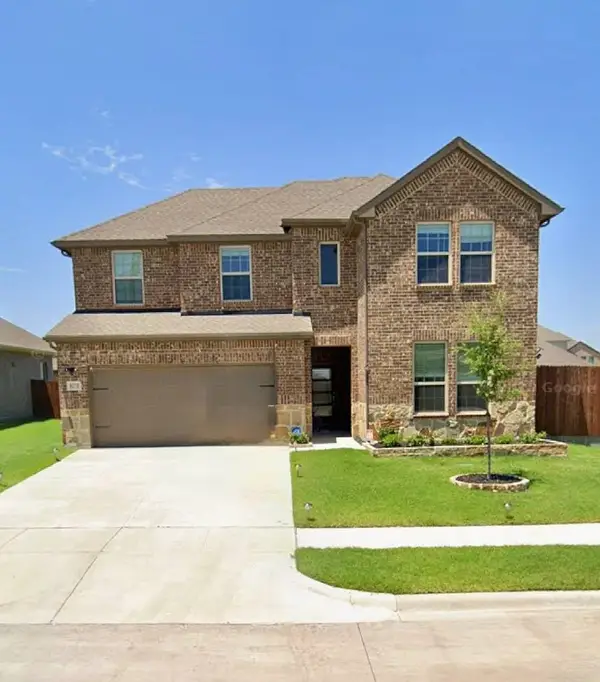 $469,900Active4 beds 3 baths2,462 sq. ft.
8375 George Brown Drive, Garland, TX 75043
MLS# 21430937Listed by: COVENANT REALTY SERVICES


Protect your home and budget from life's surprises with an Assurant Home Warranty, backed by a partner that supports you through every step of homeownership. Explore Plans.
© 2026 Better Homes and Gardens Real Estate LLC. An Anywhere Real Estate company. All rights reserved. Better Homes and Gardens® Real Estate is a registered trademark owned by Meredith Operations Corporation, licensed to Better Homes and Gardens Real Estate LLC and used with permission. Better Homes and Gardens Real Estate LLC fully supports the principles of the Fair Housing Act and the Equal Opportunity Act. Listing information is deemed reliable but is not guaranteed accurate.
Each office is independently owned and operated.
Any services or products provided by third parties are not provided by, affiliated with or related to Better Homes and Gardens Real Estate LLC, or its affiliated companies.