
3610 Cheyenne Trail, Garland, TX 75044
Local realty services provided by:Better Homes and Gardens Real Estate Winans
Listed by: stacy petruzzi
Office: stacy petruzzi real estate
MLS#:21265873
Source:GDAR
Price summary
- Price:$340,000
- Price per sq. ft.:$204.7
About this home
Opportunity knocks with this one owner 3-2-2+ gem that exudes pride of ownership from the lush lawn and curb appeal at the front to the metal carport and stained 8ft privacy fence at the back. Inside you will find a very user friendly floorplan with the utility room between the garage and the kitchen, new paint throughout as of May accented by the warmth of the real wood cabinetry, tiled wet areas and updated bathrooms. Two different areas offer flexible space for your needs whether it's for a large study, formal dining area or additional office space, you will have plenty of options here to choose. Ample parking is available with the oversized 25x21ft carport that extends from the attached 2-car garage. A workbench area is found in the garage without taking away from parking space or you may use it for a freezer and extra fridge. A 25x14ft patio in the backyard is ready for you to add your personal touches while you take advantage of the privacy provided by the board-on-board fence. Please note that tax reflects this as a 2 bedroom home in error as it is a full 3 bedroom and 2 bath with f-dining, office space and more. Information deemed reliable, but not guranteed. Buyers or their agents are responsible for verifying all information....
Contact an agent
Home facts
- Year built:1977
- Subdivision & Development:Holiday Park North 10
- Listing ID #:21265873
- Added:145 day(s) ago
- Updated:October 21, 2026 at 07:52 AM
Rooms and interior
- Bedrooms:3
- Total bathrooms:2
- Full bathrooms:2
- Flooring:Ceramic Tile, Luxury Vinyl Plank
- Kitchen Description:Dishwasher, Gas Range, Microwave
- Living area:1,661 sq. ft.
Heating and cooling
- Cooling:Ceiling Fans, Central Air, Electric
- Heating:Central, Electric, Fireplaces
- Central air:Yes
Structure and exterior
- Roof:Composition
- Year built:1977
- Building area:1,661 sq. ft.
- Lot area:0.17 Acres
- Lot Features:Interior Lot, Landscaped, Sprinkler System, Subdivision
- Architectural Style:Ranch
- Construction Materials:Brick, Wood Siding
- Foundation Description:Slab
- Levels:1 Story
Schools
- High school:Choice Of School
- Middle school:Choice Of School
- Elementary school:Choice Of School
Finances and disclosures
- Price:$340,000
- Price per sq. ft.:$204.7
- Tax amount:$7,817
Features and amenities
- Appliances:Dishwasher, Gas Range, Gas Water Heater, Microwave, Plumbed For Gas, Some Gas Appliances
- Amenities:Security System, Smoke Detectors, Window Coverings
Parking
- Garage:Yes
- Garage spaces:2
- Carport spaces:2
 Information provided, in part, by North Texas Real Estate Information Systems, Inc. Last Updated October 21, 2026 Listings with the NTREIS logo are listed by brokerages other than Better Homes and Gardens Real Estate Winans.
New listings near 3610 Cheyenne Trail
- New
 $369,000Active3 beds 3 baths2,013 sq. ft.
1237 Stonewall Street, Garland, TX 75043
MLS# 21416966Listed by: ALL CITY REAL ESTATE LTD. CO - New
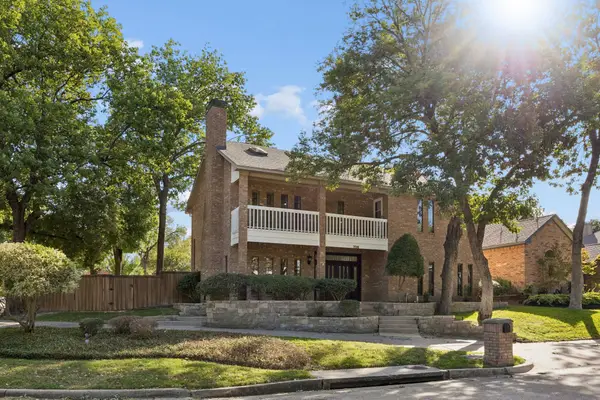 $600,000Active5 beds 5 baths3,220 sq. ft.
706 Royal Birkdale Drive, Garland, TX 75044
MLS# 21415148Listed by: SOUTHERN HILLS REALTY - New
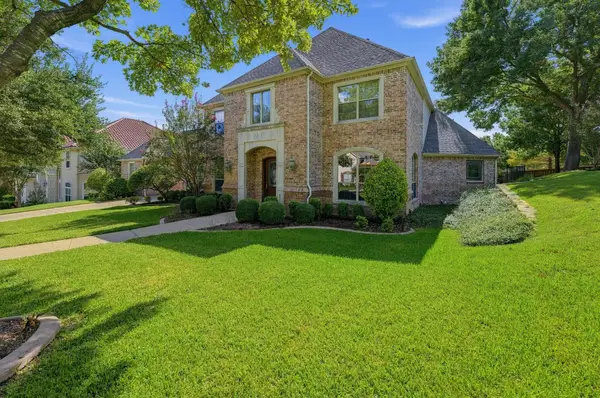 $829,900Active4 beds 5 baths4,161 sq. ft.
210 Black Walnut Drive, Garland, TX 75044
MLS# 21416104Listed by: BEYCOME BROKERAGE REALTY LLC - New
 $220,000Active3 beds 2 baths1,472 sq. ft.
405 Atherton Drive, Garland, TX 75043
MLS# 21412651Listed by: EXP REALTY LLC - New
 $279,999Active1.19 Acres
2817 Guthrie Road, Garland, TX 75043
MLS# 21416179Listed by: APEX PROPERTY MANAGEMENT - New
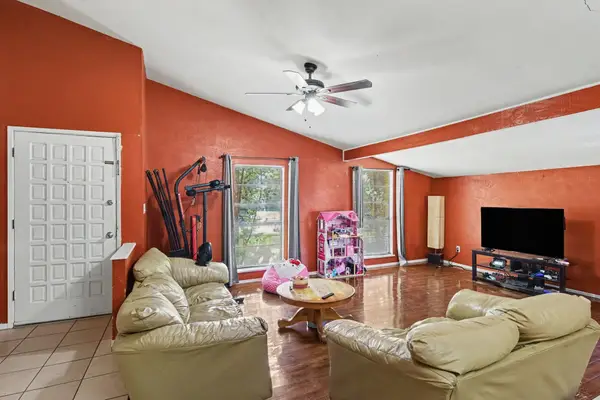 $280,000Active3 beds 2 baths1,960 sq. ft.
3625 Dumas Trail, Garland, TX 75043
MLS# 21395905Listed by: MARK SPAIN REAL ESTATE - New
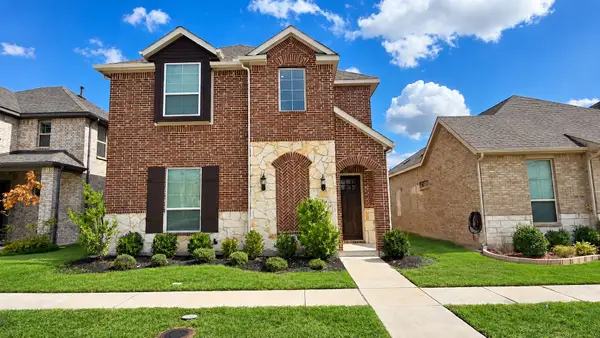 $494,990Active3 beds 3 baths2,224 sq. ft.
1514 Broadview Drive, Garland, TX 75042
MLS# 21415237Listed by: COLDWELL BANKER REALTY - New
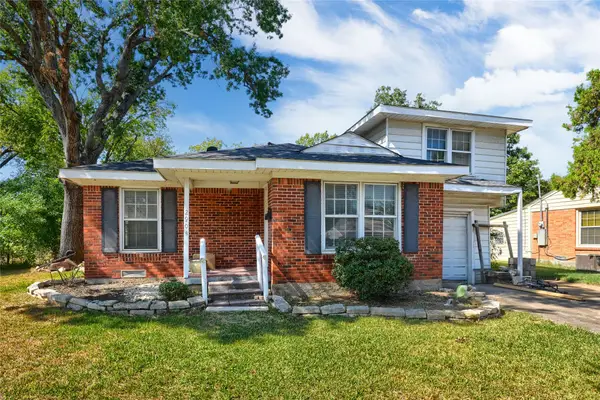 $235,000Active3 beds 2 baths1,080 sq. ft.
2904 Browne Drive, Garland, TX 75041
MLS# 21414376Listed by: REGAL, REALTORS - New
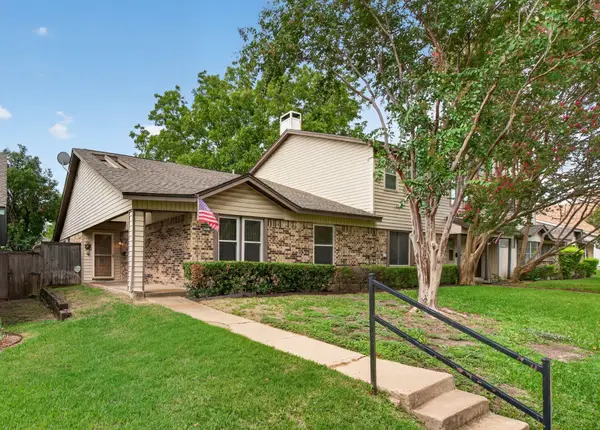 $196,000Active3 beds 2 baths1,235 sq. ft.
4915 Rollingwood Court, Garland, TX 75043
MLS# 21411773Listed by: MONUMENT REALTY - New
 $300,000Active3 beds 2 baths1,548 sq. ft.
912 Navasota Drive, Garland, TX 75040
MLS# 21414314Listed by: DFW REALTY GROUP LLC


Protect your home and budget from life's surprises with an Assurant Home Warranty, backed by a partner that supports you through every step of homeownership. Explore Plans.
© 2026 Better Homes and Gardens Real Estate LLC. An Anywhere Real Estate company. All rights reserved. Better Homes and Gardens® Real Estate is a registered trademark owned by Meredith Operations Corporation, licensed to Better Homes and Gardens Real Estate LLC and used with permission. Better Homes and Gardens Real Estate LLC fully supports the principles of the Fair Housing Act and the Equal Opportunity Act. Listing information is deemed reliable but is not guaranteed accurate.
Each office is independently owned and operated.
Any services or products provided by third parties are not provided by, affiliated with or related to Better Homes and Gardens Real Estate LLC, or its affiliated companies.