
3621 Edgewood Drive, Garland, TX 75042
Local realty services provided by:Better Homes and Gardens Real Estate Edwards & Associates
Listed by: destin weakley
Office: real broker, llc.
MLS#:21326315
Source:GDAR
Price summary
- Price:$295,000
- Price per sq. ft.:$224.85
About this home
Thoughtfully renovated and move-in ready! This 3-bedroom, 2-bath ranch-style home in Garland delivers quality updates throughout at a price that's hard to ignore. The open-concept layout centers around a standout kitchen featuring granite countertops, a peninsula with bar seating, a stainless island vent hood for the culinary folks, white shaker cabinetry with matte black hardware, and plenty of cabinet space to enjoy. Luxury vinyl plank flooring runs through the main living areas beneath the vaulted beam-accented ceilings. Both bathrooms are fully updated with designer tile, new vanities, and modern fixtures. Bedrooms are carpeted and freshly cleaned. The backyard is fully fenced with mature tree coverage for added privacy to end your hot days in this Texas heat! Additional highlights include a 2016 AC unit, an attached one-car garage, and a location with three options for commuting; I-635, Hwy 75, and the President George Bush Turnpike. At $295,000 for 1,312 sq ft of renovated living space, this property offers genuine value as a primary residence or an income-producing rental for the next buyer. Schedule your showing today!...
Contact an agent
Home facts
- Year built:1966
- Subdivision & Development:Forest Crest
- Listing ID #:21326315
- Added:102 day(s) ago
- Updated:October 21, 2026 at 12:05 PM
Rooms and interior
- Bedrooms:3
- Total bathrooms:2
- Full bathrooms:2
- Flooring:Carpet, Luxury Vinyl Plank, Tile
- Kitchen Description:Dishwasher, Disposal, Electric Cooktop, Electric Oven, Electric Range, Microwave
- Living area:1,312 sq. ft.
Heating and cooling
- Cooling:Ceiling Fans, Central Air, Electric
- Heating:Central, Natural Gas
- Central air:Yes
Structure and exterior
- Roof:Composition
- Year built:1966
- Building area:1,312 sq. ft.
- Lot area:0.16 Acres
- Lot Features:Cleared, Few Trees, Interior Lot, Landscaped, Lawn, Subdivision
- Architectural Style:Traditional
- Construction Materials:Brick, Wood Siding
- Foundation Description:Slab
- Levels:1 Story
Schools
- High school:Choice Of School
- Middle school:Choice Of School
- Elementary school:Choice Of School
Finances and disclosures
- Price:$295,000
- Price per sq. ft.:$224.85
- Tax amount:$7,086
Features and amenities
- Appliances:Dishwasher, Disposal, Electric Cooktop, Electric Oven, Electric Range, Gas Water Heater, Microwave
- Amenities:Carbon Monoxide Detectors, Fire Alarm, Security System, Security System Leased, Smoke Detectors, Window Coverings
Parking
- Garage:Yes
- Garage spaces:1
 Information provided, in part, by North Texas Real Estate Information Systems, Inc. Last Updated October 21, 2026 Listings with the NTREIS logo are listed by brokerages other than Better Homes and Gardens Real Estate Edwards & Associates.
New listings near 3621 Edgewood Drive
- New
 $369,000Active3 beds 3 baths2,013 sq. ft.
1237 Stonewall Street, Garland, TX 75043
MLS# 21416966Listed by: ALL CITY REAL ESTATE LTD. CO - New
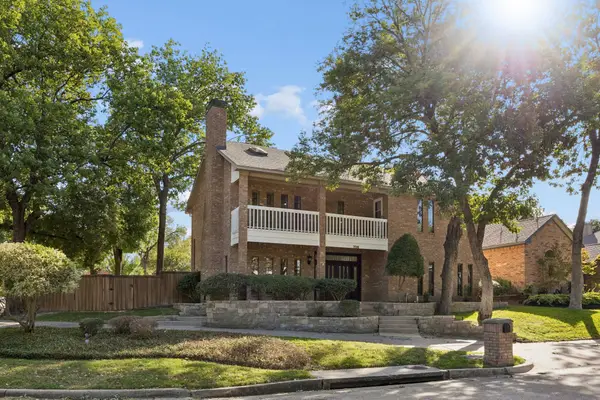 $600,000Active5 beds 5 baths3,220 sq. ft.
706 Royal Birkdale Drive, Garland, TX 75044
MLS# 21415148Listed by: SOUTHERN HILLS REALTY - New
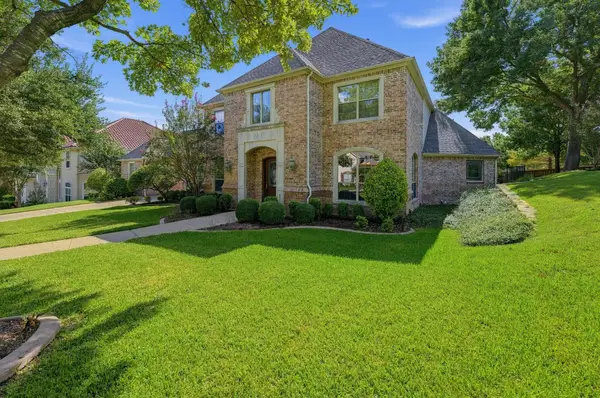 $829,900Active4 beds 5 baths4,161 sq. ft.
210 Black Walnut Drive, Garland, TX 75044
MLS# 21416104Listed by: BEYCOME BROKERAGE REALTY LLC - New
 $220,000Active3 beds 2 baths1,472 sq. ft.
405 Atherton Drive, Garland, TX 75043
MLS# 21412651Listed by: EXP REALTY LLC - New
 $279,999Active1.19 Acres
2817 Guthrie Road, Garland, TX 75043
MLS# 21416179Listed by: APEX PROPERTY MANAGEMENT - New
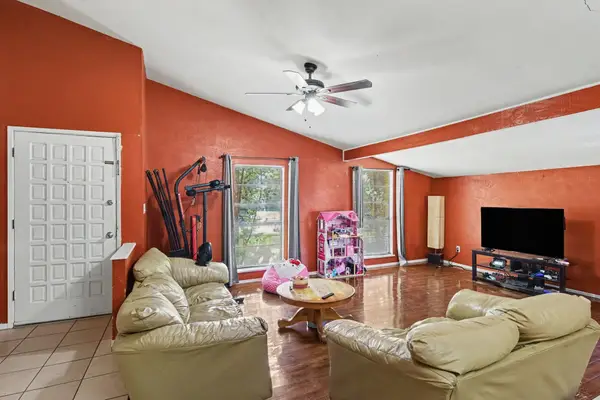 $280,000Active3 beds 2 baths1,960 sq. ft.
3625 Dumas Trail, Garland, TX 75043
MLS# 21395905Listed by: MARK SPAIN REAL ESTATE - New
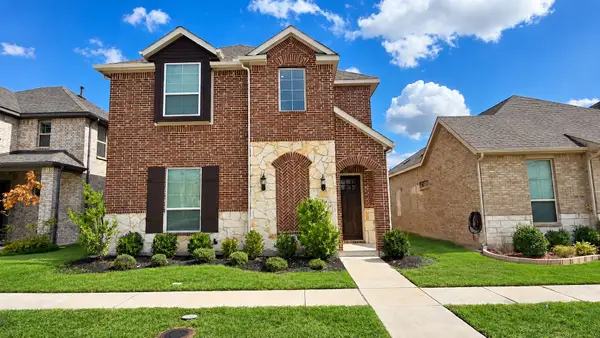 $494,990Active3 beds 3 baths2,224 sq. ft.
1514 Broadview Drive, Garland, TX 75042
MLS# 21415237Listed by: COLDWELL BANKER REALTY - New
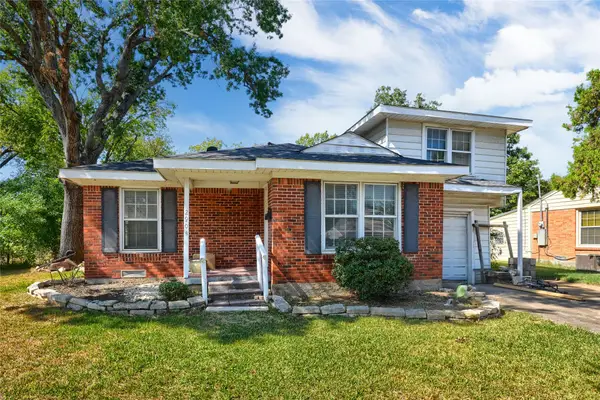 $235,000Active3 beds 2 baths1,080 sq. ft.
2904 Browne Drive, Garland, TX 75041
MLS# 21414376Listed by: REGAL, REALTORS - New
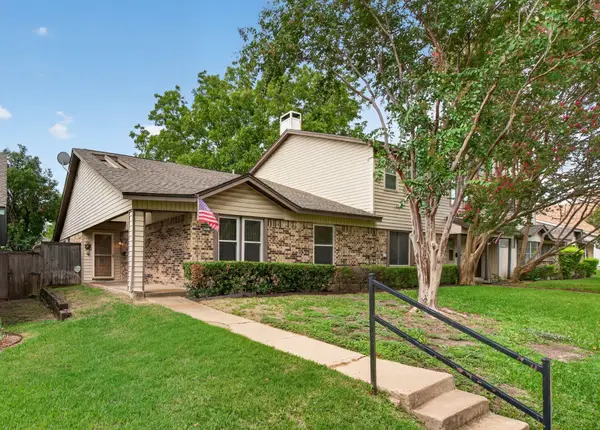 $196,000Active3 beds 2 baths1,235 sq. ft.
4915 Rollingwood Court, Garland, TX 75043
MLS# 21411773Listed by: MONUMENT REALTY - New
 $300,000Active3 beds 2 baths1,548 sq. ft.
912 Navasota Drive, Garland, TX 75040
MLS# 21414314Listed by: DFW REALTY GROUP LLC


Protect your home and budget from life's surprises with an Assurant Home Warranty, backed by a partner that supports you through every step of homeownership. Explore Plans.
© 2026 Better Homes and Gardens Real Estate LLC. An Anywhere Real Estate company. All rights reserved. Better Homes and Gardens® Real Estate is a registered trademark owned by Meredith Operations Corporation, licensed to Better Homes and Gardens Real Estate LLC and used with permission. Better Homes and Gardens Real Estate LLC fully supports the principles of the Fair Housing Act and the Equal Opportunity Act. Listing information is deemed reliable but is not guaranteed accurate.
Each office is independently owned and operated.
Any services or products provided by third parties are not provided by, affiliated with or related to Better Homes and Gardens Real Estate LLC, or its affiliated companies.