
3726 Goose Creek Parkway, Garland, TX 75040
Local realty services provided by:Better Homes and Gardens Real Estate Lindsey Realty
Upcoming open houses
- Sat, Sep 0511:00 am - 01:00 pm
Listed by: mindy farris
Office: keller williams central
MLS#:21368758
Source:GDAR
Price summary
- Price:$425,000
- Price per sq. ft.:$189.65
- Monthly HOA dues:$29.5
About this home
This beautifully appointed highly desirable home on a corner lot is a rare find, as its intimate next-door neighbors are a Greenbelt and Peaceful Park! Home presents a living area with gas logs fireplace that opens to the kitchen and features high ceilings, and ample natural light. Eat-in kitchen offers generous counter space and cabinetry, pantry, ceramic flooring, and tile backsplash. Large ensuite primary bedroom includes dual sinks, garden tub, separate shower, vanity, walk-in closet with shoe rack, and a linen closet. Secondary bedrooms are uncharacteristically sizable, and both offer walk-in closets. Second living area is a great room for entertainment, and it is conveniently located near all bedrooms. Most recent updates include luxury vinyl plank flooring, carpet, fresh paint, Google Nest Gen 4 smart thermostats, Ring doorbell and Ring floodlight cameras, fence, sprinkler control box, water heater, various sink faucets, and a smart garage door opener. Huge backyard with scenic backdrop and patio, and extra 5X4 storage area in the garage. Full-size laundry room with cabinets and convenient drying area. Unbeatable location just minutes from premier shopping, dining, and entertainment, including Firewheel Town Center, Super Target, Walmart, Sam's Club, and Lifetime Fitness. Outdoor enthusiasts will love the walkable trails nearby that connect to Winters Park, as well as the convenient proximity to Hawaiian Falls Waterpark, multiple playgrounds, and an intimate park and picnic area just half a block from the home. Goose Creek is in a quiet established neighborhood with a strong sense of community and its convenient access to major highways makes for a much easier commute....
Contact an agent
Home facts
- Year built:2003
- Subdivision & Development:Charleston Commons 01
- Listing ID #:21368758
- Added:1 day(s) ago
- Updated:September 05, 2026 at 11:53 AM
Rooms and interior
- Bedrooms:3
- Total bathrooms:3
- Full bathrooms:2
- Half bathrooms:1
- Flooring:Carpet, Ceramic Tile, Luxury Vinyl Plank, Tile, Vinyl
- Kitchen Description:Dishwasher, Disposal, Electric Oven, Electric Range, Microwave, Vented Exhaust Fan
- Living area:2,241 sq. ft.
Heating and cooling
- Cooling:Ceiling Fans, Central Air, Electric
- Heating:Central, Natural Gas
- Central air:Yes
Structure and exterior
- Roof:Composition
- Year built:2003
- Building area:2,241 sq. ft.
- Lot area:0.14 Acres
- Lot Features:Corner Lot, Irregular Lot, Landscaped, Lawn, Sprinkler System, Subdivision
- Architectural Style:Traditional
- Construction Materials:Brick
- Foundation Description:Slab
- Levels:2 Story
Schools
- High school:Choice Of School
- Middle school:Choice Of School
- Elementary school:Choice Of School
Finances and disclosures
- Price:$425,000
- Price per sq. ft.:$189.65
- Tax amount:$9,100
Features and amenities
- Appliances:Dishwasher, Disposal, Electric Oven, Electric Range, Microwave, Plumbed For Gas, Some Gas Appliances, Vented Exhaust Fan
- Amenities:Fire Alarm, Security System, Smoke Detectors
Parking
- Garage:Yes
- Garage spaces:2
 Information provided, in part, by North Texas Real Estate Information Systems, Inc. Last Updated September 5, 2026 Listings with the NTREIS logo are listed by brokerages other than Better Homes and Gardens Real Estate Lindsey Realty.
New listings near 3726 Goose Creek Parkway
- New
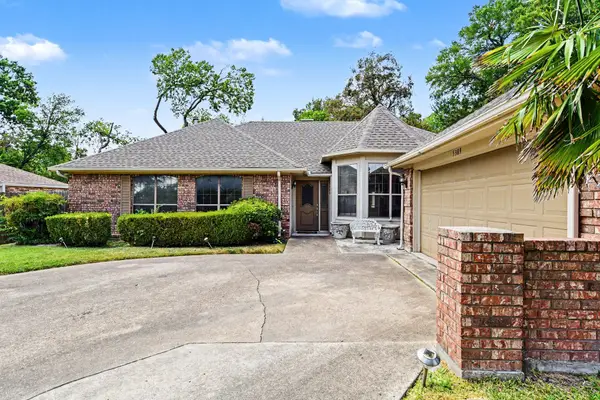 $355,000Active3 beds 2 baths1,996 sq. ft.
5309 Deep Canyon Drive, Garland, TX 75043
MLS# 21371988Listed by: COMPASS RE TEXAS, LLC. - New
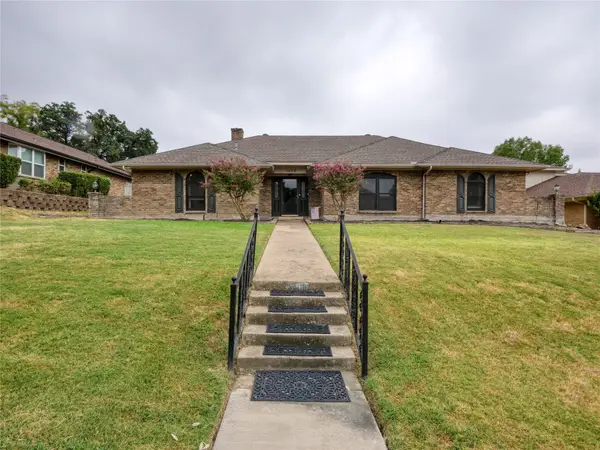 $324,999Active4 beds 3 baths2,511 sq. ft.
1409 Sun Valley Drive, Garland, TX 75043
MLS# 21372978Listed by: EBBY HALLIDAY, REALTORS - New
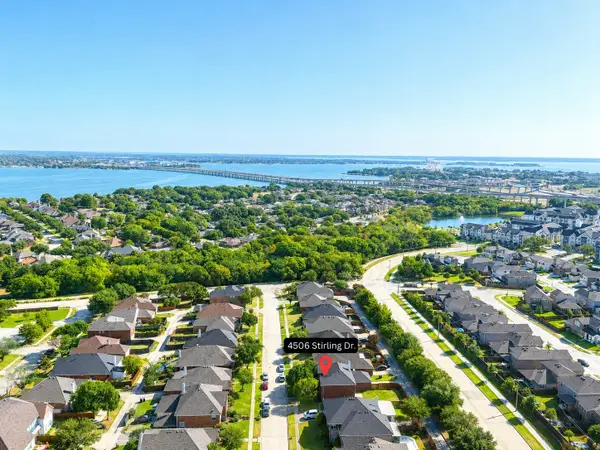 $399,000Active4 beds 3 baths2,628 sq. ft.
4506 Stirling Drive, Garland, TX 75043
MLS# 21378572Listed by: 24FIFTEEN REALTY - New
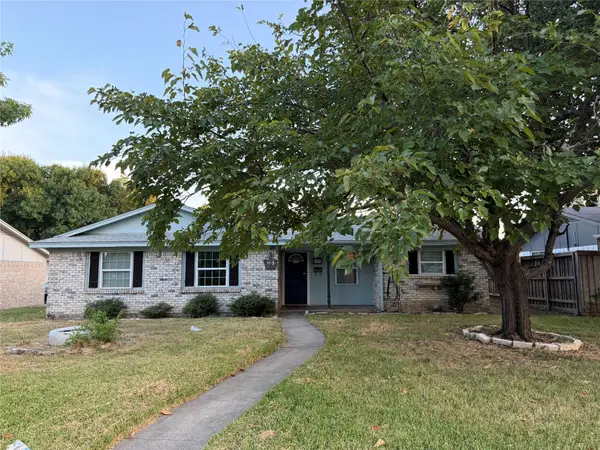 $200,000Active4 beds 2 baths1,259 sq. ft.
902 Milky Way, Garland, TX 75040
MLS# 21379123Listed by: SOLTO REALTY - Open Sat, 1 to 4pmNew
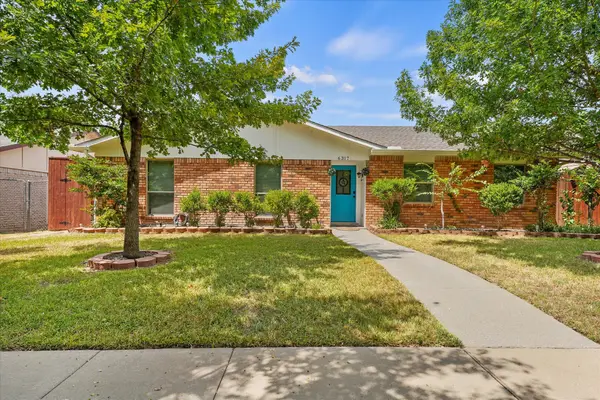 $318,000Active3 beds 2 baths1,673 sq. ft.
6317 Briar Knoll Drive, Garland, TX 75043
MLS# 21364137Listed by: COMPASS RE TEXAS, LLC. - New
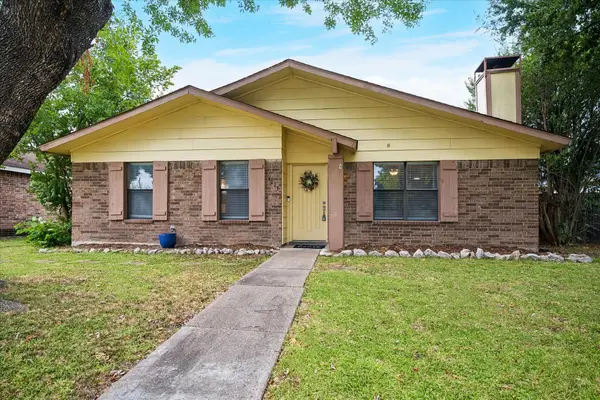 $269,900Active3 beds 2 baths1,676 sq. ft.
1213 Frio Lane, Garland, TX 75040
MLS# 21374344Listed by: COLDWELL BANKER APEX, REALTORS - New
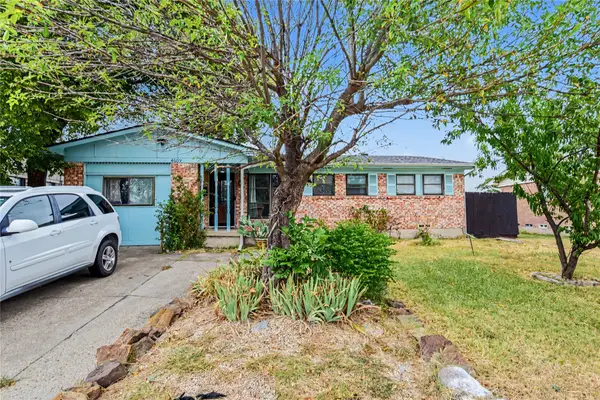 $235,000Active4 beds 3 baths1,344 sq. ft.
4609 Cornell Drive, Garland, TX 75042
MLS# 21375850Listed by: MARK SPAIN REAL ESTATE - New
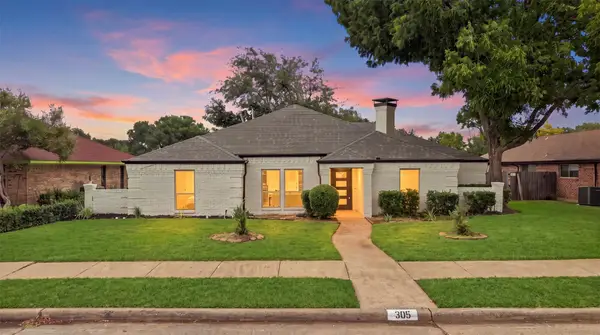 $409,000Active4 beds 2 baths2,594 sq. ft.
305 Bellmeade Drive, Garland, TX 75040
MLS# 21378447Listed by: POWERSTAR REALTY - New
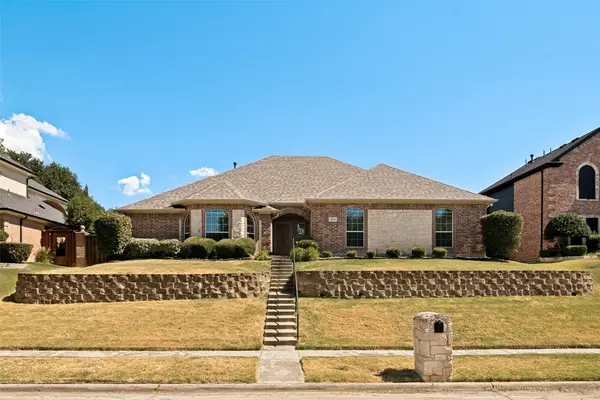 $439,900Active3 beds 3 baths2,391 sq. ft.
2426 Club Creek Boulevard, Garland, TX 75043
MLS# 21378108Listed by: COLDWELL BANKER APEX, REALTORS 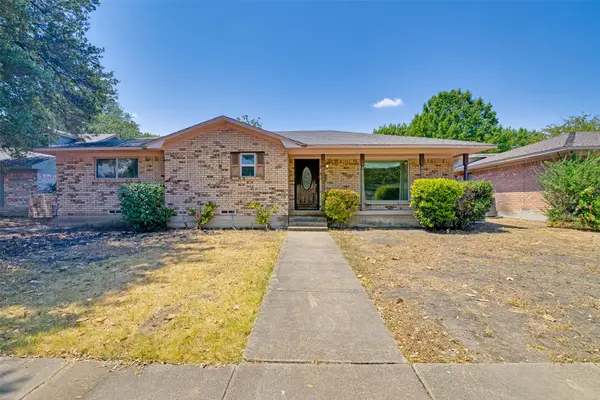 $199,999Pending3 beds 2 baths1,738 sq. ft.
3913 Mobile Drive, Garland, TX 75041
MLS# 21370960Listed by: EBBY HALLIDAY, REALTORS


Protect your home and budget from life's surprises with an Assurant Home Warranty, backed by a partner that supports you through every step of homeownership. Explore Plans.
© 2026 Better Homes and Gardens Real Estate LLC. An Anywhere Real Estate company. All rights reserved. Better Homes and Gardens® Real Estate is a registered trademark owned by Meredith Operations Corporation, licensed to Better Homes and Gardens Real Estate LLC and used with permission. Better Homes and Gardens Real Estate LLC fully supports the principles of the Fair Housing Act and the Equal Opportunity Act. Listing information is deemed reliable but is not guaranteed accurate.
Each office is independently owned and operated.
Any services or products provided by third parties are not provided by, affiliated with or related to Better Homes and Gardens Real Estate LLC, or its affiliated companies.