
4001 Burning Tree Lane, Garland, TX 75042
Local realty services provided by:Better Homes and Gardens Real Estate Edwards & Associates
Listed by: syed naqvi
Office: equitify realty
MLS#:21283681
Source:GDAR
Price summary
- Price:$349,000
- Price per sq. ft.:$168.76
About this home
Spacious 4-bedroom, 3-bath home with current tenants in place, offering an excellent investment opportunity. Situated on a large corner lot, the property provides ample parking and added curb appeal. The home features generously sized bedrooms, multiple full bathrooms, and a cozy living area that opens to a covered patio, perfect for relaxing or entertaining. Conveniently located near a variety of dining, shopping, and entertainment options with easy access to major thoroughfares.
Contact an agent
Home facts
- Year built:1967
- Listing ID #:21283681
- Added:53 day(s) ago
- Updated:July 21, 2026 at 12:05 PM
Rooms and interior
- Bedrooms:4
- Total bathrooms:2
- Full bathrooms:2
- Flooring:Carpet, Luxury Vinyl Plank
- Kitchen Description:Dishwasher, Disposal, Electric Cooktop, Electric Oven
- Living area:2,068 sq. ft.
Heating and cooling
- Cooling:Central Air
- Heating:Central, Gas
- Central air:Yes
Structure and exterior
- Year built:1967
- Building area:2,068 sq. ft.
- Lot area:0.23 Acres
- Lot Features:Corner Lot, Few Trees
- Architectural Style:Traditional
- Construction Materials:Brick, Wood Siding
- Levels:2 Story
Schools
- High school:Berkner
- Middle school:Liberty
- Elementary school:Ohenry
Finances and disclosures
- Price:$349,000
- Price per sq. ft.:$168.76
- Tax amount:$7,662
Features and amenities
- Appliances:Dishwasher, Disposal, Electric Cooktop, Electric Oven
- Amenities:Smoke Detectors
Parking
- Garage:Yes
- Garage spaces:2
 Information provided, in part, by North Texas Real Estate Information Systems, Inc. Last Updated July 21, 2026 Listings with the NTREIS logo are listed by brokerages other than Better Homes and Gardens Real Estate Edwards & Associates.
New listings near 4001 Burning Tree Lane
- New
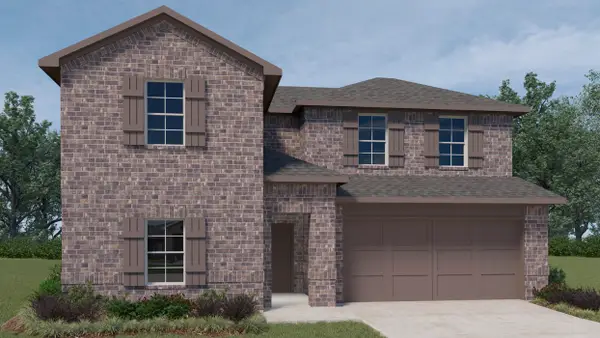 $478,985Active4 beds 3 baths2,552 sq. ft.
8406 Everly Drive, Garland, TX 75043
MLS# 21336916Listed by: JEANETTE ANDERSON REAL ESTATE - New
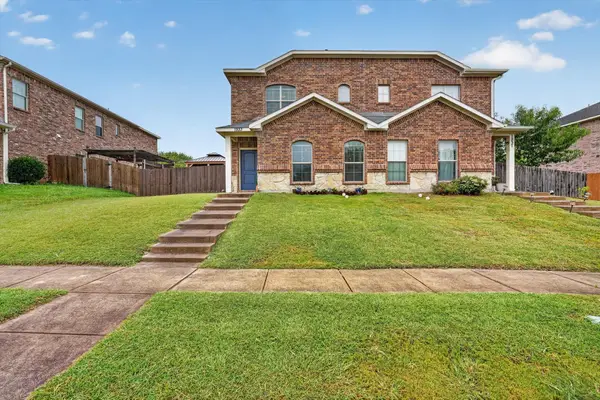 $307,500Active3 beds 3 baths2,038 sq. ft.
1933 Timber Oaks Drive, Garland, TX 75040
MLS# 21336819Listed by: ONLY 1 REALTY GROUP NORTH DALLAS - New
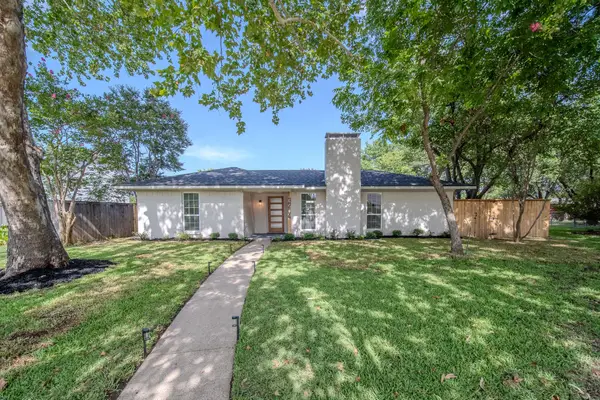 $365,000Active3 beds 2 baths1,625 sq. ft.
3204 Knights Haven Lane, Garland, TX 75044
MLS# 21336459Listed by: NB ELITE REALTY - New
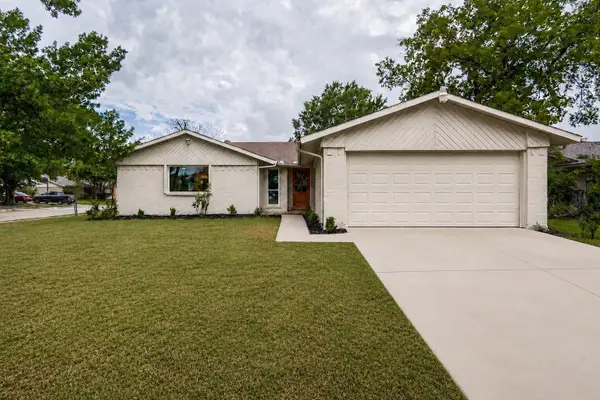 $319,000Active3 beds 2 baths1,520 sq. ft.
641 Stroud Lane, Garland, TX 75043
MLS# 21336692Listed by: ULTIMA REAL ESTATE - New
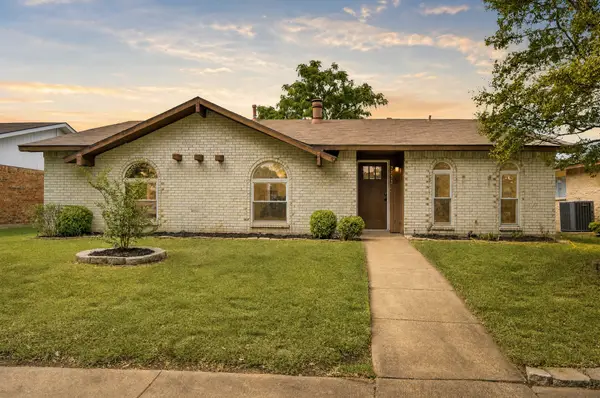 $379,900Active3 beds 2 baths1,596 sq. ft.
2733 Teakwood Drive, Garland, TX 75044
MLS# 21336070Listed by: NANO REAL ESTATE - New
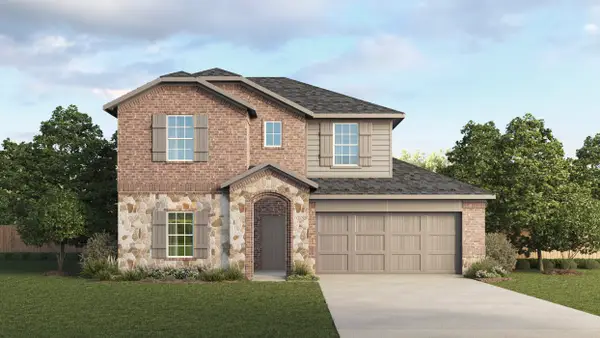 $476,245Active4 beds 3 baths2,332 sq. ft.
8398 Everly Drive, Garland, TX 75043
MLS# 21336596Listed by: JEANETTE ANDERSON REAL ESTATE - New
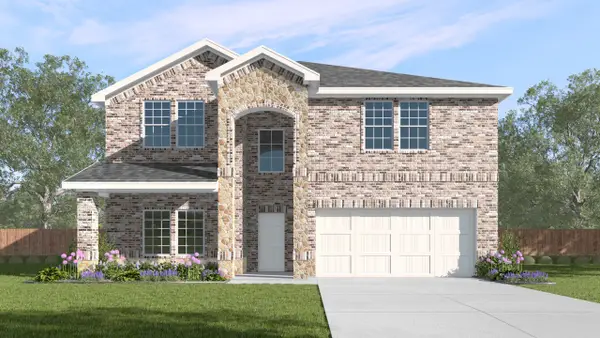 $499,295Active5 beds 4 baths2,903 sq. ft.
8397 Everly Drive, Garland, TX 75043
MLS# 21336547Listed by: JEANETTE ANDERSON REAL ESTATE - New
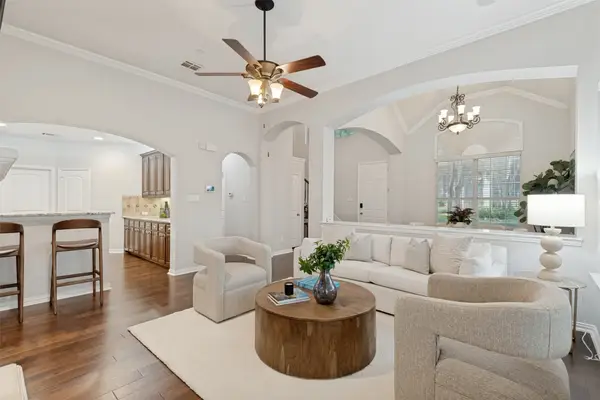 $410,500Active3 beds 3 baths2,267 sq. ft.
6206 Shoal Creek Trail, Garland, TX 75044
MLS# 21336068Listed by: ALLIE BETH ALLMAN & ASSOC. - New
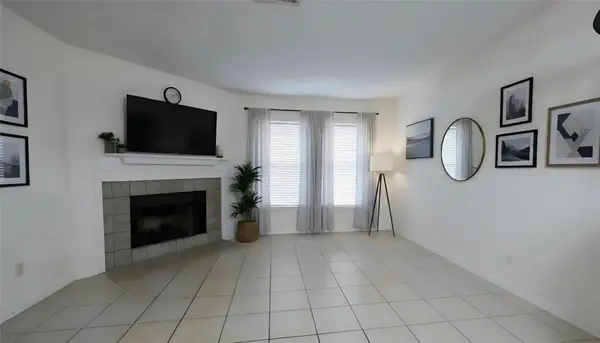 $150,000Active2 beds 2 baths916 sq. ft.
625 Carriagehouse Lane #3G, Garland, TX 75040
MLS# 21332334Listed by: TNG REALTY - New
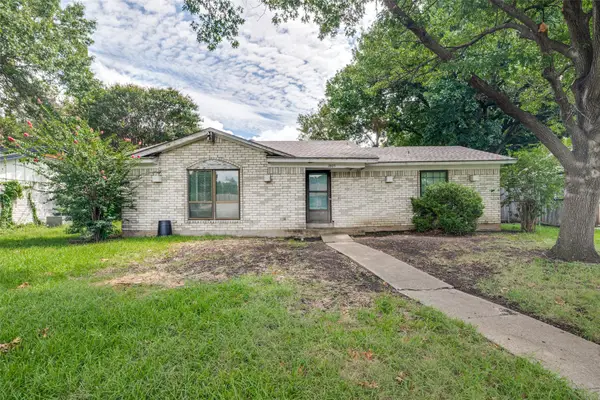 $139,900Active3 beds 2 baths1,254 sq. ft.
1805 Bosque Drive, Garland, TX 75040
MLS# 21335373Listed by: EBBY HALLIDAY, REALTORS


Protect your home and budget from life's surprises with an Assurant Home Warranty, backed by a partner that supports you through every step of homeownership. Explore Plans.
© 2026 Better Homes and Gardens Real Estate LLC. An Anywhere Real Estate company. All rights reserved. Better Homes and Gardens® Real Estate is a registered trademark owned by Meredith Operations Corporation, licensed to Better Homes and Gardens Real Estate LLC and used with permission. Better Homes and Gardens Real Estate LLC fully supports the principles of the Fair Housing Act and the Equal Opportunity Act. Listing information is deemed reliable but is not guaranteed accurate.
Each office is independently owned and operated.
Any services or products provided by third parties are not provided by, affiliated with or related to Better Homes and Gardens Real Estate LLC, or its affiliated companies.