
4105 Claridge Terrace, Garland, TX 75043
Local realty services provided by:Better Homes and Gardens Real Estate Lindsey Realty
Listed by: william wagner, hollie gambrel
Office: keller williams dallas midtown
MLS#:21143779
Source:GDAR
Price summary
- Price:$655,000
- Price per sq. ft.:$147.42
- Monthly HOA dues:$27.5
About this home
Welcome to this grand two-story estate featuring 5 bedrooms, 4 full baths, and soaring vaulted ceilings. Designed for effortless living and entertaining, the main level offers an open layout flooded with natural light, a formal dining room, and a second downstairs bedroom with a full bath. The chef’s kitchen boasts a 5-burner gas cooktop, double convection ovens, custom cabinetry, accent lighting, and a breakfast nook overlooking a spacious living room with a custom gas fireplace.
The primary suite serves as a true retreat with a spa-like bath, dual sinks, separate shower, and a soaking tub. Upstairs, discover a spacious game room, a dedicated office or media room, three additional bedrooms, and a Jack-and-Jill bath.
Exterior & Key Upgrades:
Premium Knotless Cedar Fence: Surrounds the private backyard, offering superior durability, clean aesthetic lines, and zero knot-hole decay over time.
Outdoor Living: Covered patio with gas hookups, lush St. Augustine grass, professional landscaping, French drains, and custom Jellyfish exterior lighting.
Efficiency & Tech: Whole-home surge protector, southside solar window screens, and wall outlets on every living room wall.
Conveniently located near I-635, I-30, and SH-190, with quick access to Lake Ray Hubbard!.
Public record has the total building Sq Ft is 5,091....
Contact an agent
Home facts
- Year built:2010
- Subdivision & Development:Emerald Lake 02
- Listing ID #:21143779
- Added:457 day(s) ago
- Updated:September 14, 2026 at 11:55 AM
Rooms and interior
- Bedrooms:5
- Total bathrooms:4
- Full bathrooms:4
- Flooring:Carpet, Tile, Wood
- Kitchen Description:Built In Gas Range, Convection Oven, Dishwasher, Disposal, Electric Oven, Microwave, Refrigerator, Vented Exhaust Fan
- Living area:4,443 sq. ft.
Heating and cooling
- Cooling:Ceiling Fans, Central Air
- Heating:Central, Fireplaces
- Central air:Yes
Structure and exterior
- Roof:Composition
- Year built:2010
- Building area:4,443 sq. ft.
- Lot area:0.23 Acres
- Lot Features:Many Trees, Sprinkler System
- Architectural Style:Traditional
- Construction Materials:Brick
- Foundation Description:Slab
- Levels:2 Story
Schools
- High school:Choice Of School
- Middle school:Choice Of School
- Elementary school:Choice Of School
Finances and disclosures
- Price:$655,000
- Price per sq. ft.:$147.42
Features and amenities
- Appliances:Built In Gas Range, Convection Oven, Dishwasher, Disposal, Electric Oven, Microwave, Plumbed For Gas, Refrigerator, Some Gas Appliances, Vented Exhaust Fan
- Amenities:Carbon Monoxide Detectors, Intercom, Security System Leased, Smoke Detectors, Window Coverings
Parking
- Garage:Yes
- Garage spaces:3
 Information provided, in part, by North Texas Real Estate Information Systems, Inc. Last Updated September 14, 2026 Listings with the NTREIS logo are listed by brokerages other than Better Homes and Gardens Real Estate Lindsey Realty.
New listings near 4105 Claridge Terrace
- New
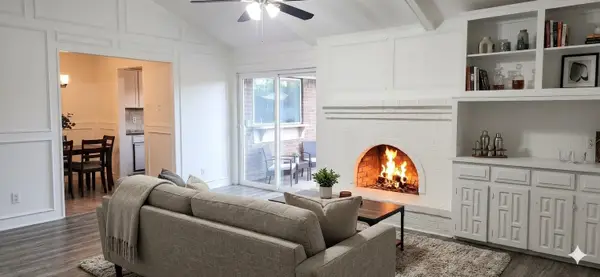 $275,000Active4 beds 2 baths1,763 sq. ft.
1509 Travis Street, Garland, TX 75042
MLS# 21385352Listed by: TEXAS SIGNATURE REALTY - New
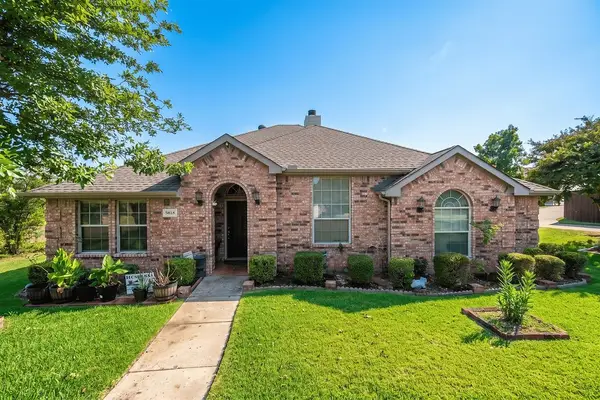 $389,000Active4 beds 2 baths2,062 sq. ft.
5818 Macgregor Drive, Garland, TX 75043
MLS# 21385278Listed by: AVIGNON REALTY - New
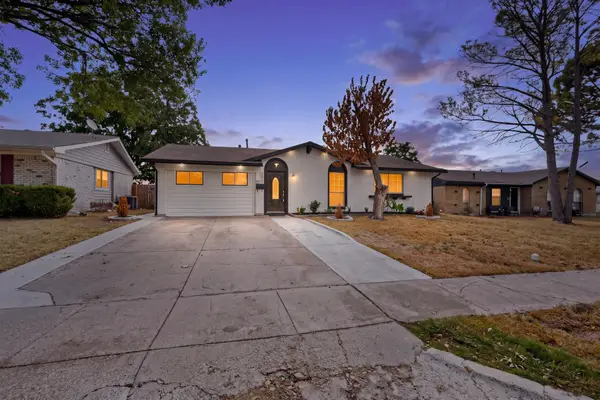 $290,000Active3 beds 2 baths1,149 sq. ft.
2038 Lamont Drive, Garland, TX 75040
MLS# 21379319Listed by: EXP REALTY LLC - New
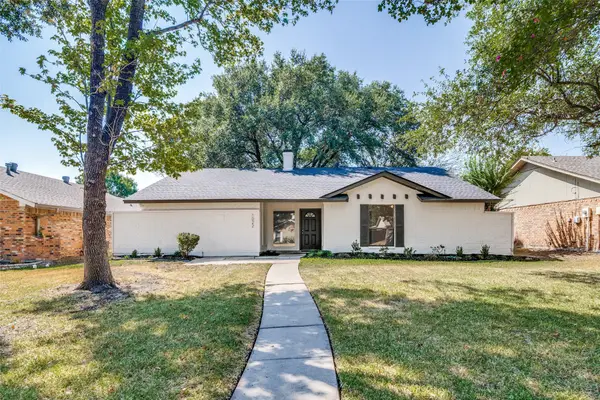 $299,000Active3 beds 2 baths1,618 sq. ft.
1022 Holland Drive, Garland, TX 75040
MLS# 21383441Listed by: ALLIE BETH ALLMAN & ASSOC. - New
 $495,000Active4 beds 3 baths4,350 sq. ft.
1930 Wind Lake Circle, Garland, TX 75040
MLS# 21384816Listed by: MARK SPAIN REAL ESTATE - New
 $250,000Active3 beds 3 baths1,707 sq. ft.
569 Briarcliff Drive, Garland, TX 75043
MLS# 21374691Listed by: ORCHARD BROKERAGE - New
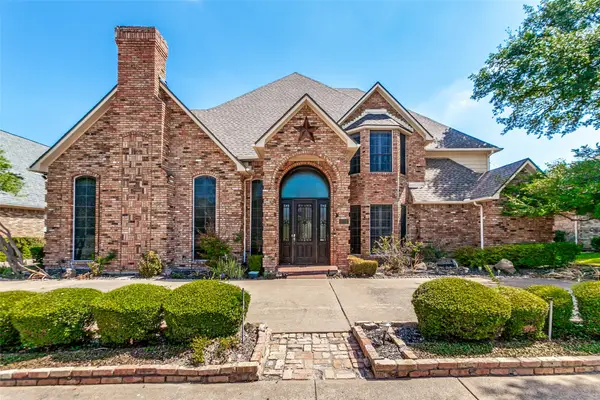 $625,000Active4 beds 4 baths4,071 sq. ft.
2605 Oak Point Drive, Garland, TX 75044
MLS# 21383930Listed by: RE/MAX SELECT HOMES - New
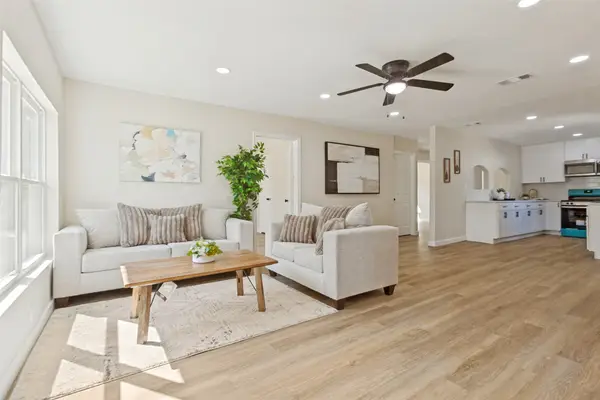 $305,000Active4 beds 2 baths1,620 sq. ft.
1605 Meadowbrook Drive, Garland, TX 75042
MLS# 21384927Listed by: REGAL, REALTORS - New
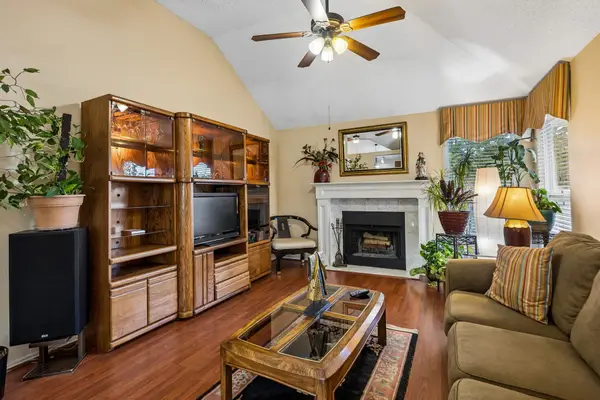 $315,000Active3 beds 2 baths1,654 sq. ft.
707 Meadowcreek Court, Garland, TX 75043
MLS# 21370226Listed by: THE KENZIE MOORE GROUP - New
 $350,000Active3 beds 3 baths2,116 sq. ft.
1801 Clear Point Drive, Garland, TX 75041
MLS# 21383587Listed by: SERHANT TEXAS, LLC


Protect your home and budget from life's surprises with an Assurant Home Warranty, backed by a partner that supports you through every step of homeownership. Explore Plans.
© 2026 Better Homes and Gardens Real Estate LLC. An Anywhere Real Estate company. All rights reserved. Better Homes and Gardens® Real Estate is a registered trademark owned by Meredith Operations Corporation, licensed to Better Homes and Gardens Real Estate LLC and used with permission. Better Homes and Gardens Real Estate LLC fully supports the principles of the Fair Housing Act and the Equal Opportunity Act. Listing information is deemed reliable but is not guaranteed accurate.
Each office is independently owned and operated.
Any services or products provided by third parties are not provided by, affiliated with or related to Better Homes and Gardens Real Estate LLC, or its affiliated companies.