
4210 Burning Tree Lane, Garland, TX 75042
Local realty services provided by:Better Homes and Gardens Real Estate Rhodes Realty
Listed by: matt drahos
Office: home capital realty llc.
MLS#:21371414
Source:GDAR
Price summary
- Price:$337,500
- Price per sq. ft.:$144.91
About this home
This beautifully remodeled 4 bedroom, 3 full bathroom home offers incredible value in a great location with Richardson ISD schools. As you enter you will immediately appreciate the open layout and abundance of natural light. The large kitchen overlooks the family room and provides a great layout for entertainment or enjoying family time. One of the most incredible features of this home is the two primary bedrooms both with on suite full bathrooms, perfect for the inlaws, or teenage retreat. The other two bedrooms are also large and share a third fully remodeled bathroom. You will find fresh paint, new flooring, and new fixtures throughout. The carport provides extra shade and protection for your vehicles in addition to the two car garage which has new doors. Overall this is the perfect home for a medium to large family at an affordable price point.
Contact an agent
Home facts
- Year built:1966
- Subdivision & Development:Skillman Forest Park 02
- Listing ID #:21371414
- Added:54 day(s) ago
- Updated:October 21, 2026 at 07:52 AM
Rooms and interior
- Bedrooms:4
- Total bathrooms:3
- Full bathrooms:3
- Flooring:Carpet, Luxury Vinyl Plank
- Kitchen Description:Dishwasher, Disposal, Electric Oven, Gas Cooktop
- Living area:2,329 sq. ft.
Heating and cooling
- Cooling:Central Air
- Heating:Central
- Central air:Yes
Structure and exterior
- Year built:1966
- Building area:2,329 sq. ft.
- Lot area:0.18 Acres
- Architectural Style:Traditional
- Construction Materials:Brick
- Foundation Description:Slab
- Levels:1 Story
Schools
- High school:Berkner
- Middle school:Liberty
- Elementary school:Ohenry
Finances and disclosures
- Price:$337,500
- Price per sq. ft.:$144.91
- Tax amount:$6,836
Features and amenities
- Appliances:Dishwasher, Disposal, Electric Oven, Gas Cooktop
Parking
- Garage:Yes
- Garage spaces:2
 Information provided, in part, by North Texas Real Estate Information Systems, Inc. Last Updated October 21, 2026 Listings with the NTREIS logo are listed by brokerages other than Better Homes and Gardens Real Estate Rhodes Realty.
New listings near 4210 Burning Tree Lane
- New
 $369,000Active3 beds 3 baths2,013 sq. ft.
1237 Stonewall Street, Garland, TX 75043
MLS# 21416966Listed by: ALL CITY REAL ESTATE LTD. CO - New
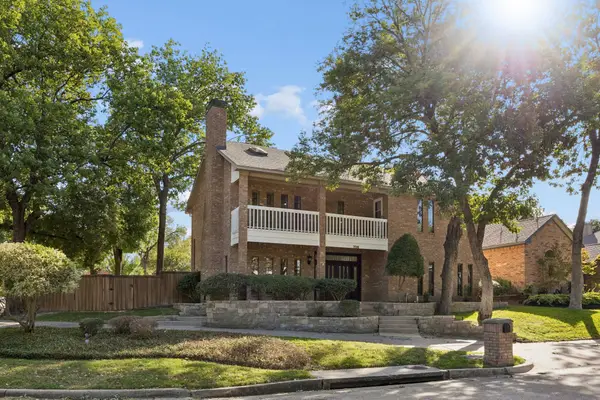 $600,000Active5 beds 5 baths3,220 sq. ft.
706 Royal Birkdale Drive, Garland, TX 75044
MLS# 21415148Listed by: SOUTHERN HILLS REALTY - New
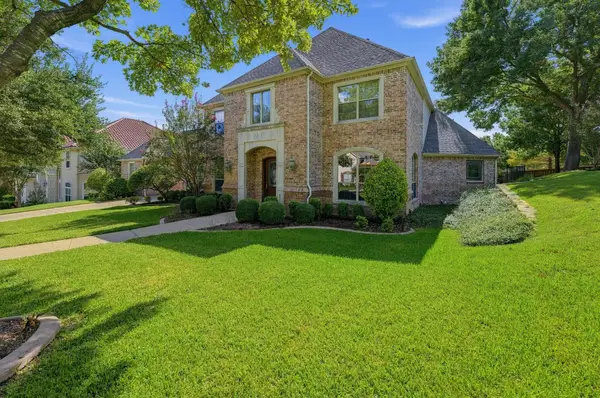 $829,900Active4 beds 5 baths4,161 sq. ft.
210 Black Walnut Drive, Garland, TX 75044
MLS# 21416104Listed by: BEYCOME BROKERAGE REALTY LLC - New
 $220,000Active3 beds 2 baths1,472 sq. ft.
405 Atherton Drive, Garland, TX 75043
MLS# 21412651Listed by: EXP REALTY LLC - New
 $279,999Active1.19 Acres
2817 Guthrie Road, Garland, TX 75043
MLS# 21416179Listed by: APEX PROPERTY MANAGEMENT - New
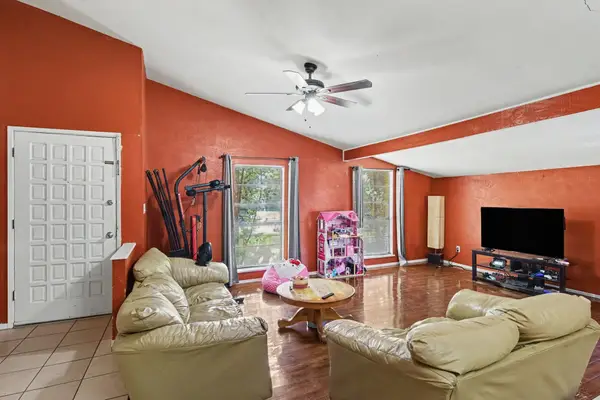 $280,000Active3 beds 2 baths1,960 sq. ft.
3625 Dumas Trail, Garland, TX 75043
MLS# 21395905Listed by: MARK SPAIN REAL ESTATE - New
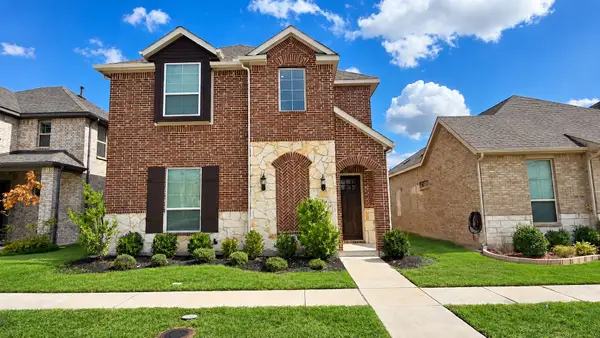 $494,990Active3 beds 3 baths2,224 sq. ft.
1514 Broadview Drive, Garland, TX 75042
MLS# 21415237Listed by: COLDWELL BANKER REALTY - New
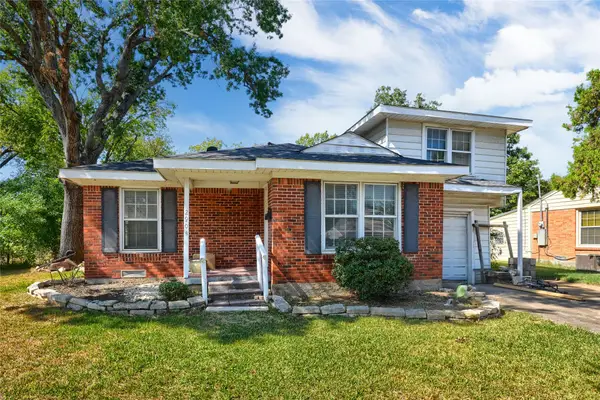 $235,000Active3 beds 2 baths1,080 sq. ft.
2904 Browne Drive, Garland, TX 75041
MLS# 21414376Listed by: REGAL, REALTORS - New
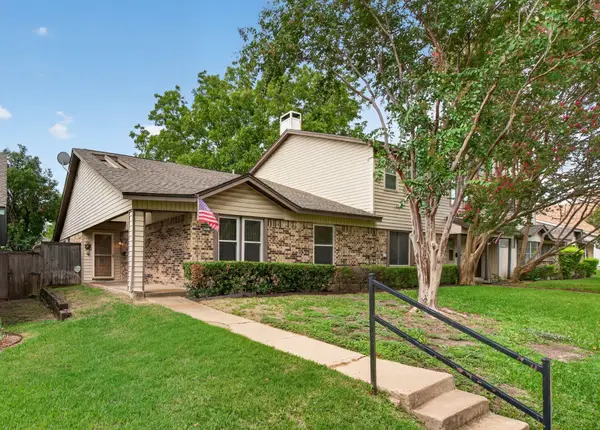 $196,000Active3 beds 2 baths1,235 sq. ft.
4915 Rollingwood Court, Garland, TX 75043
MLS# 21411773Listed by: MONUMENT REALTY - New
 $300,000Active3 beds 2 baths1,548 sq. ft.
912 Navasota Drive, Garland, TX 75040
MLS# 21414314Listed by: DFW REALTY GROUP LLC


Protect your home and budget from life's surprises with an Assurant Home Warranty, backed by a partner that supports you through every step of homeownership. Explore Plans.
© 2026 Better Homes and Gardens Real Estate LLC. An Anywhere Real Estate company. All rights reserved. Better Homes and Gardens® Real Estate is a registered trademark owned by Meredith Operations Corporation, licensed to Better Homes and Gardens Real Estate LLC and used with permission. Better Homes and Gardens Real Estate LLC fully supports the principles of the Fair Housing Act and the Equal Opportunity Act. Listing information is deemed reliable but is not guaranteed accurate.
Each office is independently owned and operated.
Any services or products provided by third parties are not provided by, affiliated with or related to Better Homes and Gardens Real Estate LLC, or its affiliated companies.