
4506 Stirling Drive, Garland, TX 75043
Local realty services provided by:Better Homes and Gardens Real Estate Winans
Listed by: philip silberman
Office: silberman realty
MLS#:21279560
Source:GDAR
Price summary
- Price:$385,000
- Price per sq. ft.:$146.5
About this home
Beautifully updated 4-bedroom, 2-bathroom home located in the desirable Shores of Wellington community! Designed with both comfort and functionality in mind, this home features durable tile and laminate wood flooring throughout the main living areas for easy maintenance and style.
The open-concept kitchen offers updated stainless steel appliances, granite countertops, a breakfast bar, abundant cabinetry, and generous counter space—perfect for everyday living and entertaining. The spacious living room is filled with natural light and showcases an attractive tile-surround fireplace as a central focal point.
A split-bedroom floor plan provides additional separation between the primary suite and secondary bedrooms. The private primary retreat includes an ensuite bath with a garden tub, separate shower, and ample space to unwind. Secondary bedrooms are well-positioned with convenient access to the full guest bathroom.
Step outside to enjoy the large fenced backyard with plenty of room for outdoor gatherings, pets, play, or gardening. Conveniently located near shopping, dining, entertainment, and major commuting routes, offering easy access to Downtown Dallas and surrounding areas.
This move-in ready home combines space, updates, and location—making it one you won’t want to miss!...
Contact an agent
Home facts
- Year built:2001
- Subdivision & Development:Shores Of Wellington 01
- Listing ID #:21279560
- Added:97 day(s) ago
- Updated:September 04, 2026 at 07:31 AM
Rooms and interior
- Bedrooms:4
- Total bathrooms:3
- Full bathrooms:2
- Half bathrooms:1
- Flooring:Tile, Wood
- Kitchen Description:Dishwasher, Disposal, Electric Range, Microwave
- Living area:2,628 sq. ft.
Structure and exterior
- Roof:Composition
- Year built:2001
- Building area:2,628 sq. ft.
- Lot area:0.14 Acres
- Levels:1 Story
Schools
- High school:Choice Of School
- Middle school:Choice Of School
- Elementary school:Choice Of School
Finances and disclosures
- Price:$385,000
- Price per sq. ft.:$146.5
Features and amenities
- Appliances:Dishwasher, Disposal, Electric Range, Microwave
Parking
- Garage:Yes
- Garage spaces:2
 Information provided, in part, by North Texas Real Estate Information Systems, Inc. Last Updated September 4, 2026 Listings with the NTREIS logo are listed by brokerages other than Better Homes and Gardens Real Estate Winans.
New listings near 4506 Stirling Drive
- New
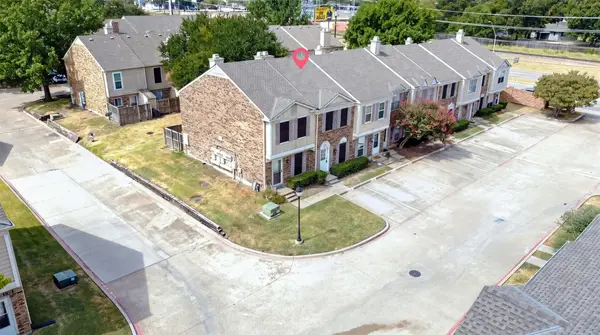 $159,900Active2 beds 2 baths1,089 sq. ft.
621 Carriagehouse Lane #8F, Garland, TX 75040
MLS# 21364093Listed by: COMPASS RE TEXAS, LLC - New
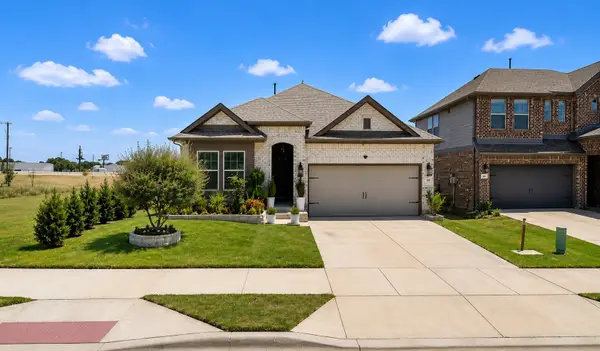 $465,900Active3 beds 2 baths2,140 sq. ft.
102 Camelia Street, Garland, TX 75043
MLS# 9870512Listed by: REAL BROKER, LLC - New
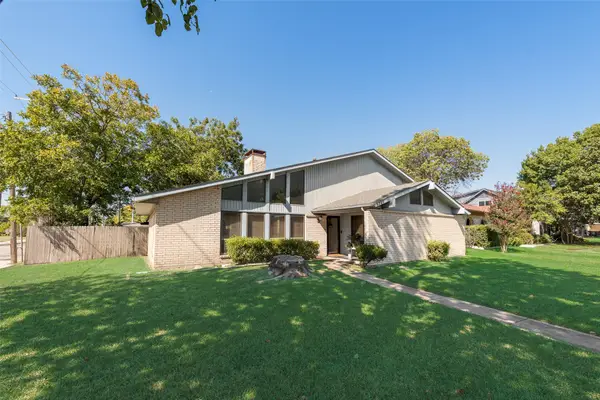 $270,000Active4 beds 2 baths1,954 sq. ft.
5329 Daytona Drive, Garland, TX 75043
MLS# 21352727Listed by: REGAL, REALTORS - New
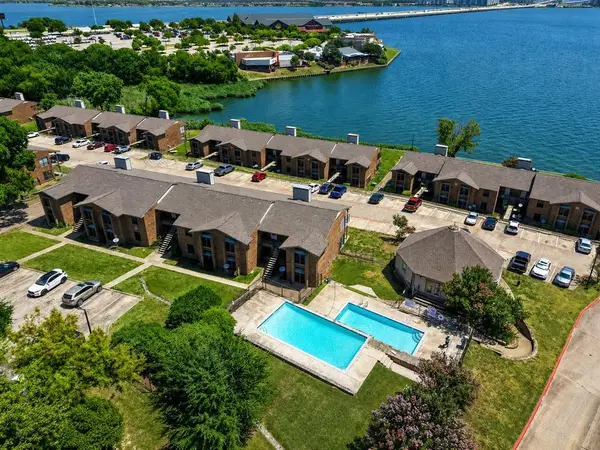 Listed by BHGRE$135,000Active1 beds 1 baths670 sq. ft.
4480 Chaha Road #106, Garland, TX 75043
MLS# 21363535Listed by: BETTER HOMES AND GARDENS REAL - Open Sat, 11am to 1pmNew
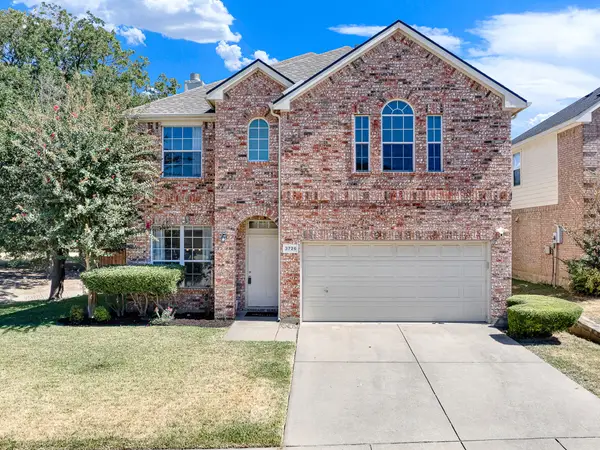 $425,000Active3 beds 3 baths2,241 sq. ft.
3726 Goose Creek Parkway, Garland, TX 75040
MLS# 21368758Listed by: KELLER WILLIAMS CENTRAL - Open Sat, 12 to 2pmNew
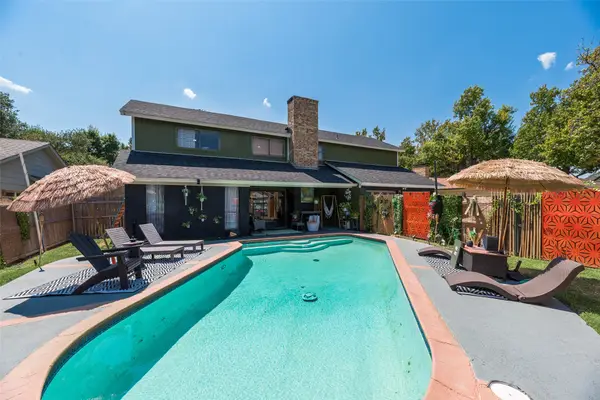 $399,900Active4 beds 3 baths2,521 sq. ft.
513 San Pedro Drive, Garland, TX 75043
MLS# 21373602Listed by: KELLER WILLIAMS REALTY ALLEN - New
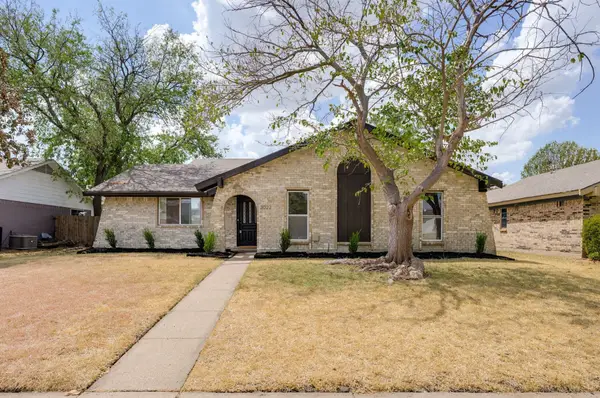 $299,000Active3 beds 2 baths1,513 sq. ft.
3022 Blueridge Lane, Garland, TX 75042
MLS# 21375970Listed by: LEGACY BUYER PARTNERS - New
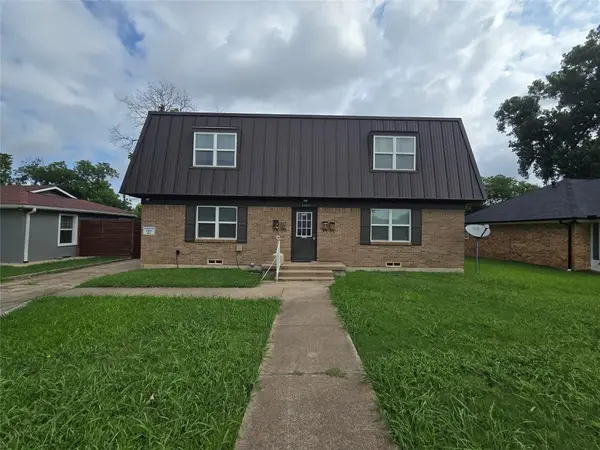 $530,000Active4 beds 4 baths3,110 sq. ft.
1805 Randolph Drive, Garland, TX 75041
MLS# 21377724Listed by: OMNIKEY REALTY, LLC. - New
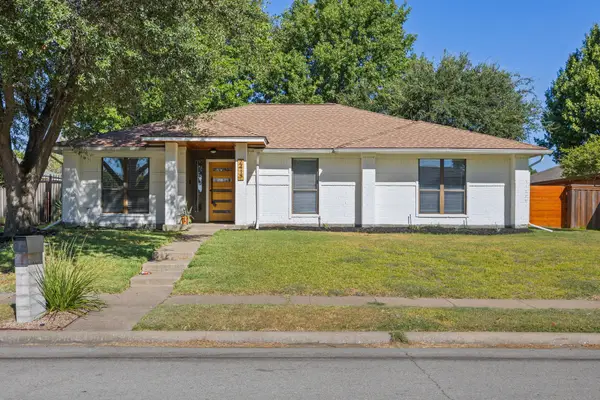 $364,999Active3 beds 2 baths1,904 sq. ft.
2417 Idlewood Drive, Garland, TX 75040
MLS# 21376964Listed by: EXP REALTY - New
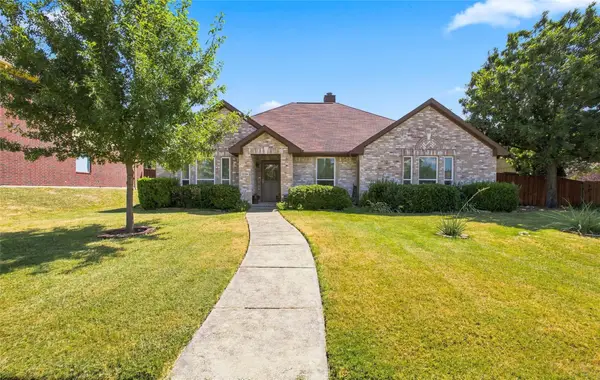 $400,000Active4 beds 2 baths2,078 sq. ft.
1230 Tralee Lane, Garland, TX 75044
MLS# 21376023Listed by: FATHOM REALTY, LLC


Protect your home and budget from life's surprises with an Assurant Home Warranty, backed by a partner that supports you through every step of homeownership. Explore Plans.
© 2026 Better Homes and Gardens Real Estate LLC. An Anywhere Real Estate company. All rights reserved. Better Homes and Gardens® Real Estate is a registered trademark owned by Meredith Operations Corporation, licensed to Better Homes and Gardens Real Estate LLC and used with permission. Better Homes and Gardens Real Estate LLC fully supports the principles of the Fair Housing Act and the Equal Opportunity Act. Listing information is deemed reliable but is not guaranteed accurate.
Each office is independently owned and operated.
Any services or products provided by third parties are not provided by, affiliated with or related to Better Homes and Gardens Real Estate LLC, or its affiliated companies.