
4609 Cornell Drive, Garland, TX 75042
Local realty services provided by:Better Homes and Gardens Real Estate Lindsey Realty
Listed by: erica coleman
Office: mark spain real estate
MLS#:21375850
Source:GDAR
Price summary
- Price:$215,000
- Price per sq. ft.:$159.97
About this home
Being SOLD AS-IS! Beautiful 4-bedroom, 3-bath home located in Richardson ISD. This home features an established residential setting and a spacious backyard suitable for outdoor enjoyment. Conveniently located near US-75 and I-635, providing access to surrounding areas, shopping, dining, and major thoroughfares.
Included with the sale are a 4-door stainless steel refrigerator, washer and dryer, mounted 32-inch TV, small floor freezer, and Ring security equipment, including a video doorbell, front and rear exterior cameras, and an interior camera. The third bathroom is plumbed and ready for a shower to be completed. Buyer and buyer's agent to verify all information, dimensions, schools, and inclusions.
Contact an agent
Home facts
- Year built:1964
- Subdivision & Development:Forest Rdg Add 02
- Listing ID #:21375850
- Added:46 day(s) ago
- Updated:October 21, 2026 at 07:52 AM
Rooms and interior
- Bedrooms:4
- Total bathrooms:3
- Full bathrooms:3
- Kitchen Description:Dishwasher, Disposal, Gas Range, Microwave, Refrigerator
- Living area:1,344 sq. ft.
Heating and cooling
- Cooling:Ceiling Fans, Central Air, Electric
- Heating:Electric
- Central air:Yes
Structure and exterior
- Year built:1964
- Building area:1,344 sq. ft.
- Lot area:0.17 Acres
- Levels:1 Story
Schools
- High school:Berkner
- Middle school:Liberty
- Elementary school:Forestridge
Finances and disclosures
- Price:$215,000
- Price per sq. ft.:$159.97
- Tax amount:$6,308
Features and amenities
- Appliances:Dishwasher, Disposal, Gas Range, Microwave, Plumbed For Gas, Refrigerator, Some Gas Appliances, Washer
- Laundry features:Washer
 Information provided, in part, by North Texas Real Estate Information Systems, Inc. Last Updated October 21, 2026 Listings with the NTREIS logo are listed by brokerages other than Better Homes and Gardens Real Estate Lindsey Realty.
New listings near 4609 Cornell Drive
- New
 $369,000Active3 beds 3 baths2,013 sq. ft.
1237 Stonewall Street, Garland, TX 75043
MLS# 21416966Listed by: ALL CITY REAL ESTATE LTD. CO - New
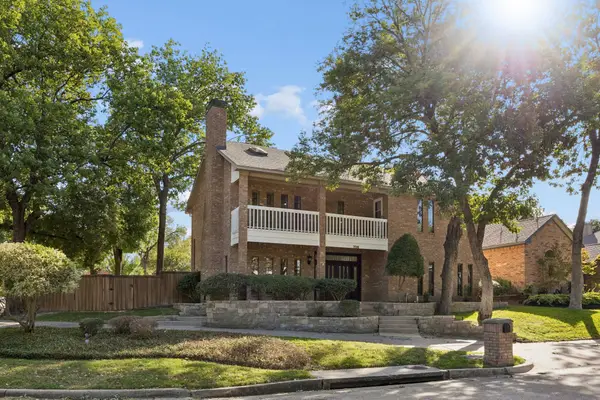 $600,000Active5 beds 5 baths3,220 sq. ft.
706 Royal Birkdale Drive, Garland, TX 75044
MLS# 21415148Listed by: SOUTHERN HILLS REALTY - New
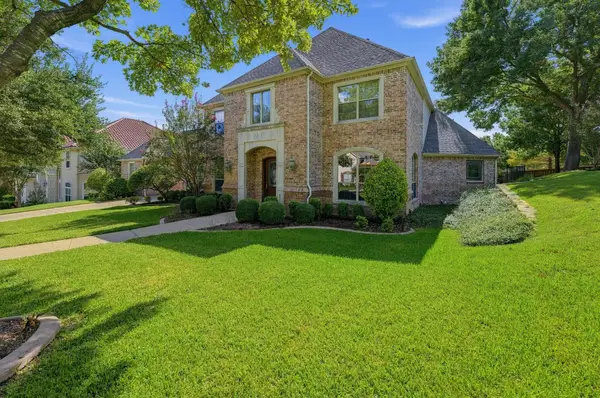 $829,900Active4 beds 5 baths4,161 sq. ft.
210 Black Walnut Drive, Garland, TX 75044
MLS# 21416104Listed by: BEYCOME BROKERAGE REALTY LLC - New
 $220,000Active3 beds 2 baths1,472 sq. ft.
405 Atherton Drive, Garland, TX 75043
MLS# 21412651Listed by: EXP REALTY LLC - New
 $279,999Active1.19 Acres
2817 Guthrie Road, Garland, TX 75043
MLS# 21416179Listed by: APEX PROPERTY MANAGEMENT - New
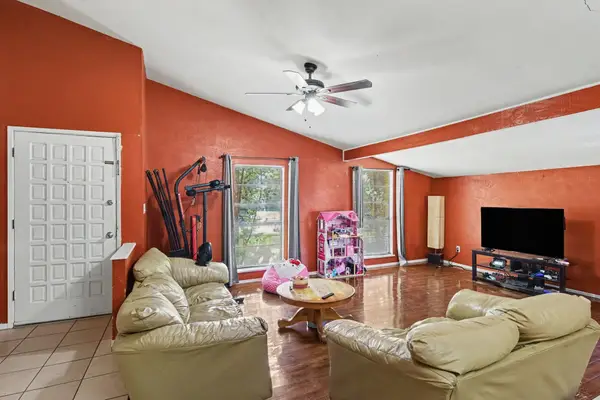 $280,000Active3 beds 2 baths1,960 sq. ft.
3625 Dumas Trail, Garland, TX 75043
MLS# 21395905Listed by: MARK SPAIN REAL ESTATE - New
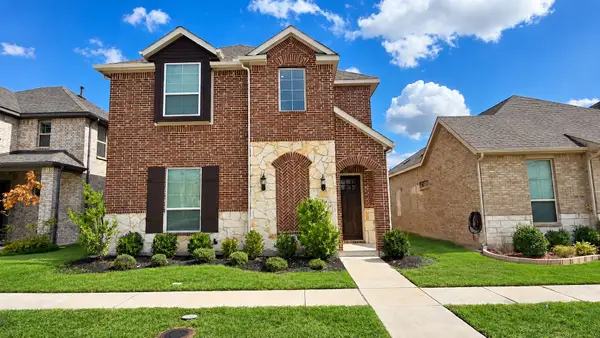 $494,990Active3 beds 3 baths2,224 sq. ft.
1514 Broadview Drive, Garland, TX 75042
MLS# 21415237Listed by: COLDWELL BANKER REALTY - New
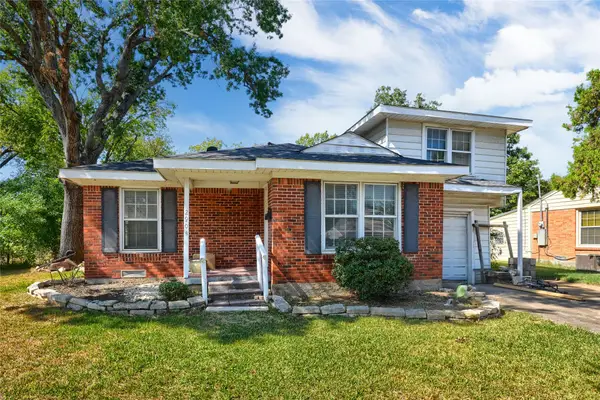 $235,000Active3 beds 2 baths1,080 sq. ft.
2904 Browne Drive, Garland, TX 75041
MLS# 21414376Listed by: REGAL, REALTORS - New
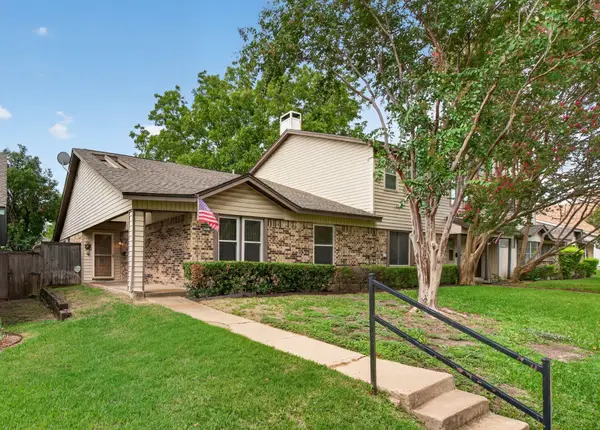 $196,000Active3 beds 2 baths1,235 sq. ft.
4915 Rollingwood Court, Garland, TX 75043
MLS# 21411773Listed by: MONUMENT REALTY - New
 $300,000Active3 beds 2 baths1,548 sq. ft.
912 Navasota Drive, Garland, TX 75040
MLS# 21414314Listed by: DFW REALTY GROUP LLC


Protect your home and budget from life's surprises with an Assurant Home Warranty, backed by a partner that supports you through every step of homeownership. Explore Plans.
© 2026 Better Homes and Gardens Real Estate LLC. An Anywhere Real Estate company. All rights reserved. Better Homes and Gardens® Real Estate is a registered trademark owned by Meredith Operations Corporation, licensed to Better Homes and Gardens Real Estate LLC and used with permission. Better Homes and Gardens Real Estate LLC fully supports the principles of the Fair Housing Act and the Equal Opportunity Act. Listing information is deemed reliable but is not guaranteed accurate.
Each office is independently owned and operated.
Any services or products provided by third parties are not provided by, affiliated with or related to Better Homes and Gardens Real Estate LLC, or its affiliated companies.