
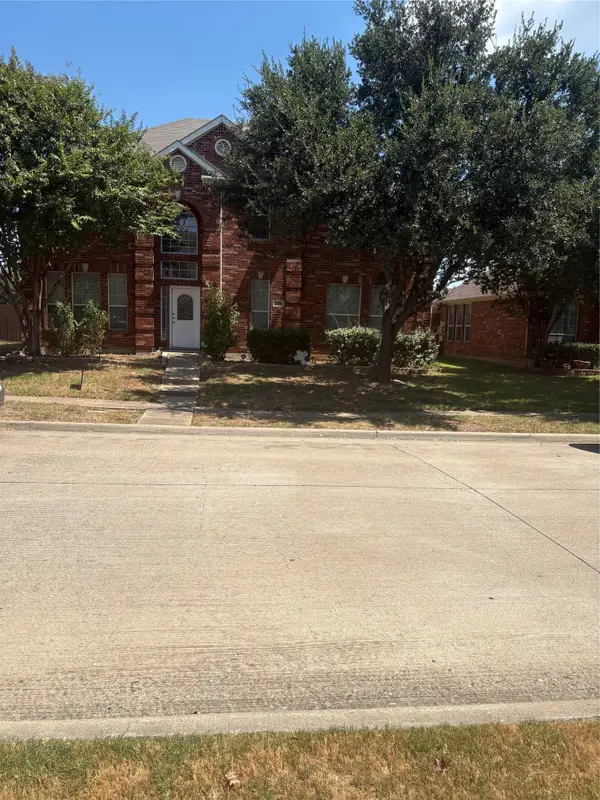
4730 Parkhaven Drive, Garland, TX 75043
Local realty services provided by:Better Homes and Gardens Real Estate Senter, REALTORS(R)
4730 Parkhaven Drive,Garland, TX 75043
$519,000
- 4 Beds
- 4 Baths
- 3,819 sq. ft.
- Single family
- Active
Upcoming open houses
- Sun, Sep 2003:30 pm - 05:30 pm
Listed by: jimmy lee
Office: avignon realty
MLS#:21391212
Source:GDAR
Price summary
- Price:$519,000
- Price per sq. ft.:$135.9
- Monthly HOA dues:$41.67
About this home
Enjoy the modern luxury and practical design in this beautifully updated executive 4br-3.5bth-2car garage home in Garland! The exceptional and light-filled open layout welcomes you with soaring ceilings, a formal living space, and a family room with a fireplace. The chef’s kitchen highlights classy quartz countertops, premium backsplash, 42-inch cabinets, and a chef island. Retreat to the private main-level primary suite, boasting dual closets and a finely renovated, spa-like ensuite. The upstairs has been recently painted with neutral matching color, creating a bright, cohesive, and move-in-ready aesthetic throughout. Designed for high-end entertaining and effortless daily living, the amazing second floor delivers three secondary bedrooms, a dry bar a game room opening to the upper deck balcony—perfect for relaxing and viewing seasonal fireworks Also enjoy a sprawling, private backyard with nicely landscaped grounds, an extended parking driveway, and an EV-ready 2-car garage complete with a 220V plug. Prime location near Lake Ray Hubbard, I-30, and PGBT!...
Contact an agent
Home facts
- Year built:1996
- Subdivision & Development:Shores Of Eastern Hills 01
- Listing ID #:21391212
- Added:1 day(s) ago
- Updated:September 19, 2026 at 10:57 PM
Rooms and interior
- Bedrooms:4
- Total bathrooms:4
- Full bathrooms:3
- Half bathrooms:1
- Kitchen Description:Dishwasher, Disposal
- Living area:3,819 sq. ft.
Heating and cooling
- Cooling:Central Air, Electric
- Heating:Central, Natural Gas
- Central air:Yes
Structure and exterior
- Year built:1996
- Building area:3,819 sq. ft.
- Lot area:0.24 Acres
- Lot Features:Subdivision
- Architectural Style:Traditional
- Construction Materials:Brick
- Foundation Description:Slab
- Levels:2 Story
Schools
- High school:Choice Of School
- Middle school:Choice Of School
- Elementary school:Choice Of School
Finances and disclosures
- Price:$519,000
- Price per sq. ft.:$135.9
- Tax amount:$10,896
Features and amenities
- Appliances:Dishwasher, Disposal
- Amenities:Smoke Detectors
Parking
- Garage:Yes
- Garage spaces:2
 Information provided, in part, by North Texas Real Estate Information Systems, Inc. Last Updated September 19, 2026 Listings with the NTREIS logo are listed by brokerages other than Better Homes and Gardens Real Estate Senter, REALTORS(R).
New listings near 4730 Parkhaven Drive
- New
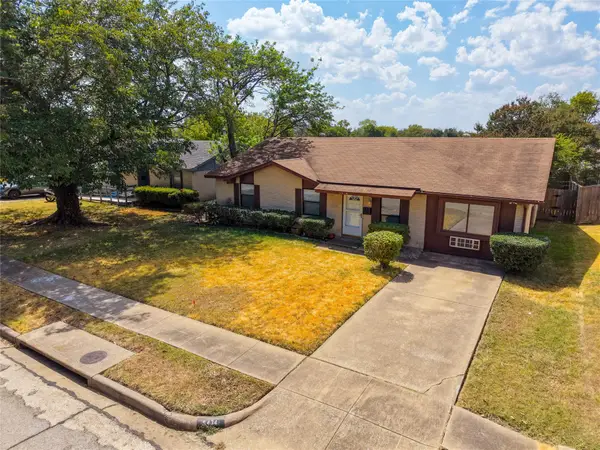 Listed by BHGRE$249,990Active4 beds 2 baths1,750 sq. ft.
5434 Laredo Lane, Garland, TX 75043
MLS# 21390976Listed by: BETTER HOMES & GARDENS, WINANS - New
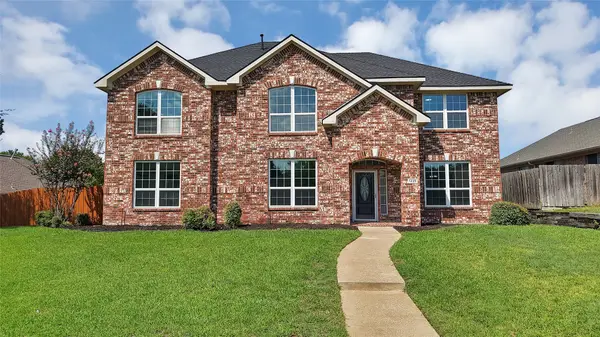 $625,000Active4 beds 3 baths2,850 sq. ft.
1225 Donegal Lane, Garland, TX 75044
MLS# 21386852Listed by: MONUMENT REALTY - New
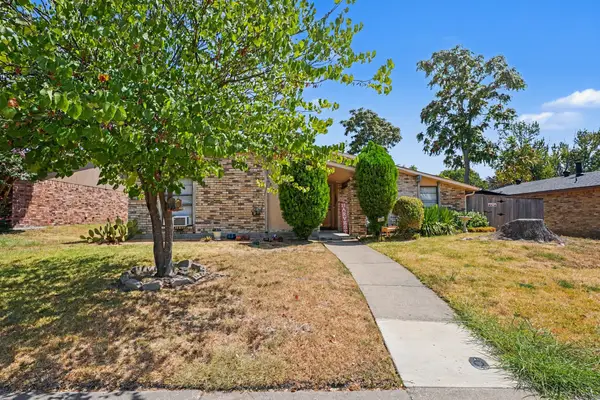 $280,000Active3 beds 2 baths2,220 sq. ft.
3602 Clover Meadow Drive, Garland, TX 75043
MLS# 21380513Listed by: MARK SPAIN REAL ESTATE - New
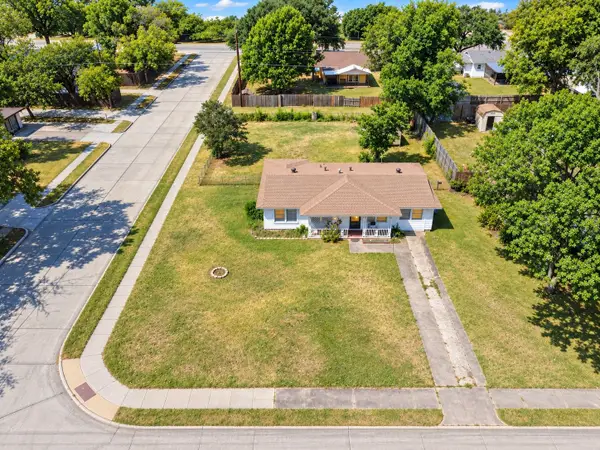 $237,900Active3 beds 1 baths1,100 sq. ft.
2921 Charles Drive, Garland, TX 75041
MLS# 21390986Listed by: EXP REALTY LLC - New
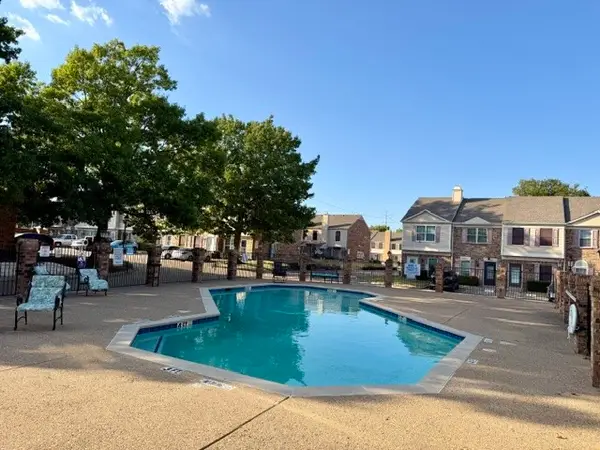 $149,000Active2 beds 2 baths1,089 sq. ft.
621 Carriagehouse Lane #4f, Garland, TX 75040
MLS# 21391004Listed by: ULTIMA REAL ESTATE - New
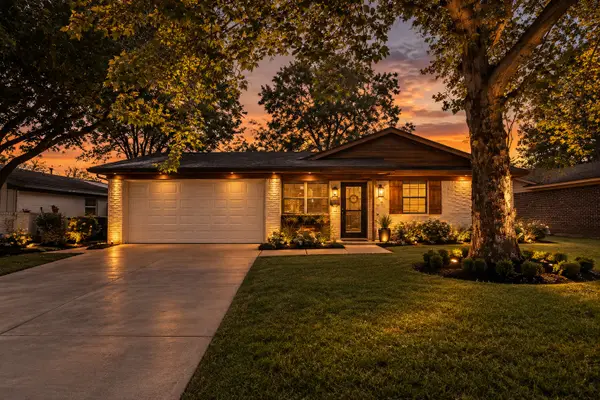 $279,900Active3 beds 1 baths1,120 sq. ft.
2622 Arcady Drive, Garland, TX 75041
MLS# 21389513Listed by: MONUMENT REALTY - New
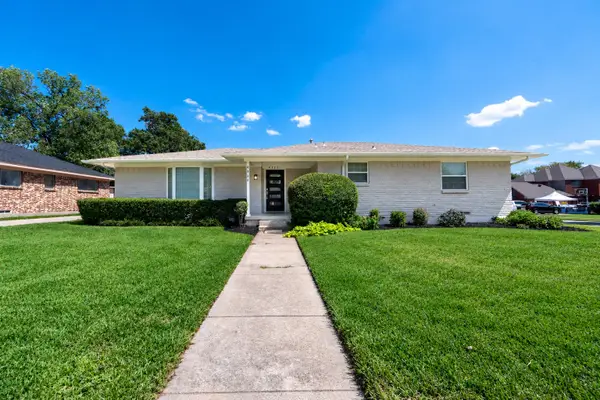 $314,900Active4 beds 2 baths1,682 sq. ft.
4322 Ashville Drive, Garland, TX 75041
MLS# 21390837Listed by: KELLER WILLIAMS ROCKWALL - Open Sun, 2 to 4pmNew
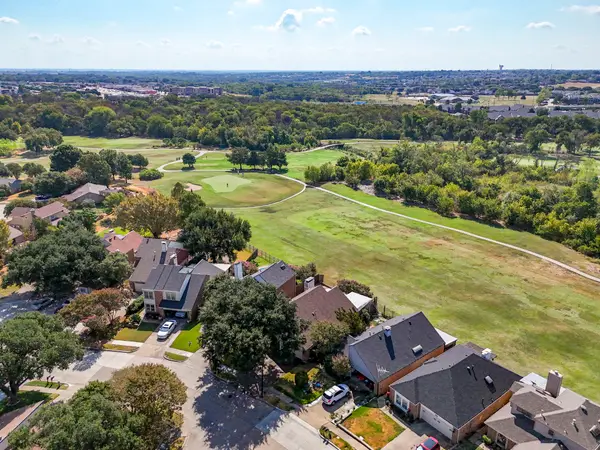 $379,000Active3 beds 3 baths1,935 sq. ft.
522 Briarcliff Drive, Garland, TX 75043
MLS# 21387649Listed by: EBBY HALLIDAY, REALTORS - New
 $459,025Active4 beds 4 baths2,623 sq. ft.
2006 Trickling Creek Drive, Garland, TX 75041
MLS# 21376109Listed by: THE MICHAEL GROUP


Protect your home and budget from life's surprises with an Assurant Home Warranty, backed by a partner that supports you through every step of homeownership. Explore Plans.
© 2026 Better Homes and Gardens Real Estate LLC. An Anywhere Real Estate company. All rights reserved. Better Homes and Gardens® Real Estate is a registered trademark owned by Meredith Operations Corporation, licensed to Better Homes and Gardens Real Estate LLC and used with permission. Better Homes and Gardens Real Estate LLC fully supports the principles of the Fair Housing Act and the Equal Opportunity Act. Listing information is deemed reliable but is not guaranteed accurate.
Each office is independently owned and operated.
Any services or products provided by third parties are not provided by, affiliated with or related to Better Homes and Gardens Real Estate LLC, or its affiliated companies.