
5014 Roundtable Lane, Garland, TX 75044
Local realty services provided by:Better Homes and Gardens Real Estate Senter, REALTORS(R)
Listed by: kalena cook
Office: ebby halliday realtors
MLS#:21312861
Source:GDAR
Price summary
- Price:$397,400
- Price per sq. ft.:$233.76
About this home
OWNER FINANCE Available, 20 percent down & good credit. Call Agent for Details. See this lovely mid-century home! Like New--Roof replaced '25, Meticulously updated from the studs, new insulation, sheetrock, new outlets & light switches & HVAC Ducts replaced. Permit & inspected by City of Garland. Gorgeous Natural White Oak Eng Hardwood, 7.5 in wide-plank throughout! New baseboards, trim, & modern black door handles. Stunning kitchen is a true centerpiece, featuring new solid wood cabinetry to the ceiling, spacious pantry cabinet, & elegant white quartz countertops. Sleek stainless appliances—a gas cooktop range, ceiling vent hood, & dishwasher—perfect for both the gourmet chef & entertaining. This beautifully reimagined single-story home offers the perfect blend of modern design & comfort in one of Garland’s most desirable areas, Camelot. Spanning approximately 1,700 sf per public records, the 3-bed, 2-bath home has been thoughtfully updated from top to bottom. An abundance of natural light that fills nearly every room. The inviting living area is anchored by a beautifully brick gas fireplace, creating a cozy yet elevated space to gather. Retreat to the luxurious primary suite, where you’ll find a spa-inspired shower with 2x4 feet designer porcelain tile and two generously sized double-hung closets for optimal storage. One of the home’s most special features is its private Courtyard Patio—wrapped by the home itself—complete with new pavers, offering a peaceful outdoor escape, ideal for morning coffee or evening with friends. Additional highlights: Fresh interior Paint throughout, Updated tile work in bathrooms, beautifully wood-stained privacy Fence & fresh landscaping! Slate front porch. Trane furnace & condensor unit ('23). Fireplace professionally serviced by chimney sweep company. Richardson ISD. No Mandatory HOA. This home checks every box—quality finishes, modern updates, functional layout, and a unique indoor-outdoor connection—move-in ready to enjoy!...
Contact an agent
Home facts
- Year built:1976
- Listing ID #:21312861
- Added:10 day(s) ago
- Updated:July 06, 2026 at 11:52 AM
Rooms and interior
- Bedrooms:3
- Total bathrooms:2
- Full bathrooms:2
- Kitchen Description:Dishwasher, Gas Range, Refrigerator, Vented Exhaust Fan
- Living area:1,700 sq. ft.
Heating and cooling
- Cooling:Central Air, Electric
- Heating:Central, Natural Gas
- Central air:Yes
Structure and exterior
- Year built:1976
- Building area:1,700 sq. ft.
- Lot area:0.16 Acres
- Levels:1 Story
Schools
- High school:Berkner
- Middle school:Apollo
- Elementary school:Big Springs
Finances and disclosures
- Price:$397,400
- Price per sq. ft.:$233.76
- Tax amount:$8,844
Features and amenities
- Appliances:Dishwasher, Gas Range, Refrigerator, Vented Exhaust Fan
Parking
- Garage:Yes
- Garage spaces:2
 Information provided, in part, by North Texas Real Estate Information Systems, Inc. Last Updated July 6, 2026 Listings with the NTREIS logo are listed by brokerages other than Better Homes and Gardens Real Estate Senter, REALTORS(R).
New listings near 5014 Roundtable Lane
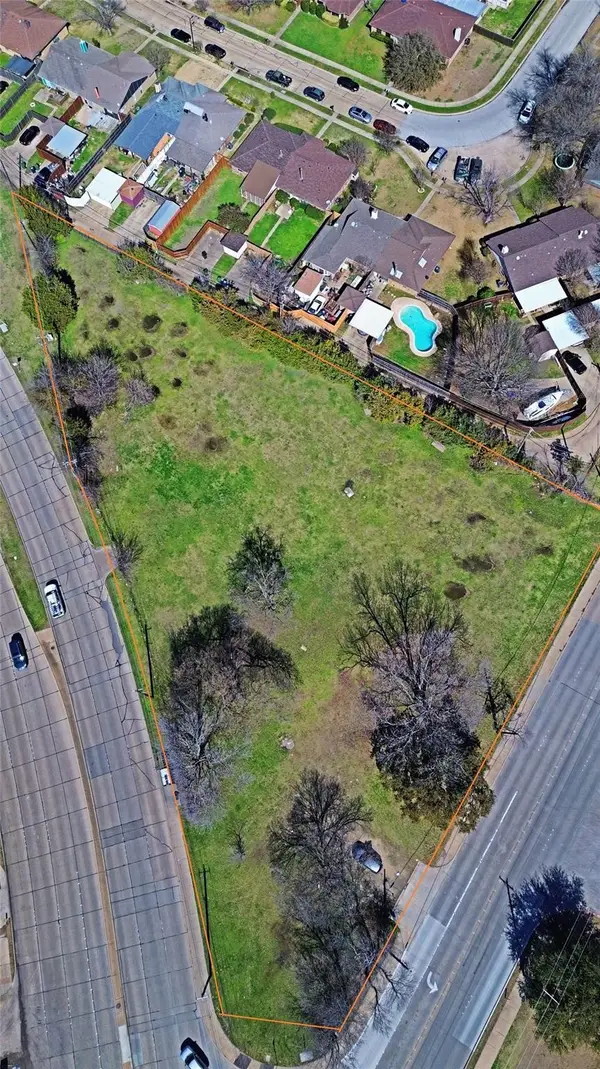 $500,000Pending1.56 Acres
2105 Crist Road, Garland, TX 75040
MLS# 21321724Listed by: CITIWIDE PROPERTIES CORP.- New
 $385,000Active4 beds 2 baths2,320 sq. ft.
6402 Fallbrook Drive, Garland, TX 75043
MLS# 21321659Listed by: ULTIMA REAL ESTATE - New
 $389,000Active3 beds 3 baths2,350 sq. ft.
2201 Trickling Creek Drive, Garland, TX 75041
MLS# 21319355Listed by: CLEVER REALTORS, LLC - New
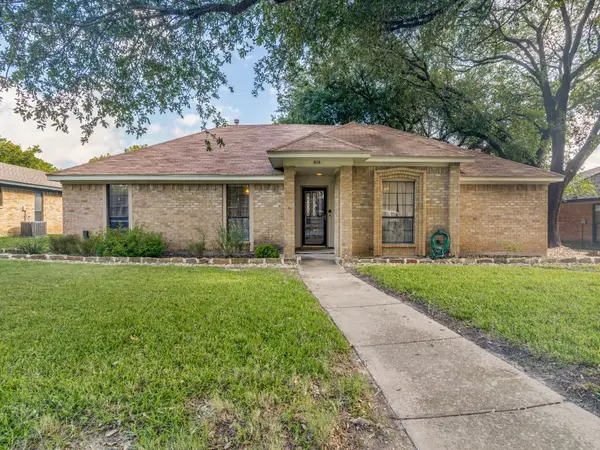 $320,000Active3 beds 2 baths1,966 sq. ft.
5114 Vera Cruz Drive, Garland, TX 75043
MLS# 21320777Listed by: NB ELITE REALTY - New
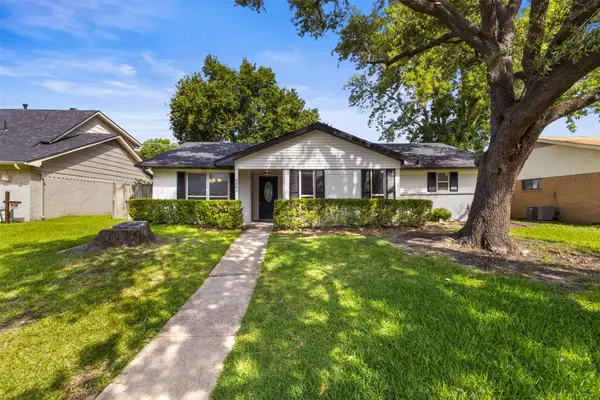 $364,999Active4 beds 3 baths1,965 sq. ft.
5009 Presidio, Garland, TX 75043
MLS# 21321097Listed by: ONLY 1 REALTY GROUP DALLAS - New
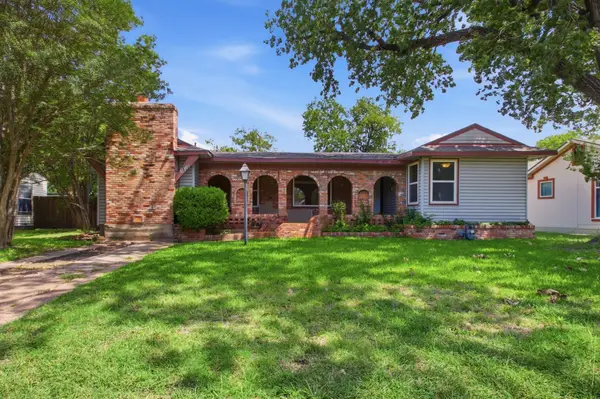 $240,000Active3 beds 2 baths1,736 sq. ft.
1625 Meadowbrook Drive, Garland, TX 75042
MLS# 21315697Listed by: KELLER WILLIAMS REALTY - New
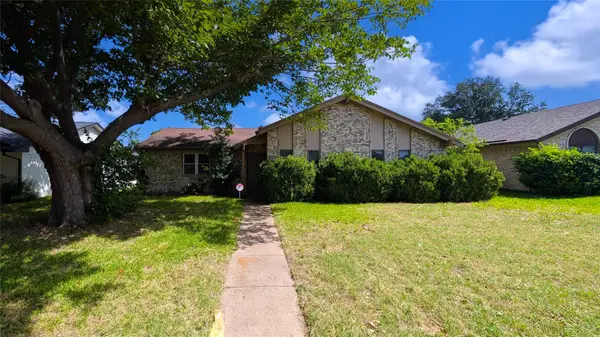 $190,000Active3 beds 2 baths1,262 sq. ft.
2929 O Henry Drive, Garland, TX 75042
MLS# 21320990Listed by: LISTINGSPARK - New
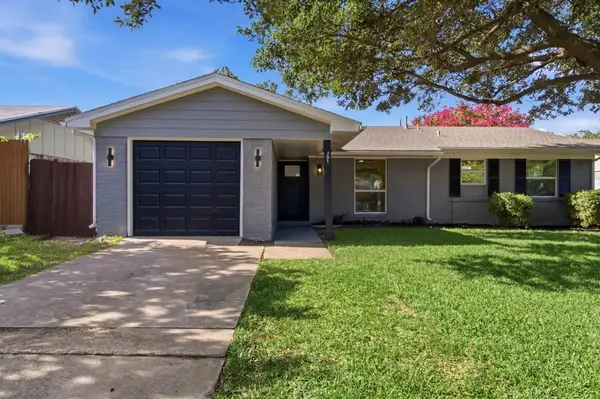 $305,000Active3 beds 2 baths1,441 sq. ft.
501 Bay Shore Drive, Garland, TX 75040
MLS# 21321157Listed by: ROHTER & COMPANY - New
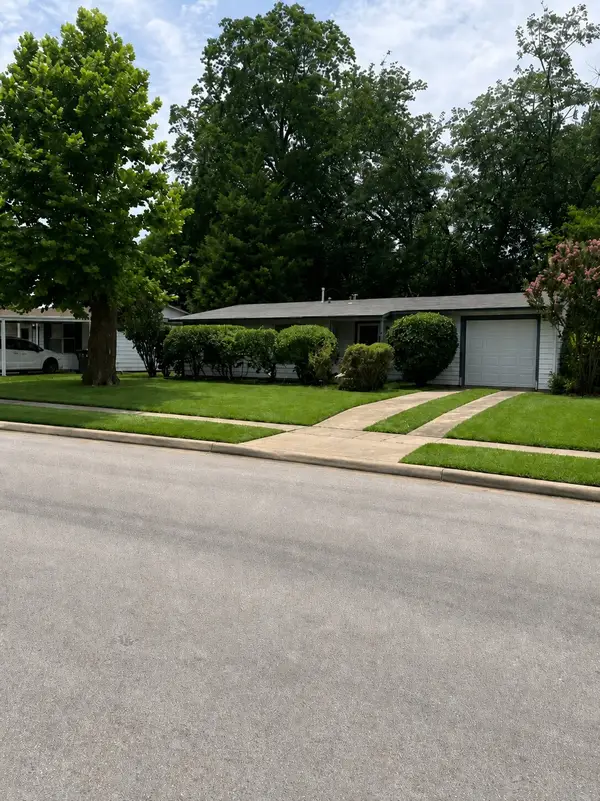 $227,000Active3 beds 1 baths1,369 sq. ft.
1513 Murray Drive, Garland, TX 75042
MLS# 78020831Listed by: KELLER WILLIAMS REALTY-FM - New
 $399,900Active4 beds 3 baths2,456 sq. ft.
3301 Knights Haven Lane, Garland, TX 75044
MLS# 21320922Listed by: ULTRA REAL ESTATE SERVICES


Protect your home and budget from life's surprises with an Assurant Home Warranty, backed by a partner that supports you through every step of homeownership. Explore Plans.
© 2026 Better Homes and Gardens Real Estate LLC. An Anywhere Real Estate company. All rights reserved. Better Homes and Gardens® Real Estate is a registered trademark owned by Meredith Operations Corporation, licensed to Better Homes and Gardens Real Estate LLC and used with permission. Better Homes and Gardens Real Estate LLC fully supports the principles of the Fair Housing Act and the Equal Opportunity Act. Listing information is deemed reliable but is not guaranteed accurate.
Each office is independently owned and operated.
Any services or products provided by third parties are not provided by, affiliated with or related to Better Homes and Gardens Real Estate LLC, or its affiliated companies.