
509 Nesbit Drive, Garland, TX 75041
Local realty services provided by:Better Homes and Gardens Real Estate Senter, REALTORS(R)
Listed by: victor aves, nick lamarre
Office: pegasus realty, inc.
MLS#:21242563
Source:GDAR
Price summary
- Price:$305,000
- Price per sq. ft.:$177.12
About this home
Come and see this mid-century beauty that has been remodeled to keep the home close to original components with amenities for today's modern family. Hardwood floors throughout (no carpet in this home) laminate in 2nd living area, Stainless steel appliances in kitchen with plenty of storage. 2 living areas and formal dining room to offer a family many options. There is a covered patio, with an oversized 2 car garage and extra storage shed on nearly one third of an acre is all here! Electric panel updated in 2021.
Contact an agent
Home facts
- Year built:1957
- Listing ID #:21242563
- Added:8 day(s) ago
- Updated:May 26, 2026 at 09:52 PM
Rooms and interior
- Bedrooms:3
- Total bathrooms:2
- Full bathrooms:2
- Flooring:Ceramic Tile, Hardwood, Luxury Vinyl Plank, Wood
- Kitchen Description:Dishwasher, Disposal, Double Oven, Electric Oven, Gas Cooktop
- Living area:1,722 sq. ft.
Heating and cooling
- Cooling:Ceiling Fans, Central Air, Electric
- Heating:Central, Natural Gas
- Central air:Yes
Structure and exterior
- Roof:Composition
- Year built:1957
- Building area:1,722 sq. ft.
- Lot area:0.37 Acres
- Lot Features:Few Trees, Interior Lot, Landscaped, Subdivision
- Architectural Style:Traditional
- Construction Materials:Brick
- Foundation Description:Brick Mortar
- Levels:1 Story
Schools
- High school:Choice Of School
- Middle school:Choice Of School
- Elementary school:Choice Of School
Finances and disclosures
- Price:$305,000
- Price per sq. ft.:$177.12
- Tax amount:$6,556
Features and amenities
- Appliances:Dishwasher, Disposal, Double Oven, Electric Oven, Gas Cooktop, Gas Water Heater
- Amenities:Carbon Monoxide Detectors, Fire Alarm, Smoke Detectors
Parking
- Garage:Yes
- Garage spaces:2
 Information provided, in part, by North Texas Real Estate Information Systems, Inc. Last Updated May 26, 2026 Listings with the NTREIS logo are listed by brokerages other than Better Homes and Gardens Real Estate Senter, REALTORS(R).
New listings near 509 Nesbit Drive
- New
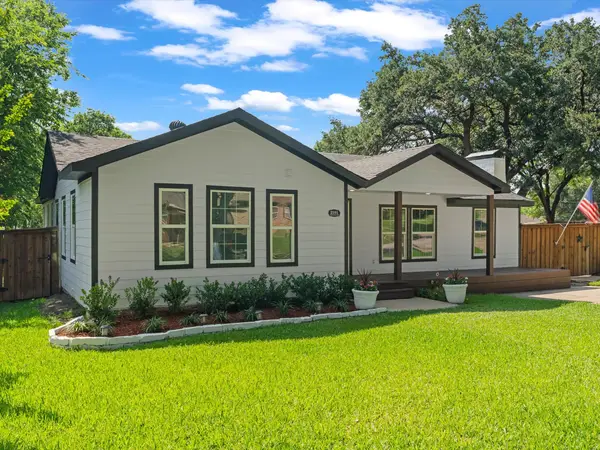 $335,000Active3 beds 2 baths1,723 sq. ft.
2101 Skillman Drive, Garland, TX 75041
MLS# 21269358Listed by: EXP REALTY - New
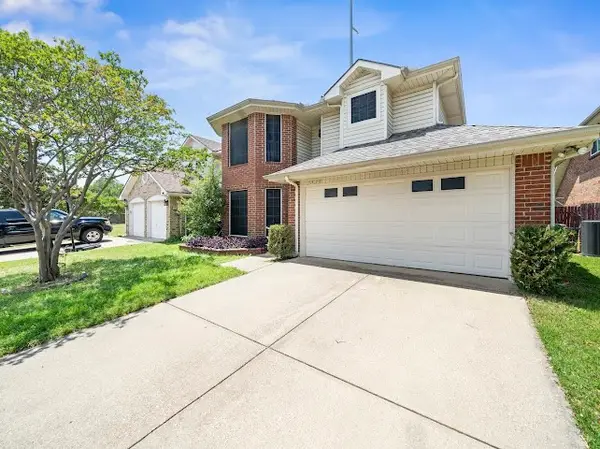 $349,000Active3 beds 2 baths1,684 sq. ft.
3435 Winter Oak Drive, Garland, TX 75044
MLS# 21273440Listed by: BEAM REAL ESTATE, LLC - New
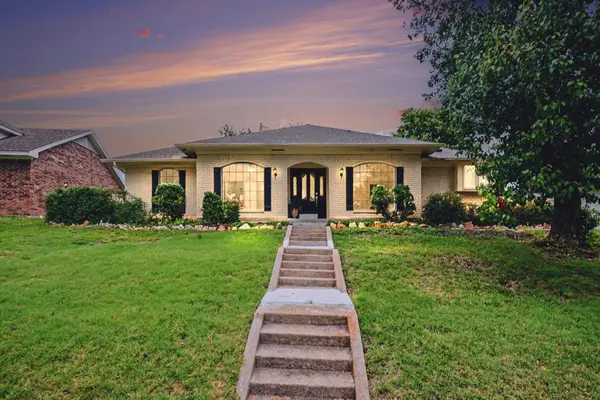 $389,000Active3 beds 2 baths2,279 sq. ft.
1702 Surrey Court, Garland, TX 75043
MLS# 21281686Listed by: SU KAZA REALTY, LLC - New
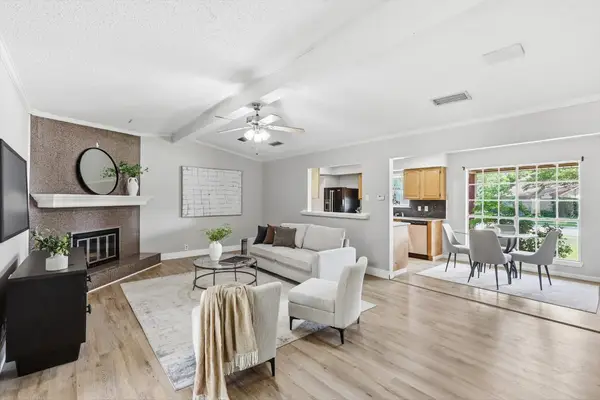 $289,000Active4 beds 2 baths1,826 sq. ft.
3105 Tampa Drive, Garland, TX 75043
MLS# 21276819Listed by: KELLER WILLIAMS REALTY DPR - New
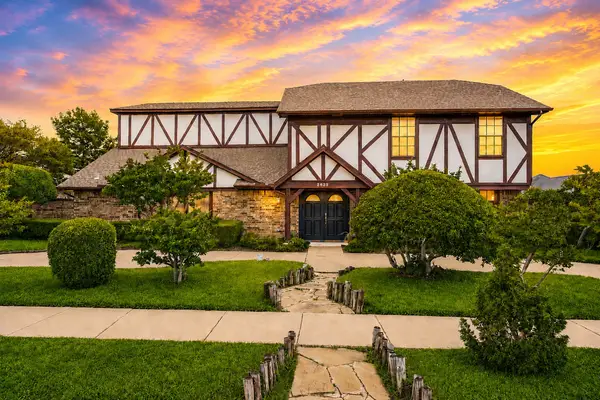 $499,900Active5 beds 3 baths3,613 sq. ft.
2822 Colleen Drive, Garland, TX 75043
MLS# 21280811Listed by: AMAZING BROKERAGE, LLC - New
 $264,000Active3 beds 2 baths1,234 sq. ft.
1815 Lombard Street, Garland, TX 75043
MLS# 21280520Listed by: EASTAR, REALTORS - New
 $340,000Active3 beds 2 baths1,890 sq. ft.
3222 Shield Ln, Garland, TX 75044
MLS# 21280504Listed by: TEXAS SIGNATURE REALTY - New
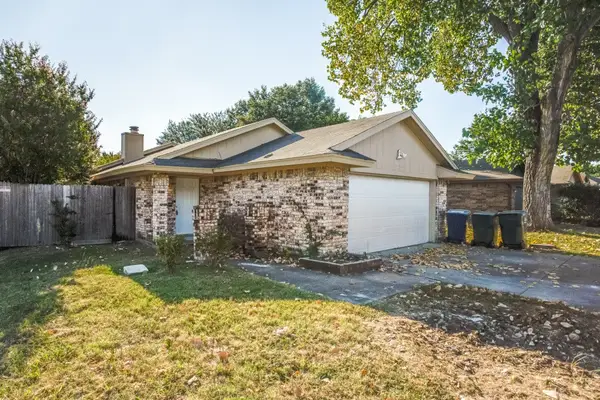 $239,000Active3 beds 2 baths1,334 sq. ft.
5102 Lakeridge Court, Garland, TX 75043
MLS# 21280389Listed by: JPAR - PLANO - Open Sat, 11am to 1pmNew
 $300,000Active3 beds 2 baths1,934 sq. ft.
6422 Faircove Circle, Garland, TX 75043
MLS# 21280359Listed by: ELITE REAL ESTATE TEXAS - New
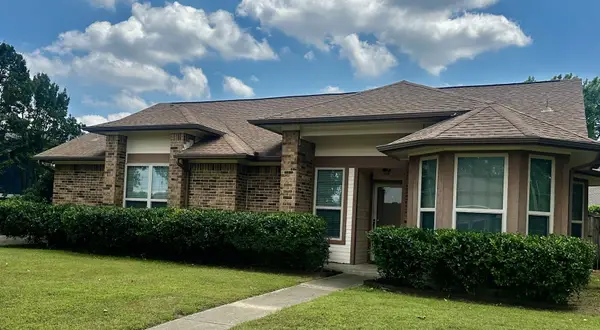 $335,000Active3 beds 2 baths1,447 sq. ft.
2726 Collins Boulevard, Garland, TX 75044
MLS# 21280156Listed by: COLDWELL BANKER APEX, REALTORS


Protect your home and budget from life's surprises with an Assurant Home Warranty, backed by a partner that supports you through every step of homeownership. Explore Plans.
© 2026 Better Homes and Gardens Real Estate LLC. An Anywhere Real Estate company. All rights reserved. Better Homes and Gardens® Real Estate is a registered trademark owned by Meredith Operations Corporation, licensed to Better Homes and Gardens Real Estate LLC and used with permission. Better Homes and Gardens Real Estate LLC fully supports the principles of the Fair Housing Act and the Equal Opportunity Act. Listing information is deemed reliable but is not guaranteed accurate.
Each office is independently owned and operated.
Any services or products provided by third parties are not provided by, affiliated with or related to Better Homes and Gardens Real Estate LLC, or its affiliated companies.