
5121 Vera Cruz Drive, Garland, TX 75043
Local realty services provided by:Better Homes and Gardens Real Estate Winans
5121 Vera Cruz Drive,Garland, TX 75043
$379,000Last list price
- 3 Beds
- 3 Baths
- - sq. ft.
- Single family
- Sold
Listed by: delane miles
Office: lacy real estate
MLS#:21328361
Source:GDAR
Sorry, we are unable to map this address
Price summary
- Price:$379,000
About this home
Lovely, remodeled home ready for a new family. Home has been updated with paint inside and out, appliances, flooring, soft close cabinets, quartz countertops, tubs, toilets, fixtures, lighting, vanities, all flooring, all tilework, windows and more. Water heater new in 2025. This home features large first floor master with bath, double sinks, large walk-in shower large vanity and walk in closet. 2 Huge bedrooms upstairs with walk in closets and shared bath with double sinks. Large backyard with patio and privacy fence. Double car garage and double car carport provides lots of covered parking. Buyer to verify schools, room sizes and amenities.
Contact an agent
Home facts
- Year built:1978
- Subdivision & Development:La Prada 05
- Listing ID #:21328361
- Added:45 day(s) ago
- Updated:August 25, 2026 at 06:26 AM
Rooms and interior
- Bedrooms:3
- Total bathrooms:3
- Full bathrooms:2
- Half bathrooms:1
- Flooring:Carpet, Ceramic Tile, Luxury Vinyl Plank
- Kitchen Description:Dishwasher, Disposal, Electric Cooktop, Electric Oven, Microwave
Heating and cooling
- Cooling:Ceiling Fans, Central Air, Electric
- Heating:Central, Natural Gas
- Central air:Yes
Structure and exterior
- Roof:Composition
- Year built:1978
- Lot Features:Few Trees, Landscaped, Lawn, Subdivision
- Architectural Style:Traditional
- Construction Materials:Brick
- Foundation Description:Slab
- Levels:2 Story
Schools
- High school:Choice Of School
- Middle school:Choice Of School
- Elementary school:Choice Of School
Finances and disclosures
- Price:$379,000
- Tax amount:$7,756
Features and amenities
- Appliances:Dishwasher, Disposal, Electric Cooktop, Electric Oven, Gas Water Heater, Microwave
- Amenities:Smoke Detectors, Window Coverings
Parking
- Garage:Yes
- Garage spaces:2
- Carport spaces:2
 Information provided, in part, by North Texas Real Estate Information Systems, Inc. Last Updated August 25, 2026 Listings with the NTREIS logo are listed by brokerages other than Better Homes and Gardens Real Estate Winans.
New listings near 5121 Vera Cruz Drive
- New
 $349,995Active3 beds 2 baths1,434 sq. ft.
2706 Collins Boulevard, Garland, TX 75044
MLS# 21367371Listed by: UNITED REAL ESTATE DFW - New
 $285,000Active3 beds 2 baths1,677 sq. ft.
1824 Westway Avenue, Garland, TX 75042
MLS# 21368532Listed by: THE MARDIA GROUP - New
 $279,500Active4 beds 2 baths1,786 sq. ft.
1310 Merrimac Trail, Garland, TX 75043
MLS# 21368040Listed by: EBBY HALLIDAY, REALTORS - New
 $424,900Active5 beds 3 baths3,100 sq. ft.
3414 Urban Drive, Garland, TX 75041
MLS# 21367416Listed by: FRASER REALTY - New
 $259,900Active3 beds 1 baths1,386 sq. ft.
2906 Western Drive, Garland, TX 75042
MLS# 21368435Listed by: HOME START REALTY, INC - New
 $200,000Active3 beds 2 baths1,268 sq. ft.
1417 Arendale Drive, Garland, TX 75040
MLS# 21368366Listed by: VISIONS REALTY & INVESTMENTS - New
 $334,900Active3 beds 3 baths1,738 sq. ft.
5405 Blue Cove Drive, Garland, TX 75043
MLS# 21367218Listed by: REALTY OF AMERICA, LLC - New
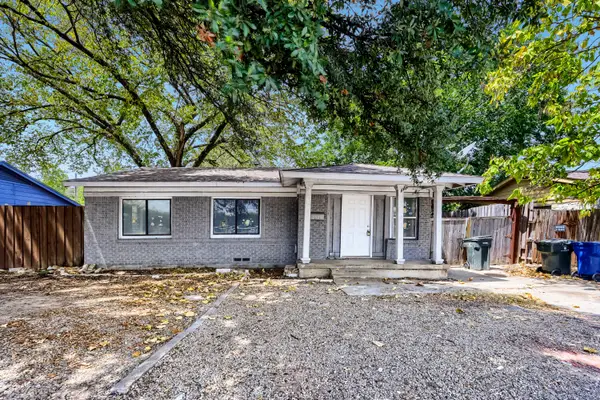 $2,600Active5 beds 3 baths1,360 sq. ft.
2009 S 1st Street, Garland, TX 75041
MLS# 21366387Listed by: ORCHARD BROKERAGE - New
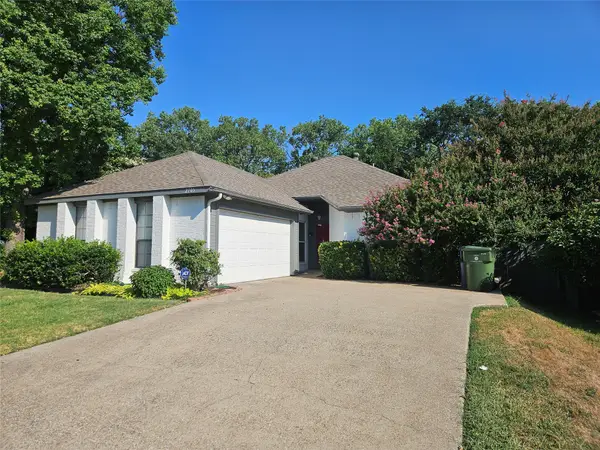 $365,000Active3 beds 2 baths1,715 sq. ft.
2705 Francisco Drive, Garland, TX 75044
MLS# 21367735Listed by: NEW CENTURY REAL ESTATE - Open Sat, 1 to 3pmNew
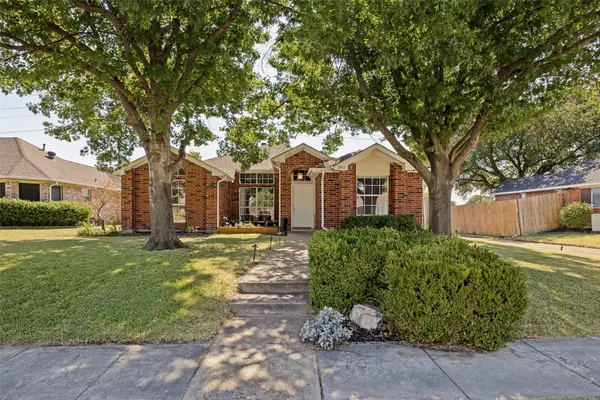 $320,000Active3 beds 2 baths1,635 sq. ft.
2922 Andrea Lane, Garland, TX 75040
MLS# 21360603Listed by: DAVE PERRY MILLER REAL ESTATE


Protect your home and budget from life's surprises with an Assurant Home Warranty, backed by a partner that supports you through every step of homeownership. Explore Plans.
© 2026 Better Homes and Gardens Real Estate LLC. An Anywhere Real Estate company. All rights reserved. Better Homes and Gardens® Real Estate is a registered trademark owned by Meredith Operations Corporation, licensed to Better Homes and Gardens Real Estate LLC and used with permission. Better Homes and Gardens Real Estate LLC fully supports the principles of the Fair Housing Act and the Equal Opportunity Act. Listing information is deemed reliable but is not guaranteed accurate.
Each office is independently owned and operated.
Any services or products provided by third parties are not provided by, affiliated with or related to Better Homes and Gardens Real Estate LLC, or its affiliated companies.