
513 San Pedro Drive, Garland, TX 75043
Local realty services provided by:Better Homes and Gardens Real Estate Rhodes Realty
Upcoming open houses
- Sat, Sep 0512:00 pm - 02:00 pm
Listed by: angel mickle, chris mickle
Office: keller williams realty allen
MLS#:21373602
Source:GDAR
Price summary
- Price:$399,900
- Price per sq. ft.:$158.63
About this home
One-of-a-kind Mid-Century Modern meets 1970s Bohemian in this character-filled Garland home that inspires Joy, Energy, and a Lust for Life and Entertaining! From the moment you step inside, your eye is drawn through the dramatic two-story living space to views of the sparkling pool oasis that lies beyond. Vaulted ceilings, architectural details, LVP flooring, and unique designer lighting throughout give this home a style all its own. The tiki-inspired wet bar adds another distinctive touch and creates a natural connection between the living and entertaining spaces. The kitchen opens to a spacious breakfast nook, where sliding glass doors lead to a separate outdoor Zen-garden-inspired relaxation space that is completely separate from the main backyard. The spacious first-floor primary suite is a standout, featuring a boutique-inspired closet that feels more like a beautifully designed dressing room. The remodeled primary bath offers dual sinks, sleek finishes, and abundant lighting. Additional bathrooms have also been thoughtfully updated, including a striking black-framed grid shower enclosure paired with a white bathtub and marble-look subway tile surround. Upstairs, gorgeous archways along the hallway continue the home's architectural character. The open loft provides flexible space for a study, reading area, or second living room, while the secondary bedrooms offer generous proportions. Outside, the spacious pool and covered patio create an inviting backyard retreat with plenty of room to relax or entertain. The roof is approximately one year old and adds another notable update. Conveniently located with easy access to I-635, I-30, and Hwy 78, providing great connectivity to surrounding areas, shopping, dining, and everyday conveniences. With designer-inspired details, memorable architectural elements, and multiple indoor and outdoor living spaces, this home offers a style and character that is truly hard to...
Contact an agent
Home facts
- Year built:1977
- Subdivision & Development:La Prada 02
- Listing ID #:21373602
- Added:1 day(s) ago
- Updated:September 05, 2026 at 11:53 AM
Rooms and interior
- Bedrooms:4
- Total bathrooms:3
- Full bathrooms:2
- Half bathrooms:1
- Flooring:Luxury Vinyl Plank
- Kitchen Description:Dishwasher, Disposal, Double Oven, Gas Cooktop, Refrigerator
- Living area:2,521 sq. ft.
Heating and cooling
- Cooling:Ceiling Fans, Central Air, Electric
- Heating:Central, Fireplaces
- Central air:Yes
Structure and exterior
- Roof:Composition
- Year built:1977
- Building area:2,521 sq. ft.
- Lot area:0.16 Acres
- Lot Features:Interior Lot
- Architectural Style:Traditional
- Construction Materials:Brick, Wood Siding
- Foundation Description:Slab
- Levels:2 Story
Schools
- High school:Choice Of School
- Middle school:Choice Of School
- Elementary school:Choice Of School
Finances and disclosures
- Price:$399,900
- Price per sq. ft.:$158.63
- Tax amount:$8,081
Features and amenities
- Appliances:Dishwasher, Disposal, Double Oven, Dryer, Gas Cooktop, Refrigerator, Washer
- Laundry features:Dryer, Washer
- Amenities:Window Coverings
- Pool features:Fenced
Parking
- Garage:Yes
- Garage spaces:2
 Information provided, in part, by North Texas Real Estate Information Systems, Inc. Last Updated September 5, 2026 Listings with the NTREIS logo are listed by brokerages other than Better Homes and Gardens Real Estate Rhodes Realty.
New listings near 513 San Pedro Drive
- New
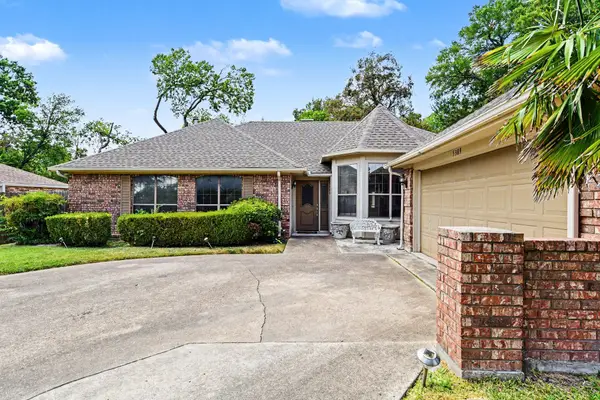 $355,000Active3 beds 2 baths1,996 sq. ft.
5309 Deep Canyon Drive, Garland, TX 75043
MLS# 21371988Listed by: COMPASS RE TEXAS, LLC. - New
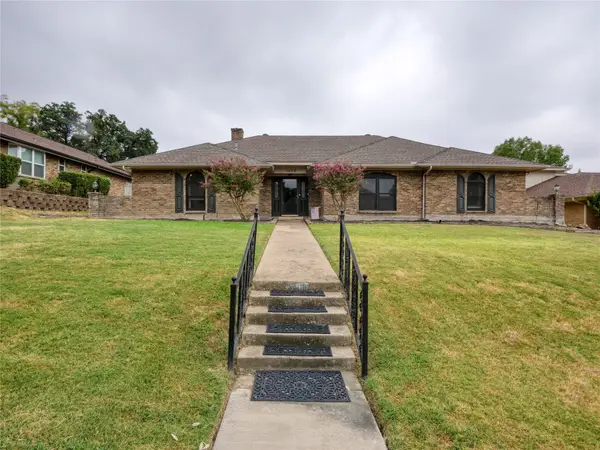 $324,999Active4 beds 3 baths2,511 sq. ft.
1409 Sun Valley Drive, Garland, TX 75043
MLS# 21372978Listed by: EBBY HALLIDAY, REALTORS - New
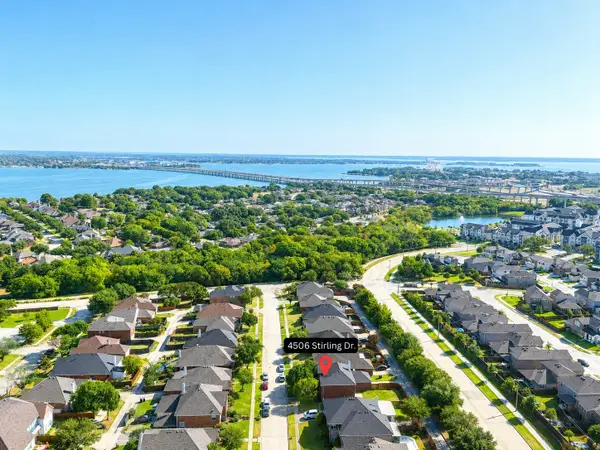 $399,000Active4 beds 3 baths2,628 sq. ft.
4506 Stirling Drive, Garland, TX 75043
MLS# 21378572Listed by: 24FIFTEEN REALTY - New
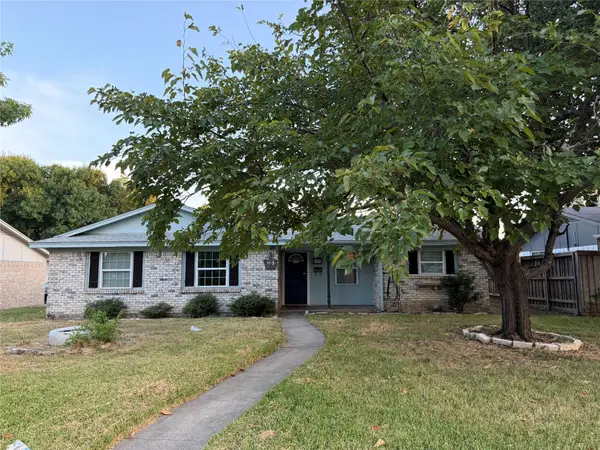 $200,000Active4 beds 2 baths1,259 sq. ft.
902 Milky Way, Garland, TX 75040
MLS# 21379123Listed by: SOLTO REALTY - Open Sat, 1 to 4pmNew
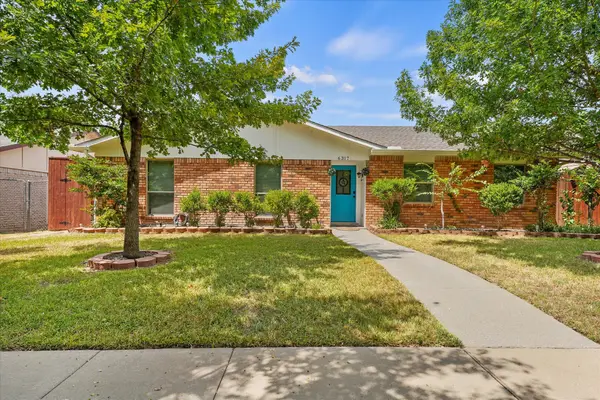 $318,000Active3 beds 2 baths1,673 sq. ft.
6317 Briar Knoll Drive, Garland, TX 75043
MLS# 21364137Listed by: COMPASS RE TEXAS, LLC. - New
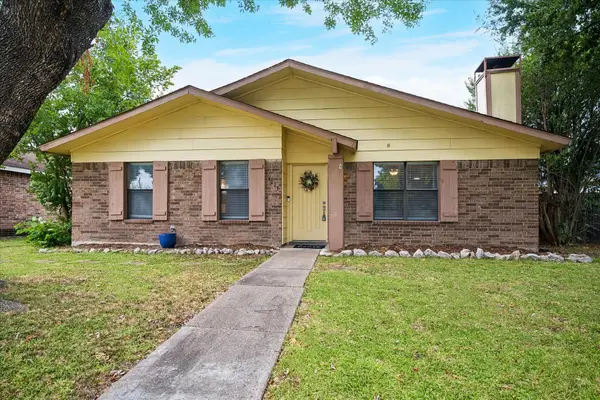 $269,900Active3 beds 2 baths1,676 sq. ft.
1213 Frio Lane, Garland, TX 75040
MLS# 21374344Listed by: COLDWELL BANKER APEX, REALTORS - New
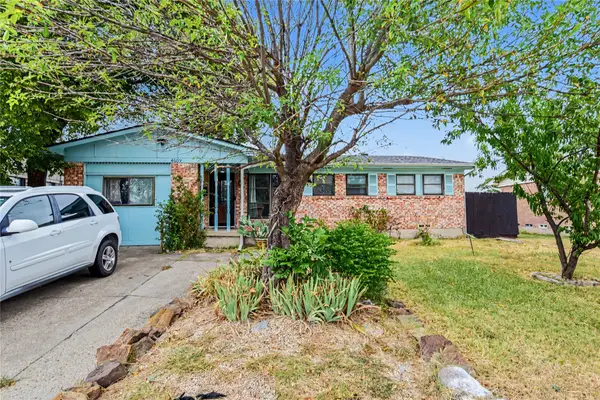 $235,000Active4 beds 3 baths1,344 sq. ft.
4609 Cornell Drive, Garland, TX 75042
MLS# 21375850Listed by: MARK SPAIN REAL ESTATE - New
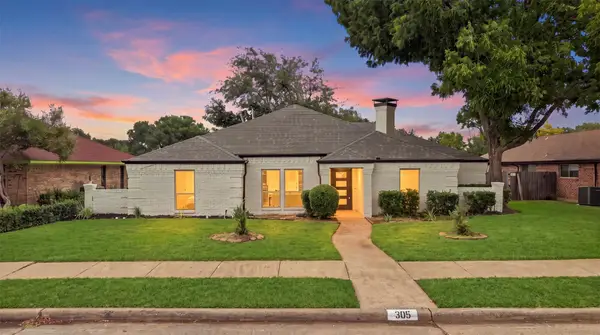 $409,000Active4 beds 2 baths2,594 sq. ft.
305 Bellmeade Drive, Garland, TX 75040
MLS# 21378447Listed by: POWERSTAR REALTY - New
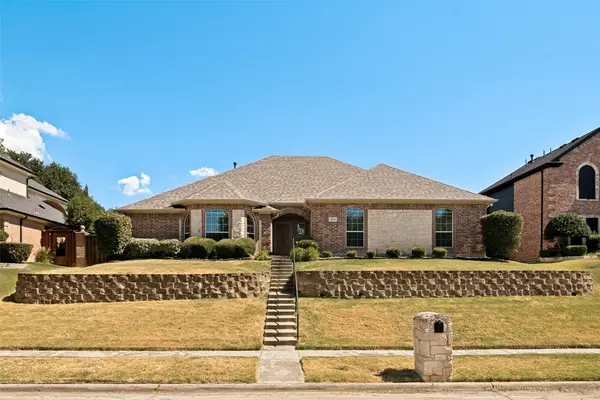 $439,900Active3 beds 3 baths2,391 sq. ft.
2426 Club Creek Boulevard, Garland, TX 75043
MLS# 21378108Listed by: COLDWELL BANKER APEX, REALTORS 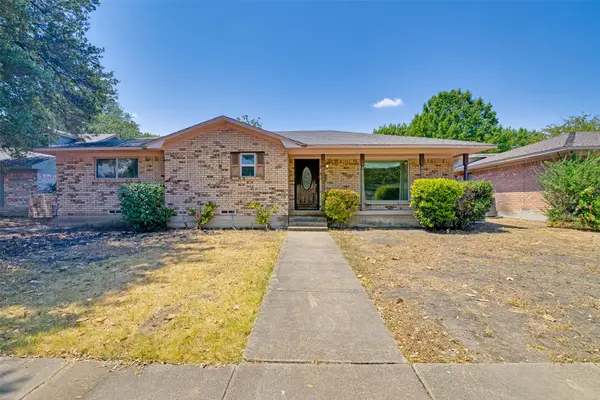 $199,999Pending3 beds 2 baths1,738 sq. ft.
3913 Mobile Drive, Garland, TX 75041
MLS# 21370960Listed by: EBBY HALLIDAY, REALTORS


Protect your home and budget from life's surprises with an Assurant Home Warranty, backed by a partner that supports you through every step of homeownership. Explore Plans.
© 2026 Better Homes and Gardens Real Estate LLC. An Anywhere Real Estate company. All rights reserved. Better Homes and Gardens® Real Estate is a registered trademark owned by Meredith Operations Corporation, licensed to Better Homes and Gardens Real Estate LLC and used with permission. Better Homes and Gardens Real Estate LLC fully supports the principles of the Fair Housing Act and the Equal Opportunity Act. Listing information is deemed reliable but is not guaranteed accurate.
Each office is independently owned and operated.
Any services or products provided by third parties are not provided by, affiliated with or related to Better Homes and Gardens Real Estate LLC, or its affiliated companies.