
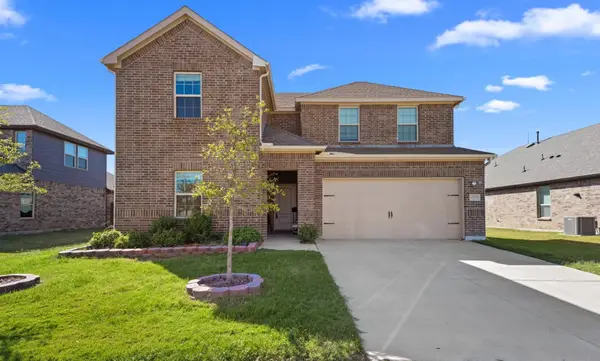
514 Palm Desert Drive, Garland, TX 75044
Local realty services provided by:Better Homes and Gardens Real Estate Winans
Upcoming open houses
- Sun, Oct 1101:00 pm - 03:00 pm
Listed by: jo antovoni
Office: berkshire hathawayhs penfed tx
MLS#:21327272
Source:GDAR
Price summary
- Price:$599,000
- Price per sq. ft.:$173.52
- Monthly HOA dues:$14.75
About this home
NEW PRICE — NOW OFFERED AT $599,000 — AN EXCEPTIONAL OPPORTUNITY IN FIREWHEEL ESTATES. Seller is ready to make a deal and will consider all offers. Completely reimagined from top to bottom, this spacious NORTH-facing, 5-bedroom, 3.5-bath home combines extensive renovations with the space and flexibility buyers are looking for. Tucked away on a quiet cul-de-sac just one-half mile from George Bush Turnpike, the home sits on a quarter-acre lot and features two living areas, a downstairs primary suite, oversized upstairs game room, covered patio and pool. ~
Inside, abundant natural light and a fresh transitional design showcase the extensive renovation. The dramatic floor-to-ceiling black tile fireplace anchors the main living room, while the completely remodeled kitchen features quartz countertops, custom cabinetry, a large island with seating, Kohler farmhouse sink and stainless GE appliances. ~
The private downstairs primary suite features two walk-in closets with custom built-ins and a beautifully renovated bath with dual vanities, soaking tub, oversized walk-in shower and designer tile. Upstairs are four additional bedrooms, two updated full baths and an oversized game room, providing plenty of room for family, guests, a home office or additional living space. ~
Updates throughout include luxury vinyl plank flooring, new carpet, fresh interior and exterior paint, updated lighting and plumbing fixtures, energy-efficient window panes and modern ceiling fans. ~
Firewheel Estates residents enjoy a clubhouse, community pool, tennis courts and playgrounds. Located minutes from George Bush, Firewheel Town Center and only 2 miles to the future H-E-B flagship store....
Contact an agent
Home facts
- Year built:1988
- Subdivision & Development:Firewheel Estates
- Listing ID #:21327272
- Added:92 day(s) ago
- Updated:October 10, 2026 at 11:53 AM
Rooms and interior
- Bedrooms:5
- Total bathrooms:4
- Full bathrooms:3
- Half bathrooms:1
- Flooring:Carpet, Luxury Vinyl Plank
- Kitchen Description:Convection Oven, Dishwasher, Disposal, Electric Cooktop, Electric Oven, Microwave
- Living area:3,452 sq. ft.
Heating and cooling
- Cooling:Ceiling Fans, Central Air, Zoned
- Central air:Yes
Structure and exterior
- Roof:Composition
- Year built:1988
- Building area:3,452 sq. ft.
- Lot area:0.26 Acres
- Lot Features:Cul De Sac, Interior Lot, Lawn, Sprinkler System
- Architectural Style:Traditional
- Construction Materials:Brick
- Foundation Description:Slab
- Levels:2 Story
Schools
- High school:Choice Of School
- Middle school:Choice Of School
- Elementary school:Choice Of School
Finances and disclosures
- Price:$599,000
- Price per sq. ft.:$173.52
Features and amenities
- Appliances:Convection Oven, Dishwasher, Disposal, Electric Cooktop, Electric Oven, Microwave
Parking
- Garage:Yes
- Garage spaces:2
 Information provided, in part, by North Texas Real Estate Information Systems, Inc. Last Updated October 10, 2026 Listings with the NTREIS logo are listed by brokerages other than Better Homes and Gardens Real Estate Winans.
New listings near 514 Palm Desert Drive
- Open Sun, 1 to 3pmNew
 $470,000Active4 beds 3 baths2,480 sq. ft.
6225 Coal Fire Dr, Garland, TX 75043
MLS# 21408615Listed by: N TX ELITE GROUP - Open Sun, 2 to 4pmNew
 $499,000Active4 beds 3 baths3,048 sq. ft.
1706 Dakota Drive, Garland, TX 75043
MLS# 21408198Listed by: ESQUIRE REALTY LLC - New
 $600,000Active4 beds 3 baths2,879 sq. ft.
6622 Barclay Lane, Garland, TX 75044
MLS# 21407911Listed by: JENNA RYAN REALTY, LLC - New
 $279,900Active4 beds 3 baths1,519 sq. ft.
4026 Salem Drive, Garland, TX 75043
MLS# 21400254Listed by: EBBY HALLIDAY, REALTORS - New
 $299,900Active4 beds 3 baths2,030 sq. ft.
5026 Boca Raton Drive, Garland, TX 75043
MLS# 21406146Listed by: PRO-STAR REALTY LLC - New
 $253,000Active5 beds 2 baths1,672 sq. ft.
1710 Cumberland Drive, Garland, TX 75040
MLS# 21407069Listed by: OPENDOOR BROKERAGE, LLC - New
 $270,000Active3 beds 2 baths1,271 sq. ft.
2331 Royal Drive, Garland, TX 75041
MLS# 21407728Listed by: OPENDOOR BROKERAGE, LLC - Open Sat, 1 to 3pmNew
 $449,500Active3 beds 2 baths1,996 sq. ft.
2614 Rockport Circle, Garland, TX 75044
MLS# 21407997Listed by: KELLER WILLIAMS CENTRAL - New
 $540,000Active3 beds 3 baths2,598 sq. ft.
7414 Windmill Lane, Garland, TX 75044
MLS# 21407531Listed by: PERRY LEGACY REALTY - New
 $359,900Active3 beds 2 baths1,819 sq. ft.
2610 Richland Drive, Garland, TX 75044
MLS# 21407476Listed by: RE/MAX SELECT HOMES


Protect your home and budget from life's surprises with an Assurant Home Warranty, backed by a partner that supports you through every step of homeownership. Explore Plans.
© 2026 Better Homes and Gardens Real Estate LLC. An Anywhere Real Estate company. All rights reserved. Better Homes and Gardens® Real Estate is a registered trademark owned by Meredith Operations Corporation, licensed to Better Homes and Gardens Real Estate LLC and used with permission. Better Homes and Gardens Real Estate LLC fully supports the principles of the Fair Housing Act and the Equal Opportunity Act. Listing information is deemed reliable but is not guaranteed accurate.
Each office is independently owned and operated.
Any services or products provided by third parties are not provided by, affiliated with or related to Better Homes and Gardens Real Estate LLC, or its affiliated companies.