
5209 Sarasota Drive, Garland, TX 75043
Local realty services provided by:Better Homes and Gardens Real Estate Edwards & Associates
Listed by: edward mcclintick
Office: joseph walter realty, llc.
MLS#:21328926
Source:GDAR
Price summary
- Price:$289,566
- Price per sq. ft.:$173.19
About this home
Move-in ready 4-bedroom, 2-bath Garland home with an open-concept layout and fresh updates throughout. New vinyl flooring runs through the kitchen, living room and front entry, with new carpet in the bedrooms. The kitchen features quartz countertops, a breakfast bar, new cooktop stove and giant pantry with abundant storage. Updated baths, a welcoming fireplace and a large walk-in primary bedroom closet. Outside, enjoy a fenced backyard with a freshly stained fence, mature pecan tree providing ample shade, plus two storage buildings, including one with electricity and AC. Convenient access to I-30 and Lake Ray Hubbard recreation.
Contact an agent
Home facts
- Year built:1974
- Subdivision & Development:Southlake Beach
- Listing ID #:21328926
- Added:69 day(s) ago
- Updated:September 19, 2026 at 11:54 AM
Rooms and interior
- Bedrooms:4
- Total bathrooms:2
- Full bathrooms:2
- Flooring:Carpet, Ceramic Tile, Vinyl
- Kitchen Description:Dishwasher, Disposal, Electric Cooktop, Electric Oven, Electric Range, Vented Exhaust Fan
- Living area:1,672 sq. ft.
Heating and cooling
- Cooling:Central Air, Electric
- Heating:Central, Electric
- Central air:Yes
Structure and exterior
- Roof:Composition
- Year built:1974
- Building area:1,672 sq. ft.
- Lot area:0.18 Acres
- Levels:1 Story
Schools
- High school:Choice Of School
- Middle school:Choice Of School
- Elementary school:Choice Of School
Finances and disclosures
- Price:$289,566
- Price per sq. ft.:$173.19
- Tax amount:$3,424
Features and amenities
- Appliances:Dishwasher, Disposal, Electric Cooktop, Electric Oven, Electric Range, Plumbed For Gas, Some Gas Appliances, Vented Exhaust Fan
Parking
- Garage:Yes
- Garage spaces:2
 Information provided, in part, by North Texas Real Estate Information Systems, Inc. Last Updated September 19, 2026 Listings with the NTREIS logo are listed by brokerages other than Better Homes and Gardens Real Estate Edwards & Associates.
New listings near 5209 Sarasota Drive
- New
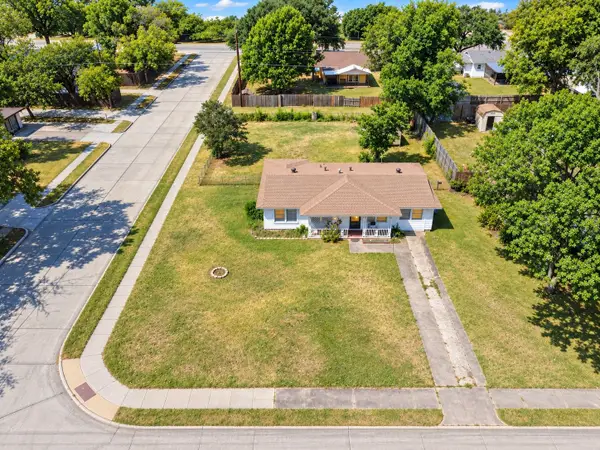 $237,900Active3 beds 1 baths1,100 sq. ft.
2921 Charles Drive, Garland, TX 75041
MLS# 21390986Listed by: EXP REALTY LLC - New
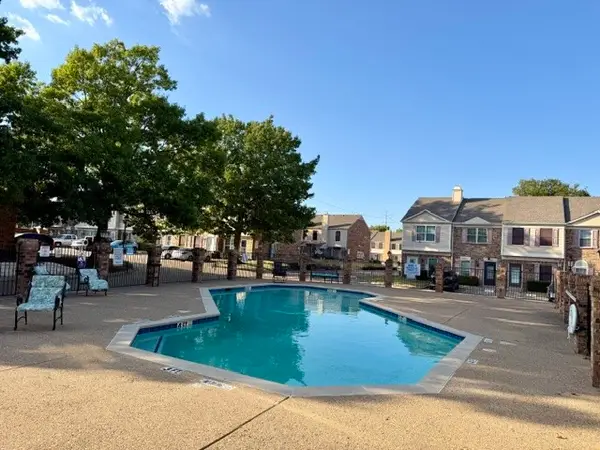 $149,000Active2 beds 2 baths1,089 sq. ft.
621 Carriagehouse Lane #4f, Garland, TX 75040
MLS# 21391004Listed by: ULTIMA REAL ESTATE - New
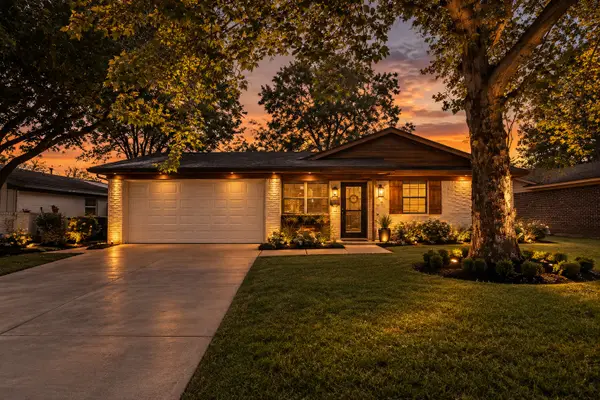 $279,900Active3 beds 1 baths1,120 sq. ft.
2622 Arcady Drive, Garland, TX 75041
MLS# 21389513Listed by: MONUMENT REALTY - New
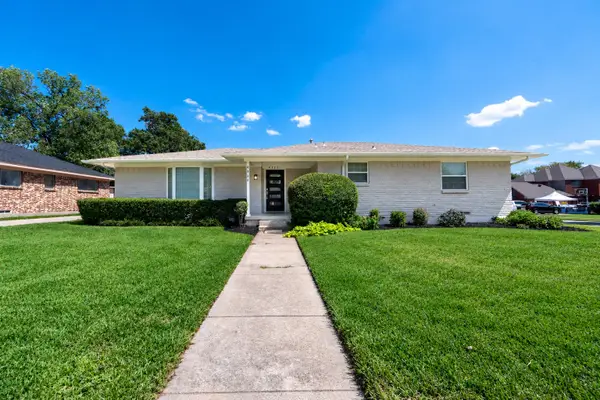 $314,900Active4 beds 2 baths1,682 sq. ft.
4322 Ashville Drive, Garland, TX 75041
MLS# 21390837Listed by: KELLER WILLIAMS ROCKWALL - Open Sun, 2 to 4pmNew
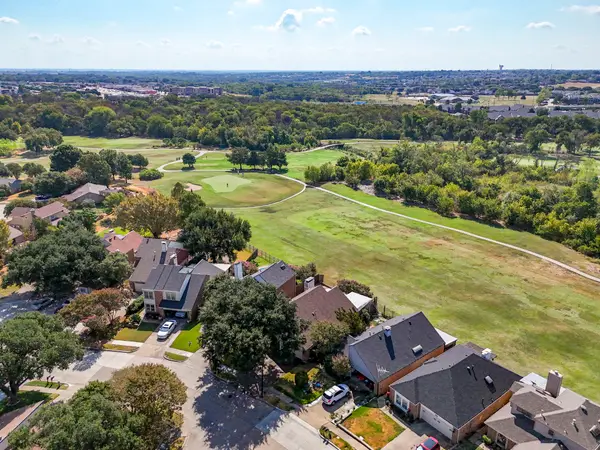 $379,000Active3 beds 3 baths1,935 sq. ft.
522 Briarcliff Drive, Garland, TX 75043
MLS# 21387649Listed by: EBBY HALLIDAY, REALTORS - New
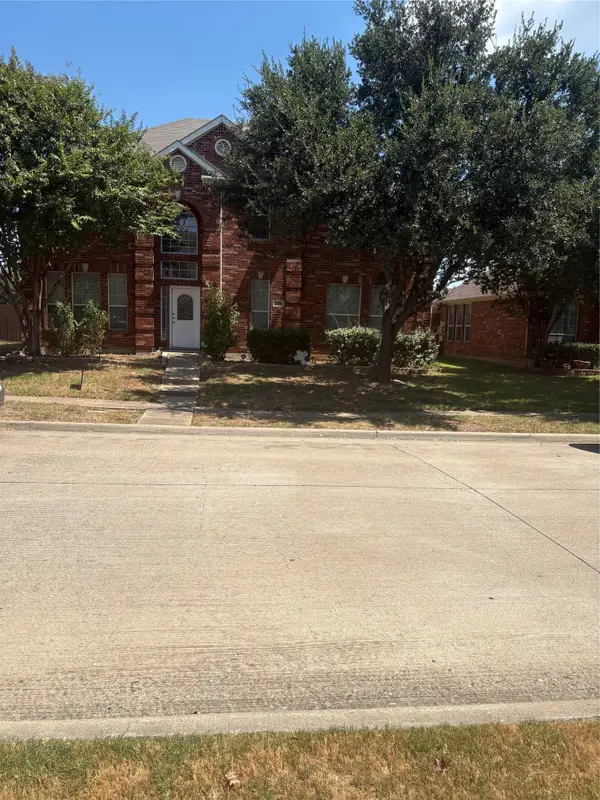 $459,025Active4 beds 4 baths2,623 sq. ft.
2006 Trickling Creek Drive, Garland, TX 75041
MLS# 21376109Listed by: THE MICHAEL GROUP - New
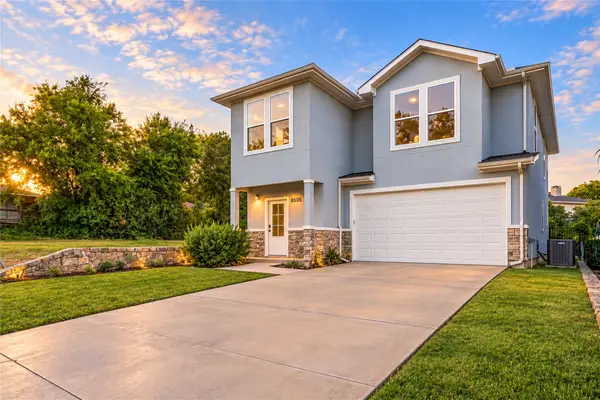 $449,900Active4 beds 3 baths2,212 sq. ft.
5505 Longcrest Drive, Garland, TX 75043
MLS# 21384362Listed by: DAVID CHRISTOPHER & ASSOCIATES - New
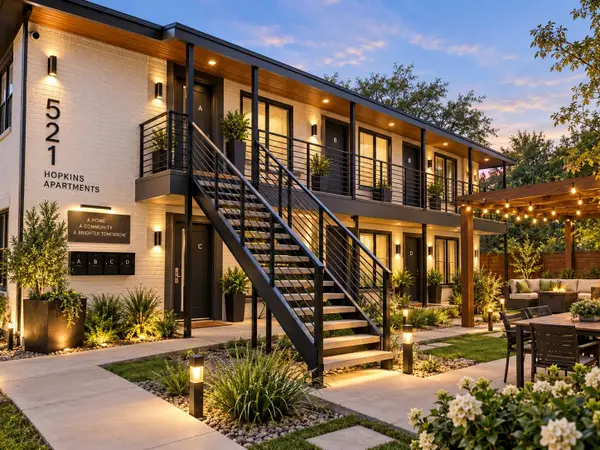 $589,000Active8 beds 4 baths4,872 sq. ft.
521 Hopkins Street, Garland, TX 75040
MLS# 21385817Listed by: MONUMENT REALTY - New
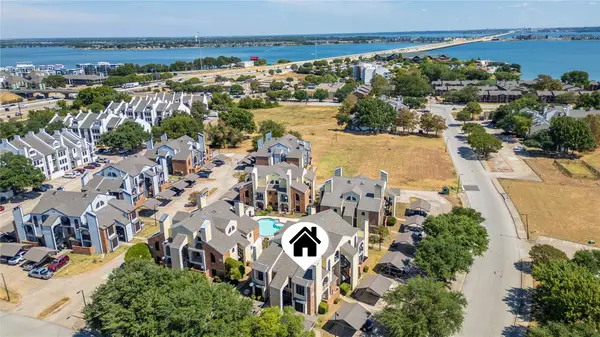 $160,000Active2 beds 1 baths736 sq. ft.
4430 Point Boulevard #101, Garland, TX 75043
MLS# 21381317Listed by: MONUMENT REALTY - Open Sun, 12 to 3pmNew
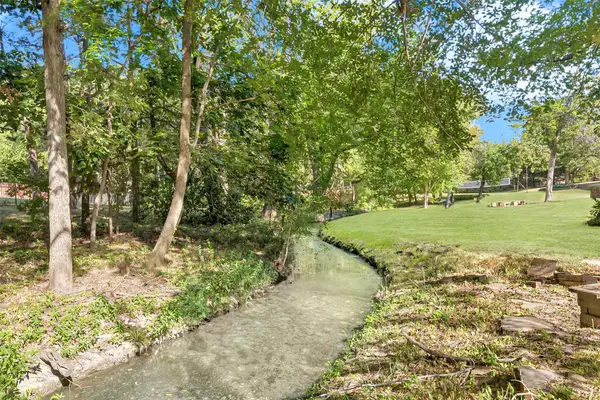 $650,000Active4 beds 4 baths3,911 sq. ft.
902 Glen Meadow Court, Garland, TX 75044
MLS# 21386547Listed by: KELLER WILLIAMS REALTY ALLEN


Protect your home and budget from life's surprises with an Assurant Home Warranty, backed by a partner that supports you through every step of homeownership. Explore Plans.
© 2026 Better Homes and Gardens Real Estate LLC. An Anywhere Real Estate company. All rights reserved. Better Homes and Gardens® Real Estate is a registered trademark owned by Meredith Operations Corporation, licensed to Better Homes and Gardens Real Estate LLC and used with permission. Better Homes and Gardens Real Estate LLC fully supports the principles of the Fair Housing Act and the Equal Opportunity Act. Listing information is deemed reliable but is not guaranteed accurate.
Each office is independently owned and operated.
Any services or products provided by third parties are not provided by, affiliated with or related to Better Homes and Gardens Real Estate LLC, or its affiliated companies.