
530 Edgemere Drive, Garland, TX 75043
Local realty services provided by:Better Homes and Gardens Real Estate Edwards & Associates
Listed by: jack mallouf
Office: ebby halliday, realtors
MLS#:21282782
Source:GDAR
Price summary
- Price:$290,000
- Price per sq. ft.:$209.99
About this home
Welcome home to 530 Edgemere Drive... Cute! Cute! Cute! White brick home with dark trim gives that modern farmhouse vibe! This beautifully updated 3 bedroom, 2 bath home perfectly blends modern style with everyday comfort and functionality. Step inside to an inviting open concept floor plan featuring gorgeous vinyl wood-look flooring throughout, fresh neutral paint, and a clean contemporary design. Absolutely No carpet! The spacious living room is anchored by a warm, inviting, wood-burning fireplace - creating the perfect gathering space for relaxing evenings or entertaining guests. The living room flows seamlessly into the kitchen and dining areas, making the layout ideal for both everyday living and hosting family and friends. Bright, cheerful, and beautifully updated, the kitchen showcases white shaker-style cabinetry, abundant quartz countertops, good storage, and a large breakfast bar that serves as the centerpiece of the home — perfect for morning coffee, casual meals, or entertaining dinner guests. Just off the kitchen, the formal dining room features stunning glass French doors overlooking the patio and backyard, bringing in beautiful natural light. Tucked privately at the back of the home, the spacious primary suite offers a peaceful retreat. The updated primary bath features stylish tile and updated fixtures. Two additional guest bedrooms offer generous closet space and share an updated full bath. Step outside to your private backyard retreat complete with a covered patio — ideal for summer cookouts, relaxing evenings, or enjoying a glass of wine in the shade. The huge grassy backyard provides plenty of room for play, pets, and outdoor fun. Add a rare bonus: the home features an oversized attached 2-car garage PLUS a carport providing up to 4 covered parking spaces! The La Prada neighborhood is perfectly located and offers convenient access to Audubon Park, shopping, schools, and dining. Commuters will love the easy access to both I-635 and I-30....
Contact an agent
Home facts
- Year built:1980
- Subdivision & Development:La Prada 06
- Listing ID #:21282782
- Added:66 day(s) ago
- Updated:August 03, 2026 at 11:42 AM
Rooms and interior
- Bedrooms:3
- Total bathrooms:2
- Full bathrooms:2
- Flooring:Vinyl
- Kitchen Description:Dishwasher, Disposal, Electric Range
- Living area:1,381 sq. ft.
Heating and cooling
- Cooling:Central Air, Electric
- Heating:Central, Electric
- Central air:Yes
Structure and exterior
- Roof:Composition
- Year built:1980
- Building area:1,381 sq. ft.
- Lot area:0.16 Acres
- Lot Features:Few Trees, Interior Lot, Landscaped, Lawn, Sprinkler System, Subdivision
- Architectural Style:Traditional
- Construction Materials:Brick, Stone Veneer
- Foundation Description:Slab
- Levels:1 Story
Schools
- High school:Poteet
- Middle school:Kimbrough
- Elementary school:Price
Finances and disclosures
- Price:$290,000
- Price per sq. ft.:$209.99
- Tax amount:$6,121
Features and amenities
- Appliances:Dishwasher, Disposal, Electric Range, Electric Water Heater
Parking
- Garage:Yes
- Garage spaces:2
- Carport spaces:2
 Information provided, in part, by North Texas Real Estate Information Systems, Inc. Last Updated August 3, 2026 Listings with the NTREIS logo are listed by brokerages other than Better Homes and Gardens Real Estate Edwards & Associates.
New listings near 530 Edgemere Drive
- New
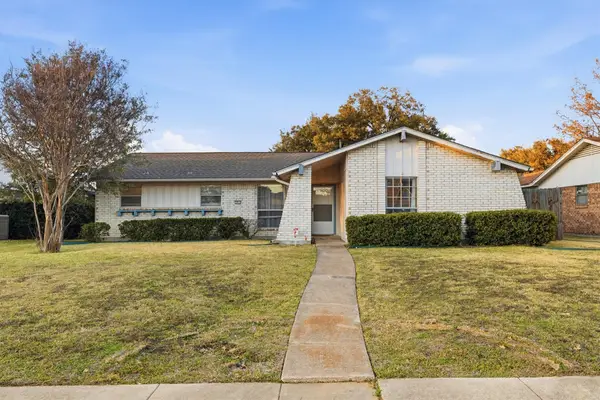 $319,000Active3 beds 2 baths1,223 sq. ft.
1913 Mission Drive, Garland, TX 75042
MLS# 21320532Listed by: NB ELITE REALTY - New
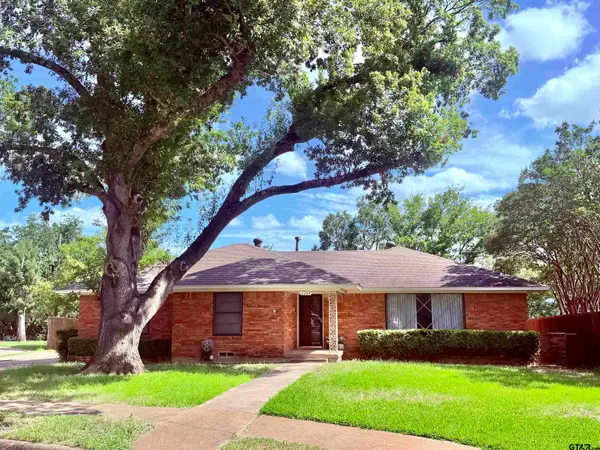 $299,971Active3 beds 2 baths1,981 sq. ft.
2204 Newgate Dr, Garland, 75040
MLS# 26010756Listed by: LESLIE CAIN REALTY, LLC - New
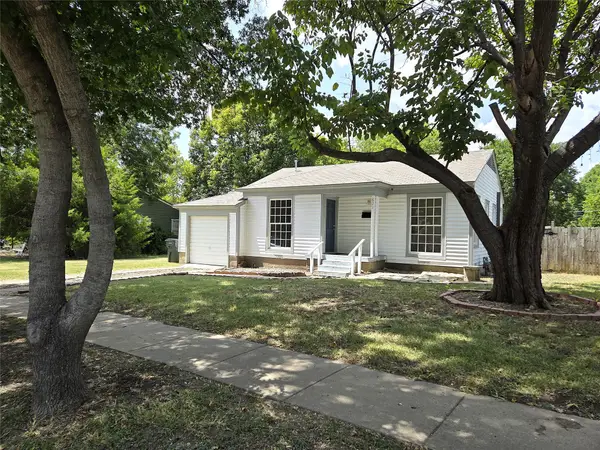 $199,000Active2 beds 1 baths1,068 sq. ft.
629 Cedar Drive, Garland, TX 75040
MLS# 21347032Listed by: TEXAS PREMIER REALTY - New
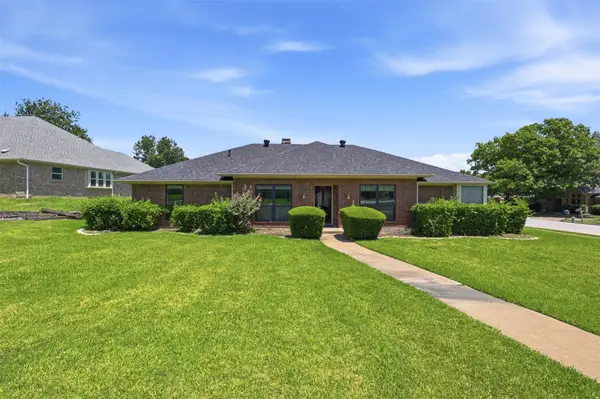 $315,000Active3 beds 2 baths2,155 sq. ft.
2110 Meadowview Court, Garland, TX 75043
MLS# 21345175Listed by: FATHOM REALTY - New
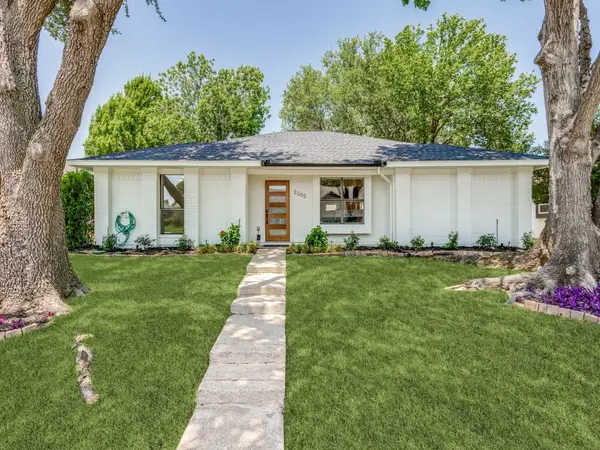 $425,000Active4 beds 2 baths1,965 sq. ft.
2505 Idlewood Drive, Garland, TX 75040
MLS# 21347397Listed by: CREATIVE REAL ESTATE SOLUTIONS LLC. - New
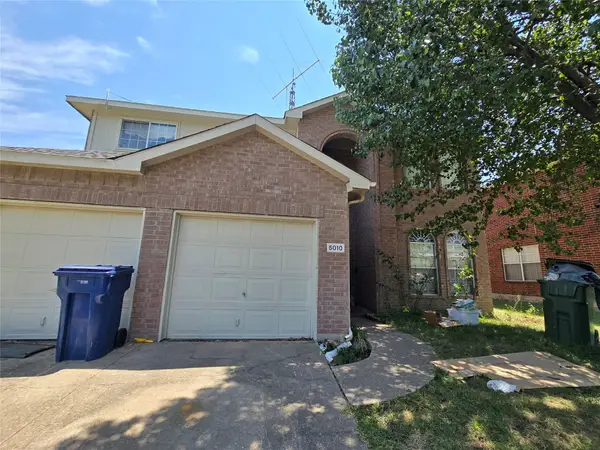 $285,000Active4 beds 3 baths2,450 sq. ft.
5010 Worthing Drive, Garland, TX 75043
MLS# 21256025Listed by: EBBY HALLIDAY, REALTORS - New
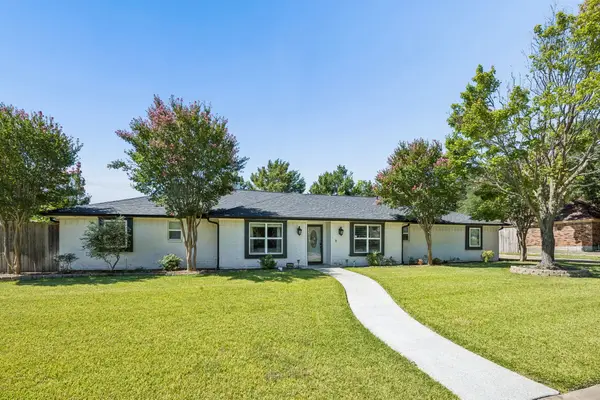 $560,000Active4 beds 3 baths3,028 sq. ft.
502 Cashmere Drive, Garland, TX 75041
MLS# 21344094Listed by: FUNK REALTY GROUP, LLC - New
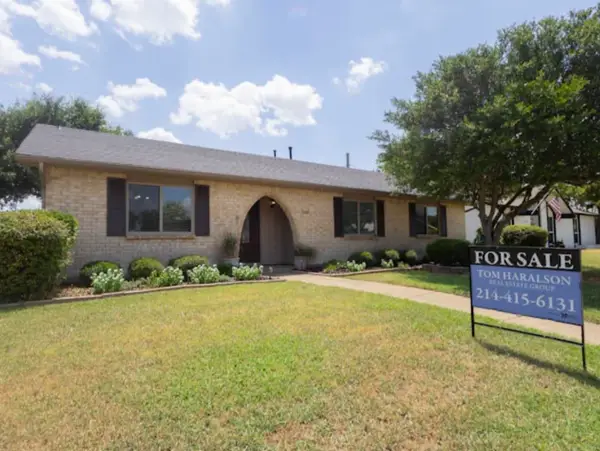 $349,000Active3 beds 2 baths1,530 sq. ft.
3126 High Plateau, Garland, TX 75044
MLS# 21347677Listed by: EXP REALTY LLC - New
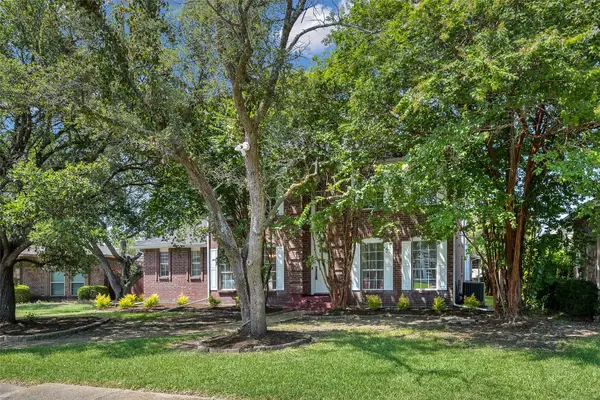 $375,000Active5 beds 3 baths2,618 sq. ft.
7122 Don Gomez Lane, Garland, TX 75043
MLS# 21347306Listed by: PREMIER PROPERTIES REALTY - New
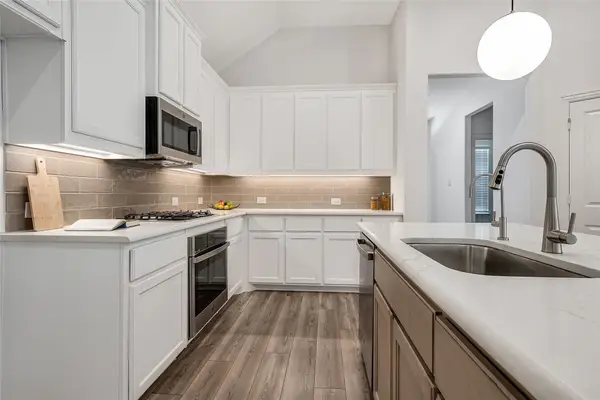 $469,000Active3 beds 2 baths1,708 sq. ft.
2638 Bechtol Circle, Garland, TX 75042
MLS# 21337275Listed by: LPT REALTY LLC


Protect your home and budget from life's surprises with an Assurant Home Warranty, backed by a partner that supports you through every step of homeownership. Explore Plans.
© 2026 Better Homes and Gardens Real Estate LLC. An Anywhere Real Estate company. All rights reserved. Better Homes and Gardens® Real Estate is a registered trademark owned by Meredith Operations Corporation, licensed to Better Homes and Gardens Real Estate LLC and used with permission. Better Homes and Gardens Real Estate LLC fully supports the principles of the Fair Housing Act and the Equal Opportunity Act. Listing information is deemed reliable but is not guaranteed accurate.
Each office is independently owned and operated.
Any services or products provided by third parties are not provided by, affiliated with or related to Better Homes and Gardens Real Estate LLC, or its affiliated companies.