
5426 Barcelona Drive, Garland, TX 75043
Local realty services provided by:Better Homes and Gardens Real Estate Winans
5426 Barcelona Drive,Garland, TX 75043
$295,000
- 4 Beds
- 2 Baths
- 1,904 sq. ft.
- Single family
- Pending
Listed by: ryan cave, sherry clifton
Office: keller williams realty allen
MLS#:21271521
Source:GDAR
Price summary
- Price:$295,000
- Price per sq. ft.:$154.94
About this home
Well maintained home with an open and functional layout in a convenient location near Interstate 635 and Interstate 30. Luxury vinyl plank flooring carries throughout the main living areas, where the living room with fireplace opens seamlessly into the dining area creating comfortable flow for everyday living and entertaining. The galley style kitchen features wood look ceramic tile flooring, granite countertops, electric cooktop, double ovens, and ample cabinet space. The home offers three spacious secondary bedrooms, while the primary suite includes a walk in closet and dedicated makeup vanity area. Outside, enjoy a covered extended deck overlooking the backyard with tall privacy fencing, plus a storage shed for additional storage. In addition to the two car garage, the property also includes a covered two car carport over the driveway. Conveniently located near Dallas Athletic Club and Lake Ray Hubbard with easy access to shopping, dining, and major highways.
Contact an agent
Home facts
- Year built:1974
- Subdivision & Development:La Prada 01
- Listing ID #:21271521
- Added:98 day(s) ago
- Updated:August 24, 2026 at 07:50 AM
Rooms and interior
- Bedrooms:4
- Total bathrooms:2
- Full bathrooms:2
- Flooring:Ceramic Tile, Luxury Vinyl Plank
- Kitchen Description:Dishwasher, Disposal, Double Oven, Electric Cooktop
- Living area:1,904 sq. ft.
Heating and cooling
- Cooling:Ceiling Fans, Central Air
- Heating:Central
- Central air:Yes
Structure and exterior
- Roof:Composition
- Year built:1974
- Building area:1,904 sq. ft.
- Lot area:0.25 Acres
- Lot Features:Few Trees, Interior Lot, Sprinkler System, Subdivision
- Architectural Style:Traditional
- Construction Materials:Vinyl Siding, Wood Siding
- Foundation Description:Slab
- Levels:1 Story
Schools
- High school:Choice Of School
- Middle school:Choice Of School
- Elementary school:Choice Of School
Finances and disclosures
- Price:$295,000
- Price per sq. ft.:$154.94
- Tax amount:$6,921
Features and amenities
- Appliances:Dishwasher, Disposal, Double Oven, Electric Cooktop
- Amenities:Smoke Detectors, Window Coverings
Parking
- Garage:Yes
- Garage spaces:2
- Carport spaces:2
 Information provided, in part, by North Texas Real Estate Information Systems, Inc. Last Updated August 24, 2026 Listings with the NTREIS logo are listed by brokerages other than Better Homes and Gardens Real Estate Winans.
New listings near 5426 Barcelona Drive
- New
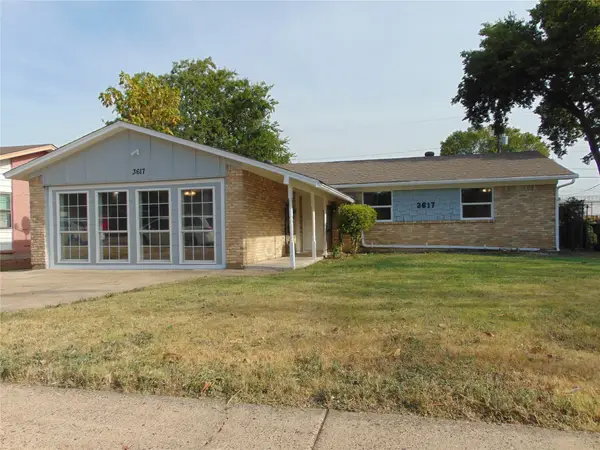 $275,000Active3 beds 2 baths1,596 sq. ft.
3617 Classic Drive, Garland, TX 75042
MLS# 21346633Listed by: RE/MAX DFW ASSOCIATES - New
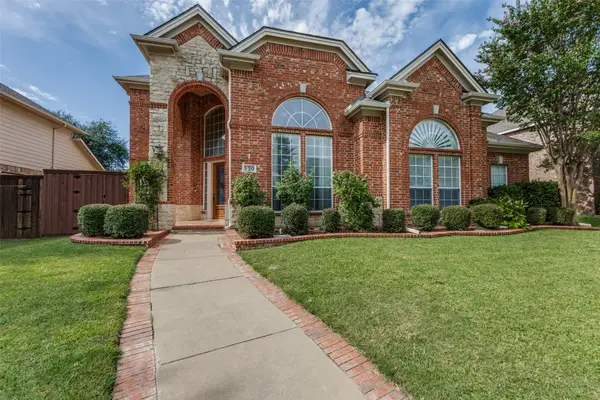 $695,000Active5 beds 4 baths4,086 sq. ft.
530 Weeping Willow Road, Garland, TX 75044
MLS# 21339229Listed by: EBBY HALLIDAY, REALTORS - New
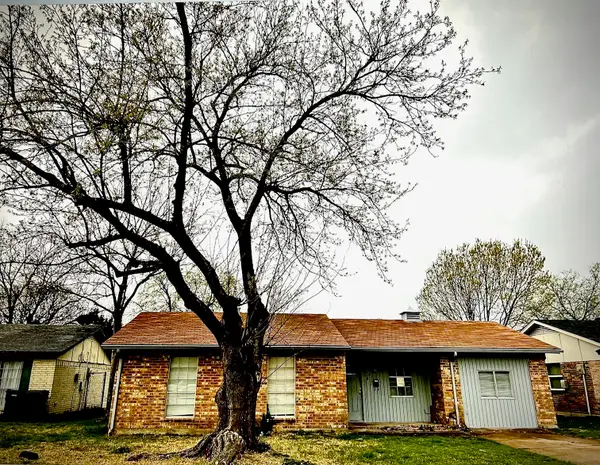 $220,000Active3 beds 2 baths1,272 sq. ft.
834 Quebec Drive, Garland, TX 75040
MLS# 21360402Listed by: TEXAS ALLY REAL ESTATE GROUP - New
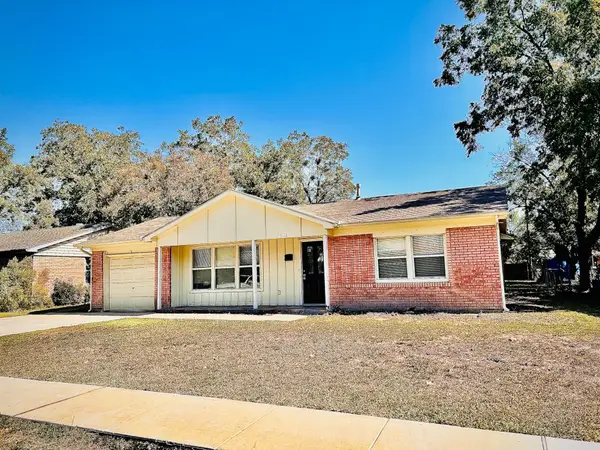 $220,000Active4 beds 2 baths1,661 sq. ft.
1918 Rolando Drive, Garland, TX 75040
MLS# 21360852Listed by: TEXAS ALLY REAL ESTATE GROUP - New
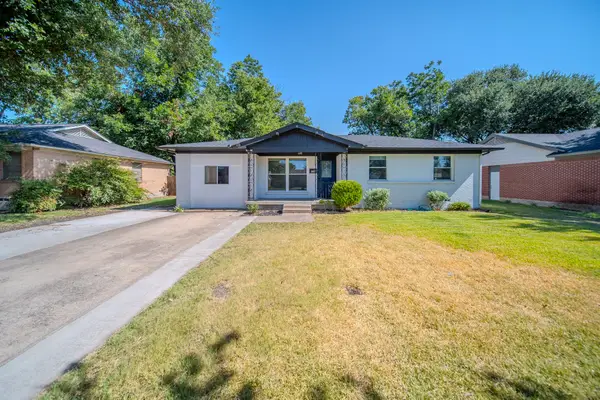 $290,000Active4 beds 2 baths1,277 sq. ft.
2901 Maple Drive, Garland, TX 75042
MLS# 21366707Listed by: NB ELITE REALTY - New
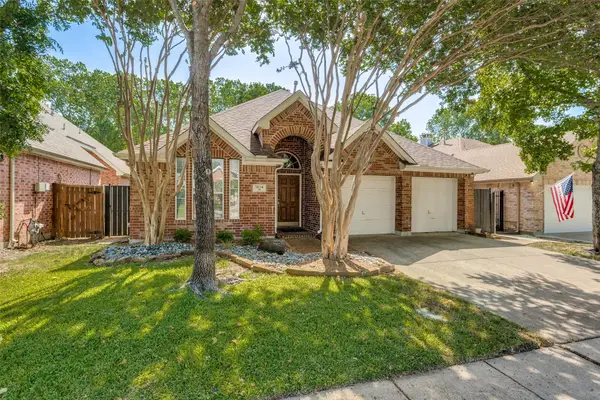 $339,900Active3 beds 2 baths1,628 sq. ft.
1614 Audrey Drive, Garland, TX 75040
MLS# 21356320Listed by: GREAT WESTERN REALTY - New
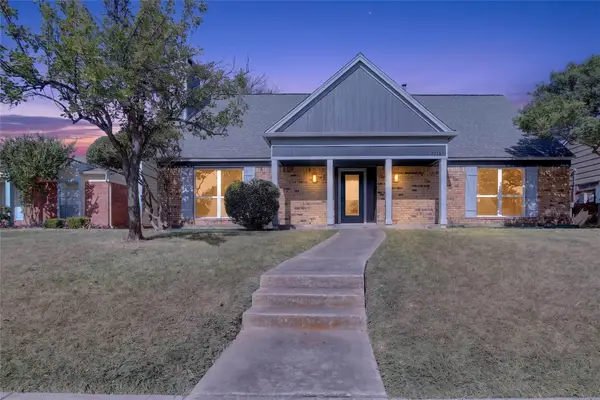 $340,000Active3 beds 3 baths1,970 sq. ft.
2213 Saharah Drive, Garland, TX 75044
MLS# 21366790Listed by: EXP REALTY LLC - Open Mon, 4 to 6pmNew
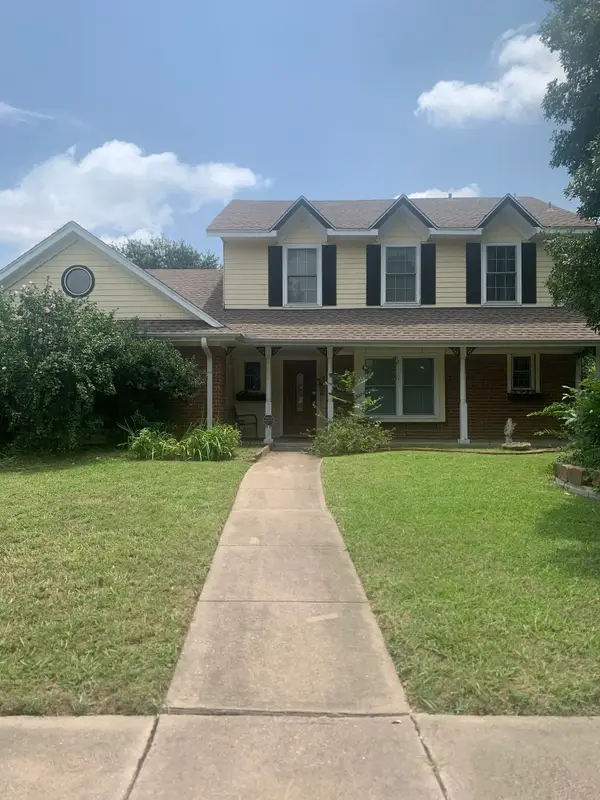 $379,950Active4 beds 3 baths2,136 sq. ft.
110 Ridgegate Drive, Garland, TX 75040
MLS# 21352100Listed by: SUCCASA LLC - New
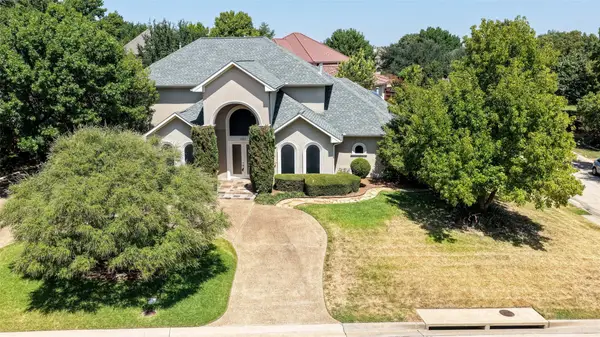 $855,000Active4 beds 4 baths3,719 sq. ft.
101 Boisenberry Drive, Garland, TX 75044
MLS# 21364277Listed by: WEICHERT REALTORS/PROPERTY PARTNERS - New
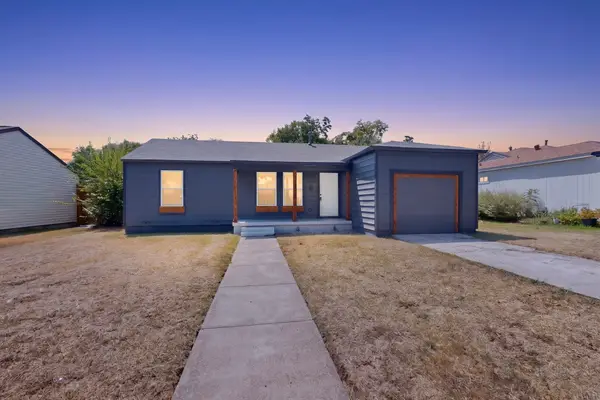 $258,000Active3 beds 2 baths1,079 sq. ft.
808 Lilac Drive, Garland, TX 75040
MLS# 21366214Listed by: LIFESTYLES REALTY CENTRAL TEXAS INC


Protect your home and budget from life's surprises with an Assurant Home Warranty, backed by a partner that supports you through every step of homeownership. Explore Plans.
© 2026 Better Homes and Gardens Real Estate LLC. An Anywhere Real Estate company. All rights reserved. Better Homes and Gardens® Real Estate is a registered trademark owned by Meredith Operations Corporation, licensed to Better Homes and Gardens Real Estate LLC and used with permission. Better Homes and Gardens Real Estate LLC fully supports the principles of the Fair Housing Act and the Equal Opportunity Act. Listing information is deemed reliable but is not guaranteed accurate.
Each office is independently owned and operated.
Any services or products provided by third parties are not provided by, affiliated with or related to Better Homes and Gardens Real Estate LLC, or its affiliated companies.