
5753 Valley Mills Drive, Garland, TX 75043
Local realty services provided by:Better Homes and Gardens Real Estate Edwards & Associates
Listed by: kristen jackson
Office: compass re texas, llc.
MLS#:21271687
Source:GDAR
Price summary
- Price:$289,000
- Price per sq. ft.:$187.54
About this home
Boasting a top-to-bottom renovation completed just one year ago, this fabulous corner-lot property feels fresh and modern, with major upgrades including a new HVAC system, a stunning kitchen and bathrooms, sleek appliances (including a fridge!), and updated flooring and paint throughout. The layout is highly functional, featuring an open concept living and dining room with a striking brick fireplace, spacious bedrooms, and a generously sized yard, one of the perks of a corner lot. The wooden fence and rear garage entrance add an extra layer of privacy. With fully paid-off solar panels already in place, this home is as energy-efficient as it is stylish. Don’t miss your chance to tour this move-in-ready gem. Schedule your showing today!
Contact an agent
Home facts
- Year built:1980
- Listing ID #:21271687
- Added:7 day(s) ago
- Updated:May 25, 2026 at 11:46 AM
Rooms and interior
- Bedrooms:3
- Total bathrooms:2
- Full bathrooms:2
- Kitchen Description:Dishwasher, Electric Range, Microwave, Refrigerator
- Living area:1,541 sq. ft.
Structure and exterior
- Year built:1980
- Building area:1,541 sq. ft.
- Lot area:0.24 Acres
- Construction Materials:Brick
- Levels:1 Story
Schools
- High school:Poteet
- Middle school:Kimbrough
- Elementary school:Price
Finances and disclosures
- Price:$289,000
- Price per sq. ft.:$187.54
- Tax amount:$6,390
Features and amenities
- Appliances:Dishwasher, Electric Range, Microwave, Refrigerator
Parking
- Garage:Yes
- Garage spaces:2
 Information provided, in part, by North Texas Real Estate Information Systems, Inc. Last Updated May 25, 2026 Listings with the NTREIS logo are listed by brokerages other than Better Homes and Gardens Real Estate Edwards & Associates.
New listings near 5753 Valley Mills Drive
- New
 $264,000Active3 beds 2 baths1,234 sq. ft.
1815 Lombard Street, Garland, TX 75043
MLS# 21280520Listed by: EASTAR, REALTORS - New
 $340,000Active3 beds 2 baths1,890 sq. ft.
3222 Shield Ln, Garland, TX 75044
MLS# 21280504Listed by: TEXAS SIGNATURE REALTY - New
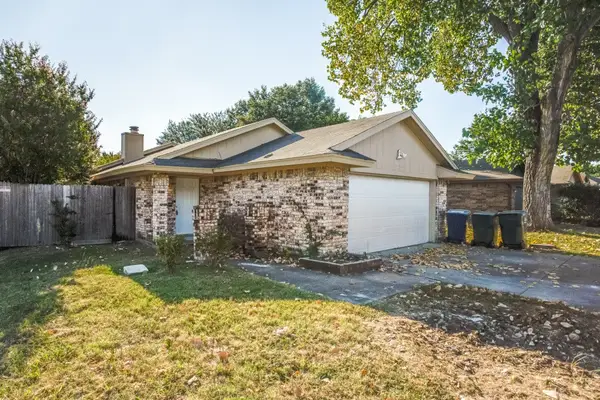 $239,000Active3 beds 2 baths1,334 sq. ft.
5102 Lakeridge Court, Garland, TX 75043
MLS# 21280389Listed by: JPAR - PLANO - Open Sat, 11am to 1pmNew
 $300,000Active3 beds 2 baths1,934 sq. ft.
6422 Faircove Circle, Garland, TX 75043
MLS# 21280359Listed by: ELITE REAL ESTATE TEXAS - New
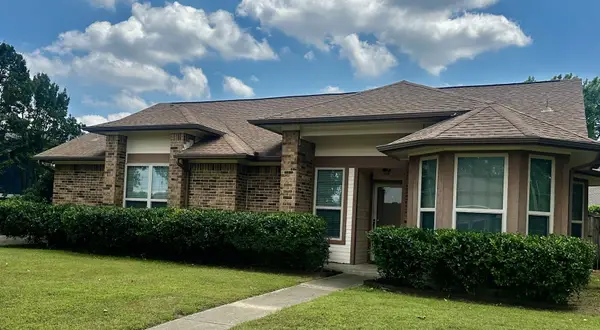 $335,000Active3 beds 2 baths1,447 sq. ft.
2726 Collins Boulevard, Garland, TX 75044
MLS# 21280156Listed by: COLDWELL BANKER APEX, REALTORS - New
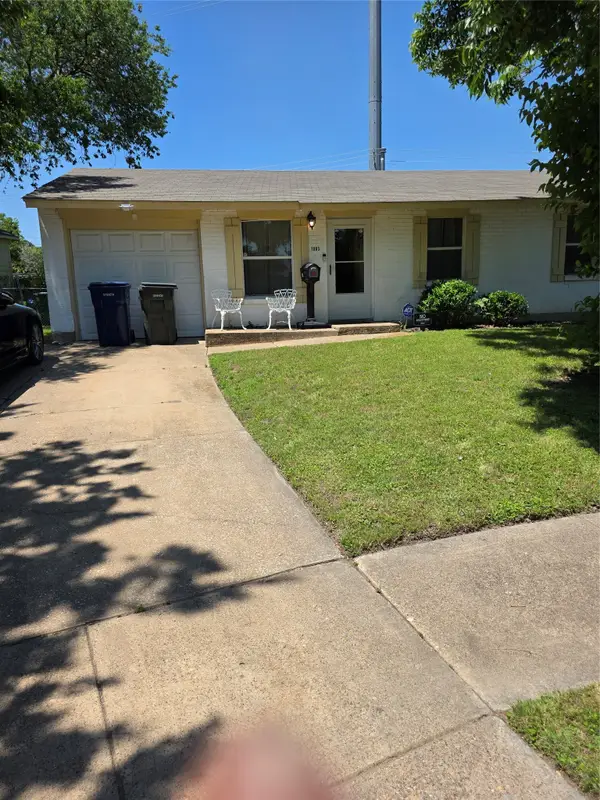 $195,900Active3 beds 1 baths891 sq. ft.
1003 Quincy Circle, Garland, TX 75040
MLS# 21279016Listed by: AFFORDABLE REAL ESTATE SOLUTIO - New
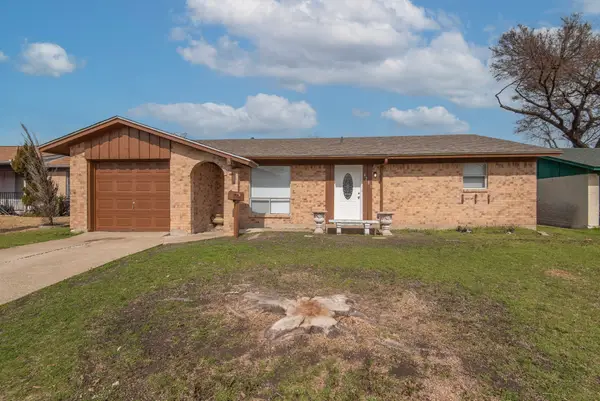 $249,900Active3 beds 2 baths1,241 sq. ft.
4201 Sweetbriar Drive, Garland, TX 75042
MLS# 21270009Listed by: SPIRIT REAL ESTATE - New
 Listed by BHGRE$271,000Active3 beds 2 baths1,231 sq. ft.
818 Quebec Drive, Garland, TX 75040
MLS# 21279388Listed by: BETTER HOMES & GARDENS, WINANS - New
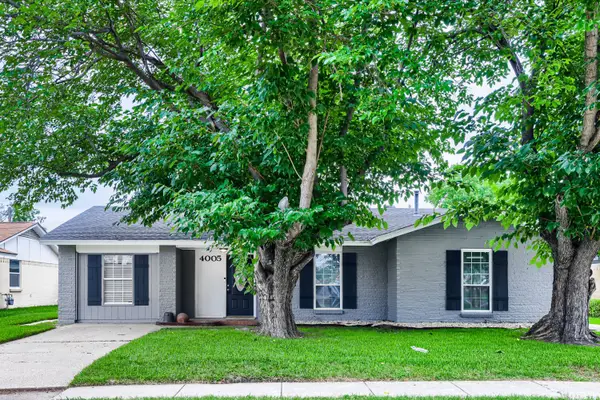 $300,000Active4 beds 2 baths1,872 sq. ft.
4005 Tynes Drive, Garland, TX 75042
MLS# 21201269Listed by: KELLER WILLIAMS REALTY - New
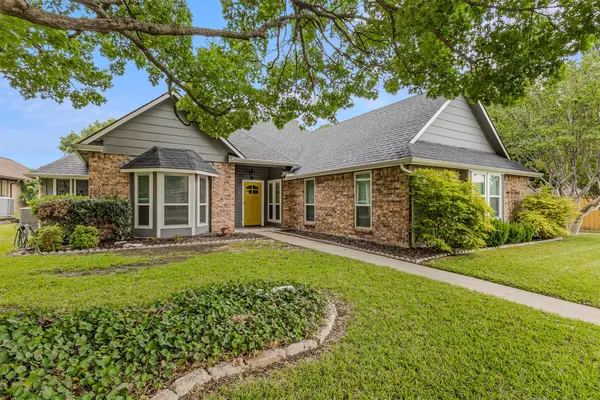 $419,900Active4 beds 3 baths2,118 sq. ft.
2513 Ridge Oak Court, Garland, TX 75044
MLS# 21277741Listed by: SAWYER REALTY GROUP


Protect your home and budget from life's surprises with an Assurant Home Warranty, backed by a partner that supports you through every step of homeownership. Explore Plans.
© 2026 Better Homes and Gardens Real Estate LLC. An Anywhere Real Estate company. All rights reserved. Better Homes and Gardens® Real Estate is a registered trademark owned by Meredith Operations Corporation, licensed to Better Homes and Gardens Real Estate LLC and used with permission. Better Homes and Gardens Real Estate LLC fully supports the principles of the Fair Housing Act and the Equal Opportunity Act. Listing information is deemed reliable but is not guaranteed accurate.
Each office is independently owned and operated.
Any services or products provided by third parties are not provided by, affiliated with or related to Better Homes and Gardens Real Estate LLC, or its affiliated companies.