
5826 Marina Drive #5, Garland, TX 75043
Local realty services provided by:Better Homes and Gardens Real Estate Lindsey Realty
Listed by: denise petty
Office: denise petty
MLS#:21230290
Source:GDAR
Price summary
- Price:$185,000
- Price per sq. ft.:$102.78
- Monthly HOA dues:$483
About this home
Wake up to beautiful Lake Ray Hubbard views and enjoy resort style living in sought after Captains Quarters! Relax on your private balcony overlooking the sparkling pool, with the marina just steps away and water views from both the front and back of the condo! This spacious two story condo offers open concept living with a see through fireplace, bay windows, and abundant natural light throughout. Granite kitchen with stainless appliances, mosaic tile backsplash, and light cabinetry. Covered parking plus convenient access to I30, dining, shopping, Bass Pro, and waterfront entertainment make this the perfect place to enjoy lake life year round, whether as a full time home or weekend retreat!
Contact an agent
Home facts
- Year built:1977
- Listing ID #:21230290
- Added:18 day(s) ago
- Updated:May 25, 2026 at 11:46 AM
Rooms and interior
- Bedrooms:2
- Total bathrooms:3
- Full bathrooms:2
- Half bathrooms:1
- Kitchen Description:Dishwasher, Disposal, Microwave
- Living area:1,800 sq. ft.
Structure and exterior
- Year built:1977
- Building area:1,800 sq. ft.
- Lot area:4.65 Acres
- Levels:2 Story
Schools
- High school:Choice Of School
- Middle school:Choice Of School
- Elementary school:Choice Of School
Finances and disclosures
- Price:$185,000
- Price per sq. ft.:$102.78
- Tax amount:$6,334
Features and amenities
- Appliances:Dishwasher, Disposal, Microwave
Parking
- Carport spaces:2
 Information provided, in part, by North Texas Real Estate Information Systems, Inc. Last Updated May 25, 2026 Listings with the NTREIS logo are listed by brokerages other than Better Homes and Gardens Real Estate Lindsey Realty.
New listings near 5826 Marina Drive #5
- New
 $264,000Active3 beds 2 baths1,234 sq. ft.
1815 Lombard Street, Garland, TX 75043
MLS# 21280520Listed by: EASTAR, REALTORS - New
 $340,000Active3 beds 2 baths1,890 sq. ft.
3222 Shield Ln, Garland, TX 75044
MLS# 21280504Listed by: TEXAS SIGNATURE REALTY - New
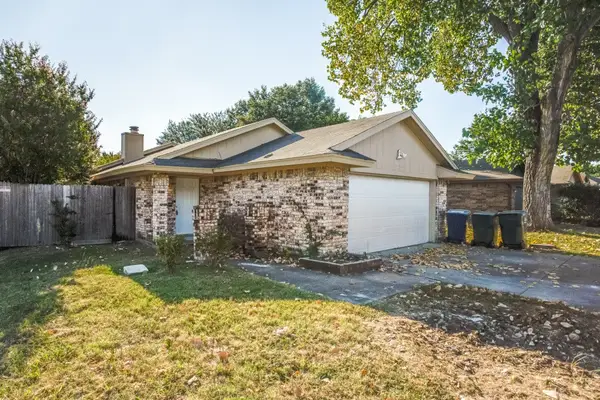 $239,000Active3 beds 2 baths1,334 sq. ft.
5102 Lakeridge Court, Garland, TX 75043
MLS# 21280389Listed by: JPAR - PLANO - Open Sat, 11am to 1pmNew
 $300,000Active3 beds 2 baths1,934 sq. ft.
6422 Faircove Circle, Garland, TX 75043
MLS# 21280359Listed by: ELITE REAL ESTATE TEXAS - New
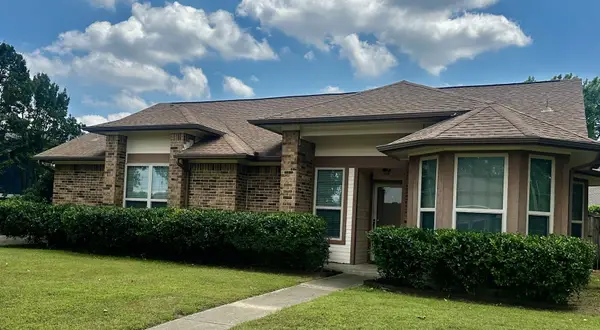 $335,000Active3 beds 2 baths1,447 sq. ft.
2726 Collins Boulevard, Garland, TX 75044
MLS# 21280156Listed by: COLDWELL BANKER APEX, REALTORS - New
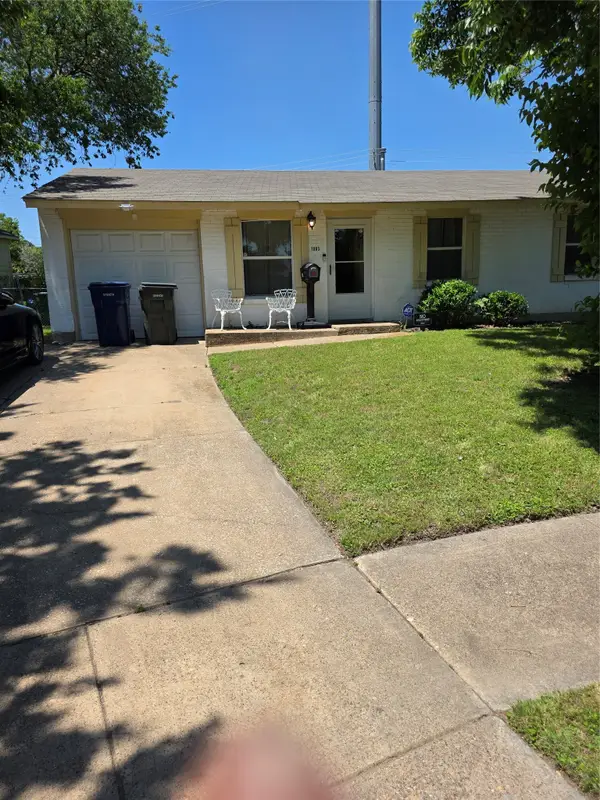 $195,900Active3 beds 1 baths891 sq. ft.
1003 Quincy Circle, Garland, TX 75040
MLS# 21279016Listed by: AFFORDABLE REAL ESTATE SOLUTIO - New
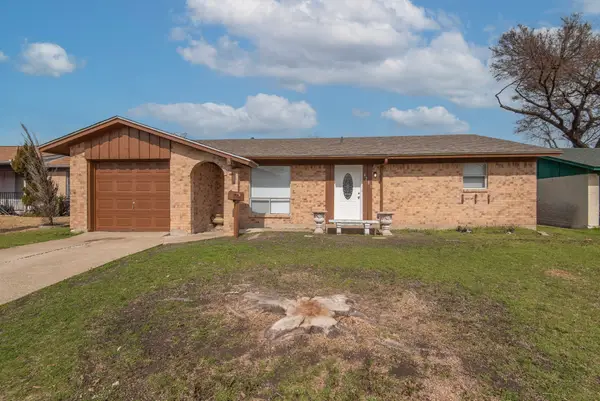 $249,900Active3 beds 2 baths1,241 sq. ft.
4201 Sweetbriar Drive, Garland, TX 75042
MLS# 21270009Listed by: SPIRIT REAL ESTATE - New
 Listed by BHGRE$271,000Active3 beds 2 baths1,231 sq. ft.
818 Quebec Drive, Garland, TX 75040
MLS# 21279388Listed by: BETTER HOMES & GARDENS, WINANS - New
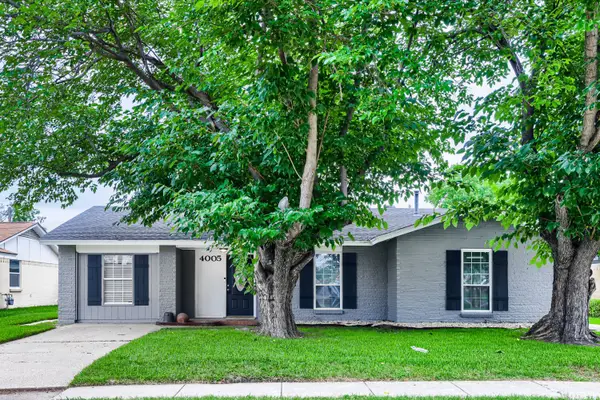 $300,000Active4 beds 2 baths1,872 sq. ft.
4005 Tynes Drive, Garland, TX 75042
MLS# 21201269Listed by: KELLER WILLIAMS REALTY - New
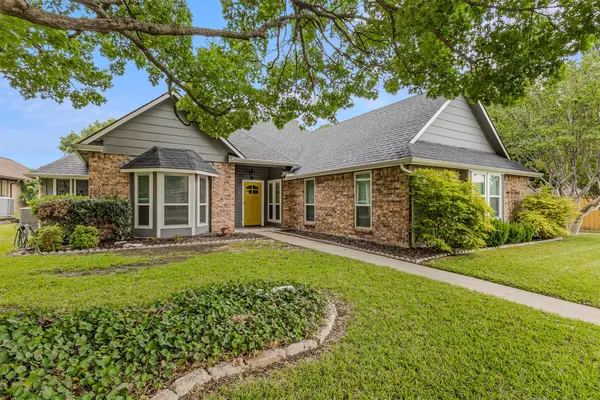 $419,900Active4 beds 3 baths2,118 sq. ft.
2513 Ridge Oak Court, Garland, TX 75044
MLS# 21277741Listed by: SAWYER REALTY GROUP


Protect your home and budget from life's surprises with an Assurant Home Warranty, backed by a partner that supports you through every step of homeownership. Explore Plans.
© 2026 Better Homes and Gardens Real Estate LLC. An Anywhere Real Estate company. All rights reserved. Better Homes and Gardens® Real Estate is a registered trademark owned by Meredith Operations Corporation, licensed to Better Homes and Gardens Real Estate LLC and used with permission. Better Homes and Gardens Real Estate LLC fully supports the principles of the Fair Housing Act and the Equal Opportunity Act. Listing information is deemed reliable but is not guaranteed accurate.
Each office is independently owned and operated.
Any services or products provided by third parties are not provided by, affiliated with or related to Better Homes and Gardens Real Estate LLC, or its affiliated companies.