
5860 Marina Drive #24, Garland, TX 75043
Local realty services provided by:Better Homes and Gardens Real Estate Winans
Listed by: baldemar de leon
Office: ebby halliday, realtors
MLS#:21280511
Source:GDAR
Price summary
- Price:$245,000
- Price per sq. ft.:$113.22
- Monthly HOA dues:$530
About this home
A rooftop deck is the kind of thing you either have or you don't, and this condo has one. Climb up for morning coffee, sunset views, or a small gathering that needs its own space, and you get square footage most condo owners never see on a floor plan. Down a level, a private balcony looks out over the community pool, giving you a second outdoor spot for quieter moments. Together they make this three-bedroom, three-and-a-half-bath home live much larger than a typical attached property. Inside, the layout solves a problem most condos don't. Two primary suites, each with its own en-suite bathroom and walk-in closet, one with a Jacuzzi tub for long soaks at the end of the day. That setup works whether you need a true guest retreat, a roommate arrangement with real privacy, a dedicated space when someone visits for a week, or a comfortable second suite for a home office with an attached bath. The main living area opens around a dual-sided fireplace that connects the living and dining rooms. It warms both spaces at once and keeps the sightlines open, so conversation carries easily from the table to the sofa and the whole floor feels connected rather than chopped into rooms. Lake Ray Hubbard sits a short walk away, putting open water, marina activity, and shoreline views into your regular routine instead of your weekend plans. Dual primary suites, three-and-a-half baths, a deck, and a pool-view balcony, all within walking distance of the lake. Book a private tour of 5860 Marina Drive #24 and start with the rooftop....
Contact an agent
Home facts
- Year built:1977
- Subdivision & Development:Captain's Quarters Add #1 Bldg
- Listing ID #:21280511
- Added:109 day(s) ago
- Updated:September 14, 2026 at 11:55 AM
Rooms and interior
- Bedrooms:3
- Total bathrooms:4
- Full bathrooms:3
- Half bathrooms:1
- Kitchen Description:Dishwasher, Disposal, Electric Range
- Living area:2,164 sq. ft.
Heating and cooling
- Cooling:Ceiling Fans, Central Air, Electric
- Heating:Central, Electric, Fireplaces
- Central air:Yes
Structure and exterior
- Roof:Composition
- Year built:1977
- Building area:2,164 sq. ft.
- Lot area:4.65 Acres
- Lot Features:Corner Lot
- Foundation Description:Slab
- Levels:2 Story
Schools
- High school:Choice Of School
- Middle school:Choice Of School
- Elementary school:Choice Of School
Finances and disclosures
- Price:$245,000
- Price per sq. ft.:$113.22
- Tax amount:$5,508
Features and amenities
- Appliances:Dishwasher, Disposal, Electric Range
Parking
- Carport spaces:2
 Information provided, in part, by North Texas Real Estate Information Systems, Inc. Last Updated September 14, 2026 Listings with the NTREIS logo are listed by brokerages other than Better Homes and Gardens Real Estate Winans.
New listings near 5860 Marina Drive #24
- New
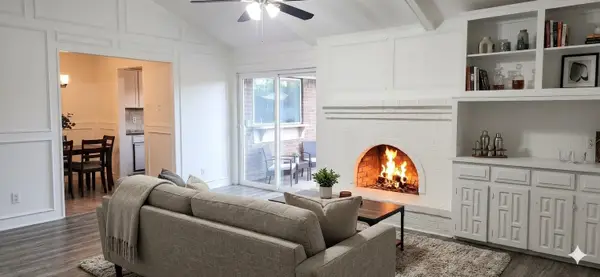 $275,000Active4 beds 2 baths1,763 sq. ft.
1509 Travis Street, Garland, TX 75042
MLS# 21385352Listed by: TEXAS SIGNATURE REALTY - New
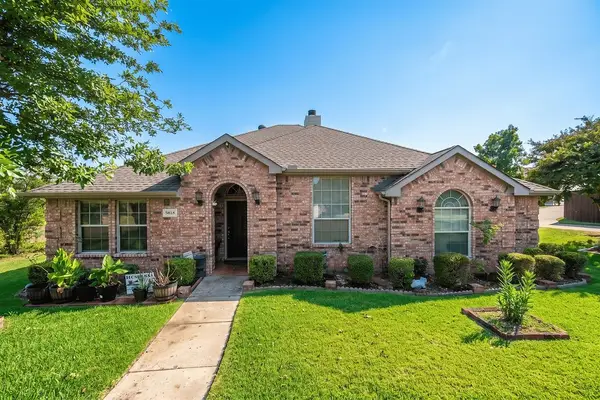 $389,000Active4 beds 2 baths2,062 sq. ft.
5818 Macgregor Drive, Garland, TX 75043
MLS# 21385278Listed by: AVIGNON REALTY - New
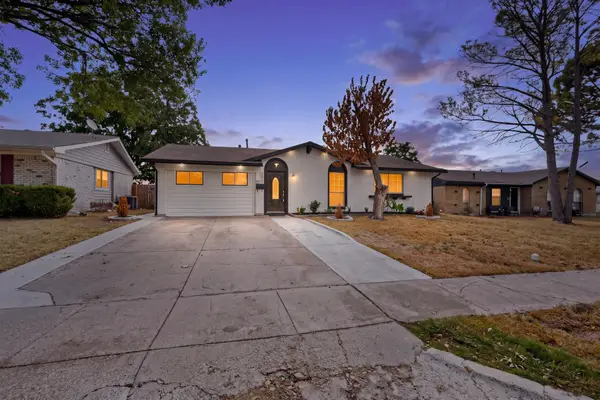 $290,000Active3 beds 2 baths1,149 sq. ft.
2038 Lamont Drive, Garland, TX 75040
MLS# 21379319Listed by: EXP REALTY LLC - New
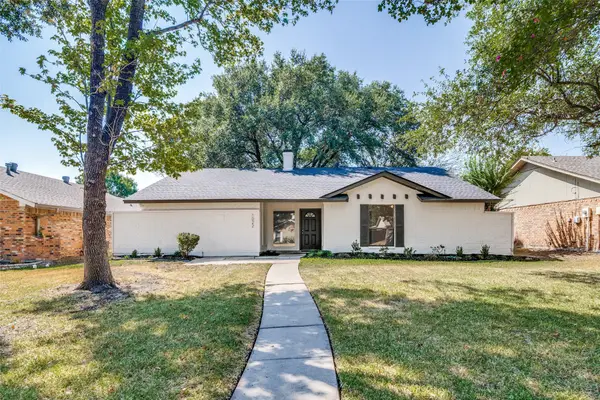 $299,000Active3 beds 2 baths1,618 sq. ft.
1022 Holland Drive, Garland, TX 75040
MLS# 21383441Listed by: ALLIE BETH ALLMAN & ASSOC. - New
 $495,000Active4 beds 3 baths4,350 sq. ft.
1930 Wind Lake Circle, Garland, TX 75040
MLS# 21384816Listed by: MARK SPAIN REAL ESTATE - New
 $250,000Active3 beds 3 baths1,707 sq. ft.
569 Briarcliff Drive, Garland, TX 75043
MLS# 21374691Listed by: ORCHARD BROKERAGE - New
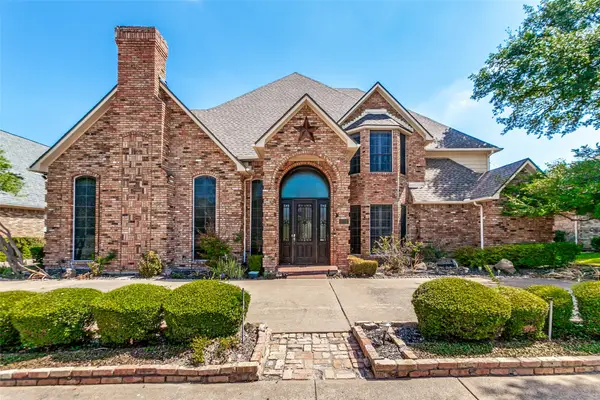 $625,000Active4 beds 4 baths4,071 sq. ft.
2605 Oak Point Drive, Garland, TX 75044
MLS# 21383930Listed by: RE/MAX SELECT HOMES - New
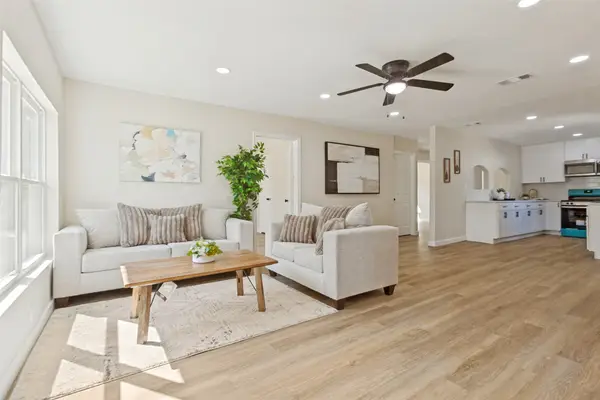 $305,000Active4 beds 2 baths1,620 sq. ft.
1605 Meadowbrook Drive, Garland, TX 75042
MLS# 21384927Listed by: REGAL, REALTORS - New
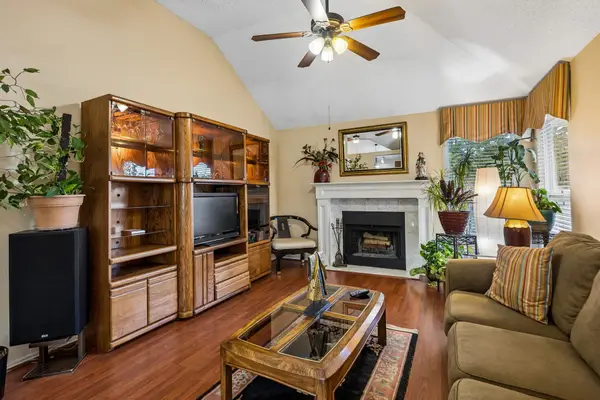 $315,000Active3 beds 2 baths1,654 sq. ft.
707 Meadowcreek Court, Garland, TX 75043
MLS# 21370226Listed by: THE KENZIE MOORE GROUP - New
 $350,000Active3 beds 3 baths2,116 sq. ft.
1801 Clear Point Drive, Garland, TX 75041
MLS# 21383587Listed by: SERHANT TEXAS, LLC


Protect your home and budget from life's surprises with an Assurant Home Warranty, backed by a partner that supports you through every step of homeownership. Explore Plans.
© 2026 Better Homes and Gardens Real Estate LLC. An Anywhere Real Estate company. All rights reserved. Better Homes and Gardens® Real Estate is a registered trademark owned by Meredith Operations Corporation, licensed to Better Homes and Gardens Real Estate LLC and used with permission. Better Homes and Gardens Real Estate LLC fully supports the principles of the Fair Housing Act and the Equal Opportunity Act. Listing information is deemed reliable but is not guaranteed accurate.
Each office is independently owned and operated.
Any services or products provided by third parties are not provided by, affiliated with or related to Better Homes and Gardens Real Estate LLC, or its affiliated companies.