
602 Lawson Drive, Garland, TX 75042
Local realty services provided by:Better Homes and Gardens Real Estate Edwards & Associates
Listed by: gladys coria-keatts
Office: divine realty group
MLS#:21325761
Source:GDAR
Price summary
- Price:$299,990
- Price per sq. ft.:$171.82
About this home
WOW! OVERSIZED CORNER LOT + SPACIOUS HOME WITH POTENTIAL FOR A 4TH BEDROOM!
Completely remodeled from the foundation to the roof, this stunning single-story home sits on a large corner lot in the established Western Heights neighborhood and offers the perfect blend of modern updates, flexible living space, and room to grow.
From the moment you arrive, you'll be impressed by the beautiful curb appeal and elegant double front doors. Inside, the open-concept floor plan features durable, easy-maintenance flooring throughout and a striking modern fireplace that serves as the centerpiece of the spacious living area.
The thoughtfully designed layout places all three bedrooms on one side of the home, providing privacy from the main living spaces. The beautifully updated primary suite features a stylish, contemporary bathroom, while the BOTH baths have been fully renovated with matching designer finishes.
One of the home's standout features is its generous square footage, offering excellent potential to easily add a 4th bedroom, create a second living area, or expand one of the existing bedrooms to fit your needs.
The open kitchen is equipped with brand-new appliances, abundant cabinetry, and a conveniently tucked-away full-size laundry area with the washer and dryer included.
Step outside to a backyard designed for entertaining, complete with a brand-new oversized patio and fence perfect for outdoor dining and gatherings. The LARGE yard provides plenty of room to add a pool, create a play area, or design your own outdoor oasis, all surrounded by modern wood privacy fencing, you even have access from the alley to your backyard.
Ideally located just 15 minutes from Downtown Dallas, with quick access to I-30, I-635, President George Bush Turnpike, shopping, dining, and entertainment, this move-in-ready home offers exceptional value, flexibility, and convenience.
Don't miss this incredible opportunity to own a beautifully renovated home with space to grow!...
Contact an agent
Home facts
- Year built:1959
- Subdivision & Development:Western Heights 02
- Listing ID #:21325761
- Added:44 day(s) ago
- Updated:August 23, 2026 at 07:50 AM
Rooms and interior
- Bedrooms:3
- Total bathrooms:2
- Full bathrooms:2
- Flooring:Luxury Vinyl Plank
- Kitchen Description:Dishwasher, Electric Range, Microwave, Vented Exhaust Fan
- Living area:1,746 sq. ft.
Heating and cooling
- Cooling:Ceiling Fans, Central Air
- Heating:Central
- Central air:Yes
Structure and exterior
- Roof:Composition
- Year built:1959
- Building area:1,746 sq. ft.
- Lot area:0.21 Acres
- Lot Features:Corner Lot
- Architectural Style:Traditional
- Construction Materials:Brick
- Foundation Description:Slab
- Levels:1 Story
Schools
- High school:Choice Of School
- Middle school:Choice Of School
- Elementary school:Choice Of School
Finances and disclosures
- Price:$299,990
- Price per sq. ft.:$171.82
- Tax amount:$6,834
Features and amenities
- Appliances:Dishwasher, Electric Range, Electric Water Heater, Microwave, Vented Exhaust Fan
Parking
- Garage:Yes
- Garage spaces:2
 Information provided, in part, by North Texas Real Estate Information Systems, Inc. Last Updated August 23, 2026 Listings with the NTREIS logo are listed by brokerages other than Better Homes and Gardens Real Estate Edwards & Associates.
New listings near 602 Lawson Drive
- New
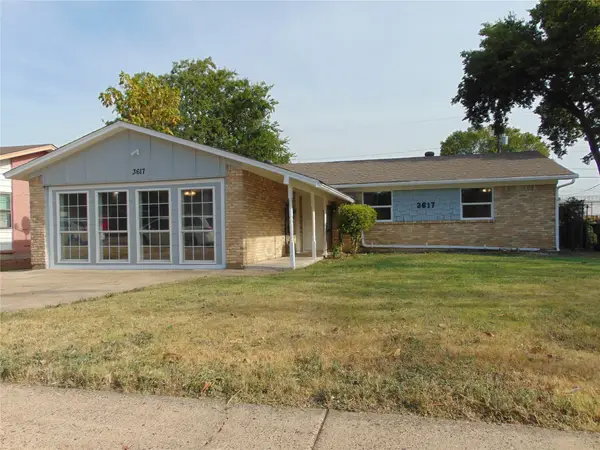 $275,000Active3 beds 2 baths1,596 sq. ft.
3617 Classic Drive, Garland, TX 75042
MLS# 21346633Listed by: RE/MAX DFW ASSOCIATES - New
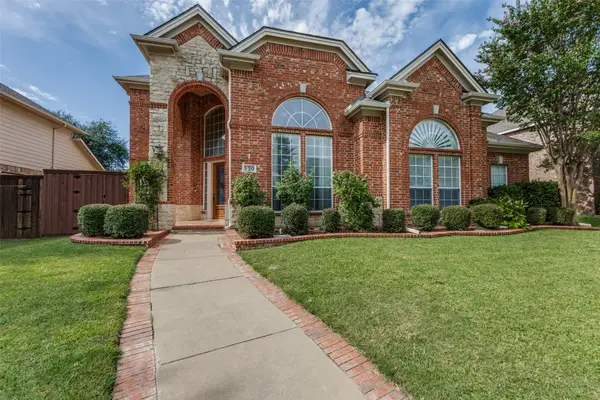 $695,000Active5 beds 4 baths4,086 sq. ft.
530 Weeping Willow Road, Garland, TX 75044
MLS# 21339229Listed by: EBBY HALLIDAY, REALTORS - New
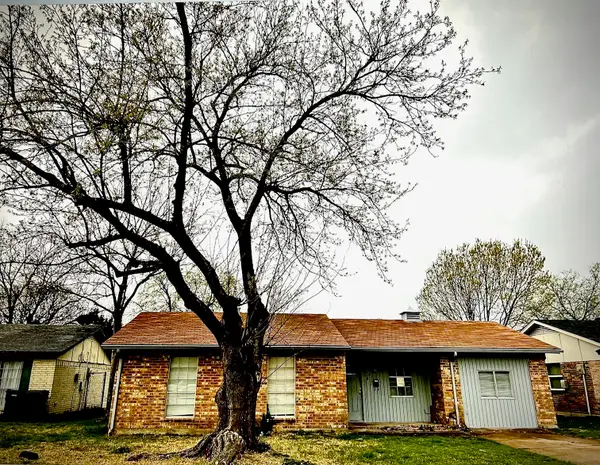 $220,000Active3 beds 2 baths1,272 sq. ft.
834 Quebec Drive, Garland, TX 75040
MLS# 21360402Listed by: TEXAS ALLY REAL ESTATE GROUP - New
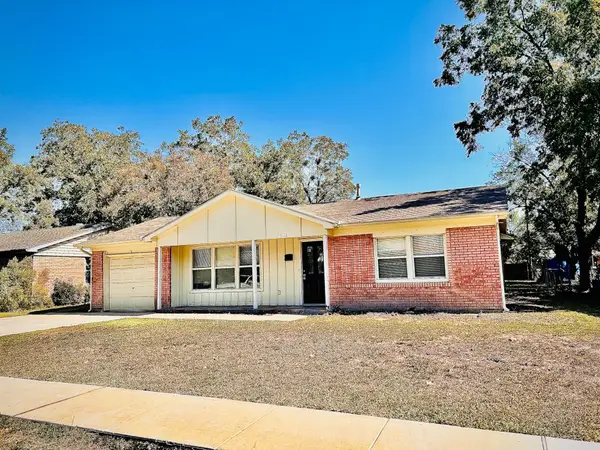 $220,000Active4 beds 2 baths1,661 sq. ft.
1918 Rolando Drive, Garland, TX 75040
MLS# 21360852Listed by: TEXAS ALLY REAL ESTATE GROUP - New
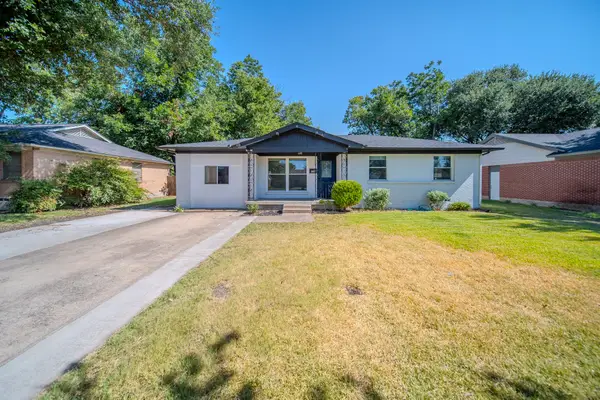 $290,000Active4 beds 2 baths1,277 sq. ft.
2901 Maple Drive, Garland, TX 75042
MLS# 21366707Listed by: NB ELITE REALTY - New
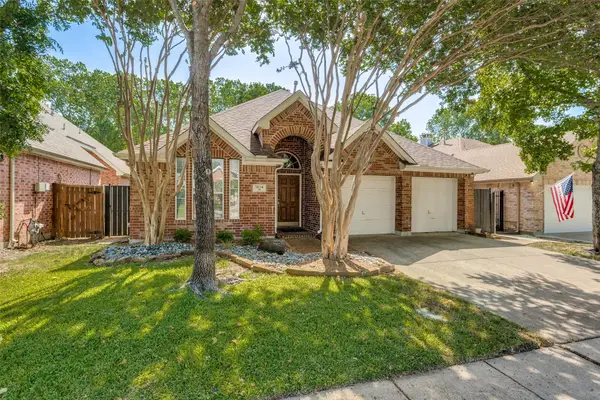 $339,900Active3 beds 2 baths1,628 sq. ft.
1614 Audrey Drive, Garland, TX 75040
MLS# 21356320Listed by: GREAT WESTERN REALTY - Open Sun, 12 to 2pmNew
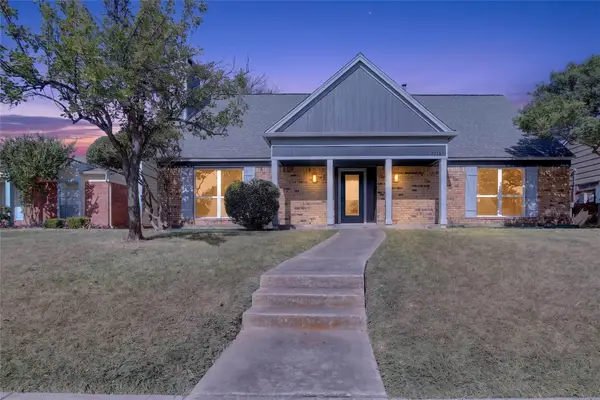 $340,000Active3 beds 3 baths1,970 sq. ft.
2213 Saharah Drive, Garland, TX 75044
MLS# 21366790Listed by: EXP REALTY LLC - Open Mon, 4 to 6pmNew
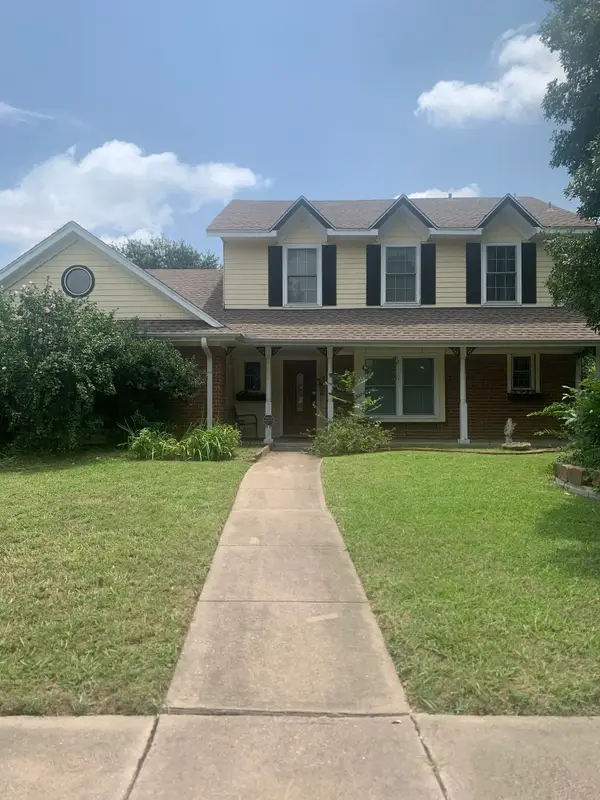 $379,950Active4 beds 3 baths2,136 sq. ft.
110 Ridgegate Drive, Garland, TX 75040
MLS# 21352100Listed by: SUCCASA LLC - New
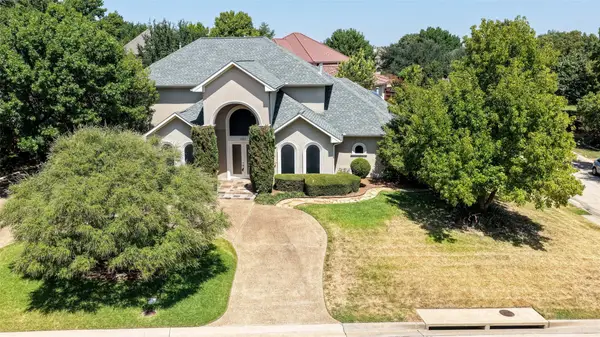 $855,000Active4 beds 4 baths3,719 sq. ft.
101 Boisenberry Drive, Garland, TX 75044
MLS# 21364277Listed by: WEICHERT REALTORS/PROPERTY PARTNERS - New
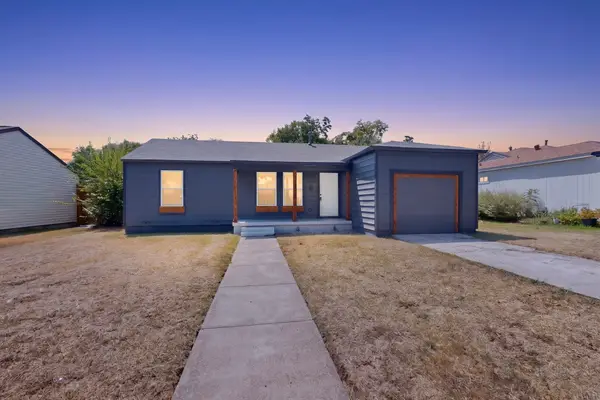 $258,000Active3 beds 2 baths1,079 sq. ft.
808 Lilac Drive, Garland, TX 75040
MLS# 21366214Listed by: LIFESTYLES REALTY CENTRAL TEXAS INC


Protect your home and budget from life's surprises with an Assurant Home Warranty, backed by a partner that supports you through every step of homeownership. Explore Plans.
© 2026 Better Homes and Gardens Real Estate LLC. An Anywhere Real Estate company. All rights reserved. Better Homes and Gardens® Real Estate is a registered trademark owned by Meredith Operations Corporation, licensed to Better Homes and Gardens Real Estate LLC and used with permission. Better Homes and Gardens Real Estate LLC fully supports the principles of the Fair Housing Act and the Equal Opportunity Act. Listing information is deemed reliable but is not guaranteed accurate.
Each office is independently owned and operated.
Any services or products provided by third parties are not provided by, affiliated with or related to Better Homes and Gardens Real Estate LLC, or its affiliated companies.