
6122 Sasaki Way, Garland, TX 75043
Local realty services provided by:Better Homes and Gardens Real Estate Edwards & Associates
Listed by: kristi edwards
Office: sarah boyd & co
MLS#:21272118
Source:GDAR
Price summary
- Price:$285,000
- Price per sq. ft.:$164.93
- Monthly HOA dues:$26.67
About this home
Welcome to this stately two-story brick home located on a tree lined street in sought after Garland's Crystal Lake community. Positioned just minutes from the beauty and recreation of Lake Ray Hubbard with major shopping, dining and entertainment options, and a short commute to Dallas on I30 or GB Tollway. You'll be captivated by the entry with it's elegant stained-glass transoms and natural light bathing the living room with a welcoming glow. A striking brick wood burning fireplace with gas starter is the focal point of the living room and the wood-look tile is low maintenance and inviting. The updated kitchen features a tiled backsplash, gas range, microwave, walk-in pantry and an eat-in area highlighted by a stained-glass chandelier. A large sliding glass door opens from the eat-in area to the backyard, bringing in natural light and easy indoor-outdoor flow. Primary bedroom conveniently located on the main floor has an elegantly remodeled ensuite bath. Upstairs are two good-sized bedrooms and a shared hall bath — ideal for family or guests. Outside, enjoy a private backyard with mature trees, a patio for outdoor living and a wood privacy fence. Don't miss this gem in renowned Garland ISD with your choice of schools....
Contact an agent
Home facts
- Year built:1987
- Listing ID #:21272118
- Added:8 day(s) ago
- Updated:May 26, 2026 at 08:47 PM
Rooms and interior
- Bedrooms:3
- Total bathrooms:3
- Full bathrooms:2
- Half bathrooms:1
- Flooring:Carpet, Vinyl
- Kitchen Description:Dishwasher, Disposal, Gas Cooktop, Microwave
- Living area:1,728 sq. ft.
Heating and cooling
- Cooling:Ceiling Fans, Central Air, Electric
- Heating:Central, Natural Gas
- Central air:Yes
Structure and exterior
- Roof:Composition
- Year built:1987
- Building area:1,728 sq. ft.
- Lot area:0.16 Acres
- Lot Features:Few Trees, Landscaped, Subdivision
- Architectural Style:Traditional
- Construction Materials:Brick
- Foundation Description:Slab
- Levels:2 Story
Schools
- High school:Choice Of School
- Middle school:Choice Of School
- Elementary school:Choice Of School
Finances and disclosures
- Price:$285,000
- Price per sq. ft.:$164.93
- Tax amount:$7,390
Features and amenities
- Appliances:Dishwasher, Disposal, Gas Cooktop, Microwave
- Amenities:Fire Alarm, Smoke Detectors
Parking
- Garage:Yes
- Garage spaces:2
 Information provided, in part, by North Texas Real Estate Information Systems, Inc. Last Updated May 26, 2026 Listings with the NTREIS logo are listed by brokerages other than Better Homes and Gardens Real Estate Edwards & Associates.
New listings near 6122 Sasaki Way
- New
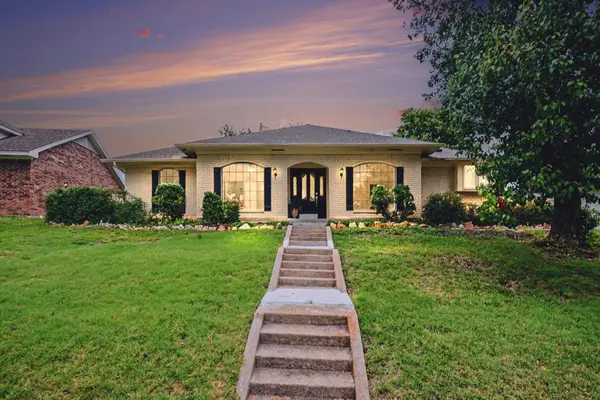 $389,000Active3 beds 2 baths2,279 sq. ft.
1702 Surrey Court, Garland, TX 75043
MLS# 21281686Listed by: SU KAZA REALTY, LLC - New
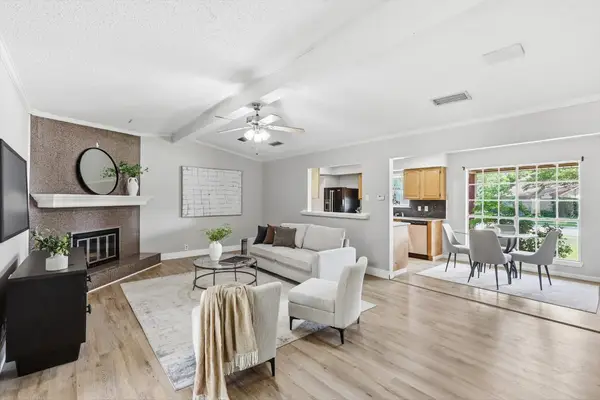 $289,000Active4 beds 2 baths1,826 sq. ft.
3105 Tampa Drive, Garland, TX 75043
MLS# 21276819Listed by: KELLER WILLIAMS REALTY DPR - New
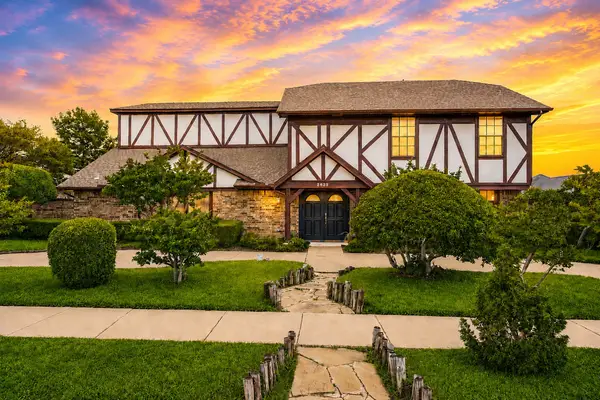 $499,900Active5 beds 3 baths3,613 sq. ft.
2822 Colleen Drive, Garland, TX 75043
MLS# 21280811Listed by: AMAZING BROKERAGE, LLC - New
 $264,000Active3 beds 2 baths1,234 sq. ft.
1815 Lombard Street, Garland, TX 75043
MLS# 21280520Listed by: EASTAR, REALTORS - New
 $340,000Active3 beds 2 baths1,890 sq. ft.
3222 Shield Ln, Garland, TX 75044
MLS# 21280504Listed by: TEXAS SIGNATURE REALTY - New
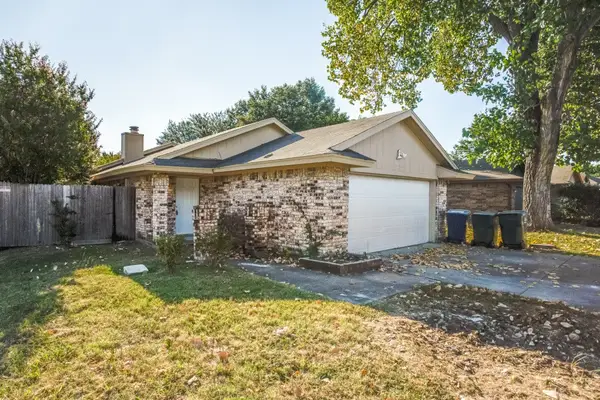 $239,000Active3 beds 2 baths1,334 sq. ft.
5102 Lakeridge Court, Garland, TX 75043
MLS# 21280389Listed by: JPAR - PLANO - Open Sat, 11am to 1pmNew
 $300,000Active3 beds 2 baths1,934 sq. ft.
6422 Faircove Circle, Garland, TX 75043
MLS# 21280359Listed by: ELITE REAL ESTATE TEXAS - New
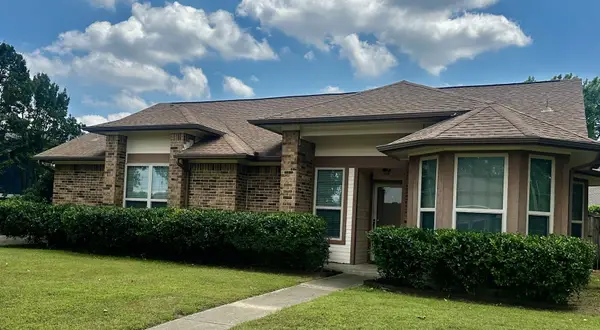 $335,000Active3 beds 2 baths1,447 sq. ft.
2726 Collins Boulevard, Garland, TX 75044
MLS# 21280156Listed by: COLDWELL BANKER APEX, REALTORS - New
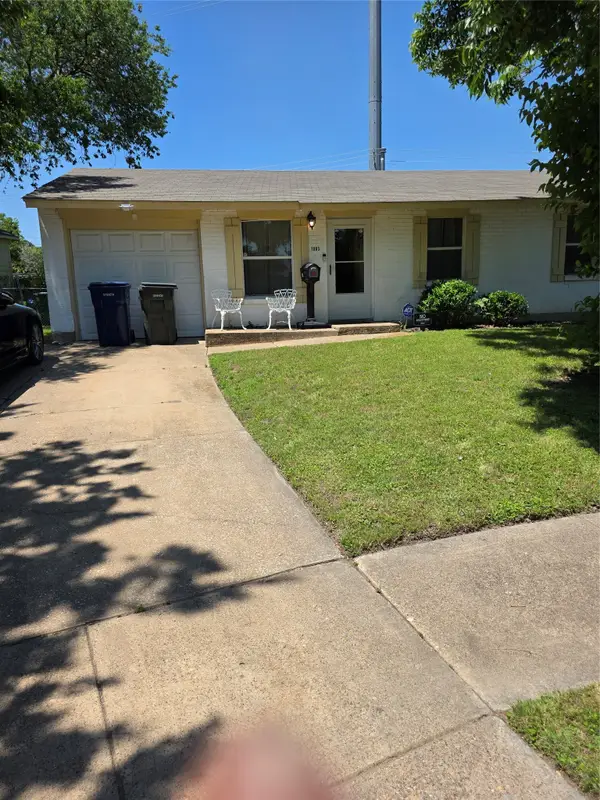 $195,900Active3 beds 1 baths891 sq. ft.
1003 Quincy Circle, Garland, TX 75040
MLS# 21279016Listed by: AFFORDABLE REAL ESTATE SOLUTIO - New
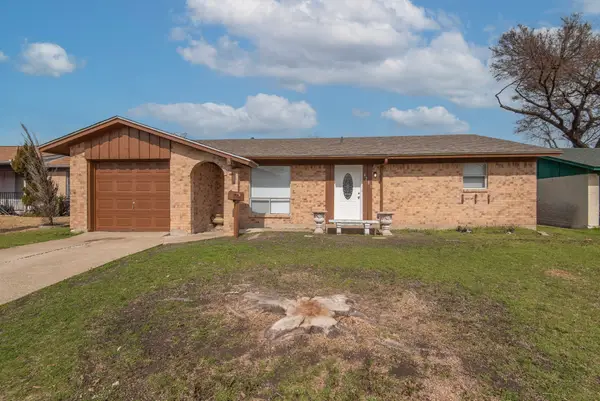 $249,900Active3 beds 2 baths1,241 sq. ft.
4201 Sweetbriar Drive, Garland, TX 75042
MLS# 21270009Listed by: SPIRIT REAL ESTATE


Protect your home and budget from life's surprises with an Assurant Home Warranty, backed by a partner that supports you through every step of homeownership. Explore Plans.
© 2026 Better Homes and Gardens Real Estate LLC. An Anywhere Real Estate company. All rights reserved. Better Homes and Gardens® Real Estate is a registered trademark owned by Meredith Operations Corporation, licensed to Better Homes and Gardens Real Estate LLC and used with permission. Better Homes and Gardens Real Estate LLC fully supports the principles of the Fair Housing Act and the Equal Opportunity Act. Listing information is deemed reliable but is not guaranteed accurate.
Each office is independently owned and operated.
Any services or products provided by third parties are not provided by, affiliated with or related to Better Homes and Gardens Real Estate LLC, or its affiliated companies.