
7414 Southwick Drive, Garland, TX 75044
Local realty services provided by:Better Homes and Gardens Real Estate Edwards & Associates
Listed by: john wendell
Office: pinnacle realty advisors
MLS#:21353496
Source:GDAR
Price summary
- Price:$499,000
- Price per sq. ft.:$201.78
- Monthly HOA dues:$116.25
About this home
Welcome to 7414 Southwick Dr located in the highly desirable Springpark community where lifestyle, luxury, and location come together. This one story West Facing well maintained traditional home offers timeless charm, thoughtful updates, and a layout designed for everyday living and effortless entertaining. Surrounded by mature trees on a corner lot, the home welcomes you with classic curb appeal and continues inside with high ceilings, abundant natural light, custom built-ins, and rich hardwood floors. The front living room features custom plantation shutters and flows directly into a formal dining area. The updated kitchen features an abundance of counter and cabinet space. The center island has a beautiful butcher block countertop , while surrounding counters are quartz. Designer tile throughout the kitchen and a garden window that brings more light into the home. Right off of the kitchen is your breakfast area with fantastic views of the pool. Your second living area features a gas fireplace, walls of windows, and a view of your outside oasis. The gorgeous pool is surrounded by decking that wraps around the back of the home so you have plenty of room to entertain. The primary bedroom is tucked in the back of the home with a spa like bath that includes dual sinks, separate tub and shower, and cabinet space. Split from the primary are 3 more generous sized bedrooms- one with a built in bookcase and desk that can be used as an office. We have another full bath and a half bath for guest to use. This community originally designed by The Ray Nasher company, includes a 17 acre lake, pool, tennis and pickleball courts, exercise room, community garden, clubhouse, many activities and more all of which are included in the HOA dues. Hot water heater replaced 2025, dishwasher 2026, 2 windows replaced due to broken seals, fence replaced 2024-2025, decking replaced 2024-2025, family room and kitchen floors replaced 2019, kitchen countertops replaced 2019. HVAC replaced 2026...
Contact an agent
Home facts
- Year built:1991
- Subdivision & Development:Spring Central #11
- Listing ID #:21353496
- Added:47 day(s) ago
- Updated:September 24, 2026 at 08:25 AM
Rooms and interior
- Bedrooms:4
- Total bathrooms:3
- Full bathrooms:2
- Half bathrooms:1
- Flooring:Carpet, Ceramic Tile, Hardwood
- Kitchen Description:Dishwasher, Disposal, Electric Cooktop, Electric Oven, Microwave
- Living area:2,473 sq. ft.
Heating and cooling
- Cooling:Ceiling Fans, Central Air
- Heating:Central
- Central air:Yes
Structure and exterior
- Roof:Composition
- Year built:1991
- Building area:2,473 sq. ft.
- Lot area:0.16 Acres
- Lot Features:Corner Lot, Few Trees, Landscaped, Sprinkler System, Subdivision
- Architectural Style:Traditional
- Construction Materials:Brick
- Foundation Description:Slab
- Levels:1 Story
Schools
- High school:Berkner
- Middle school:Apollo
- Elementary school:Big Springs
Finances and disclosures
- Price:$499,000
- Price per sq. ft.:$201.78
- Tax amount:$11,296
Features and amenities
- Appliances:Dishwasher, Disposal, Electric Cooktop, Electric Oven, Gas Water Heater, Microwave
- Amenities:Smoke Detectors, Window Coverings
Parking
- Garage:Yes
- Garage spaces:2
 Information provided, in part, by North Texas Real Estate Information Systems, Inc. Last Updated September 24, 2026 Listings with the NTREIS logo are listed by brokerages other than Better Homes and Gardens Real Estate Edwards & Associates.
New listings near 7414 Southwick Drive
- New
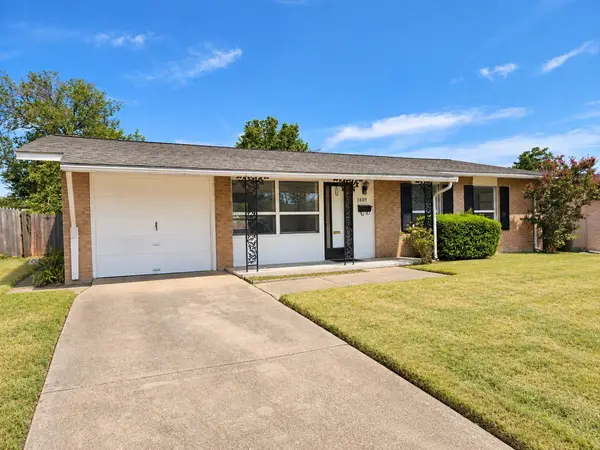 $249,900Active3 beds 2 baths1,215 sq. ft.
3609 Glacier Lane, Garland, TX 75042
MLS# 21394654Listed by: RE/MAX FOUR CORNERS - New
 $290,000Active3 beds 3 baths1,573 sq. ft.
1908 Prairie Creek Trail, Garland, TX 75040
MLS# 21386282Listed by: ELITE4REALTY, LLC - New
 $199,000Active2 beds 1 baths834 sq. ft.
1769 Inwood Boulevard, Garland, TX 75042
MLS# 21393885Listed by: GOLDEN REALTY GROUP LLC - New
 $230,000Active3 beds 2 baths1,031 sq. ft.
910 Quebec Drive, Garland, TX 75040
MLS# 21390641Listed by: REDFIN CORPORATION - New
 $348,999Active3 beds 2 baths1,925 sq. ft.
821 Mill Branch Drive, Garland, TX 75040
MLS# 21391963Listed by: TEXAS ALLY REAL ESTATE GROUP - New
 $130,000Active2 beds 2 baths888 sq. ft.
4434 Point Boulevard #206, Garland, TX 75043
MLS# 21380964Listed by: LOCAL REALTY AGENCY - New
 $300,000Active3 beds 2 baths1,496 sq. ft.
502 Moonlight Drive, Garland, TX 75040
MLS# 21391500Listed by: SHIRLEY BOULTER DAVIS, REALTOR - Open Sat, 3 to 5pmNew
 $374,999Active3 beds 2 baths1,991 sq. ft.
3225 Collins Boulevard, Garland, TX 75044
MLS# 21391376Listed by: INC REALTY, LLC - New
 $524,900Active4 beds 3 baths2,507 sq. ft.
2907 Bluffview Drive, Garland, TX 75043
MLS# 21391278Listed by: WEICHERT REALTORS/PROPERTY PARTNERS - New
 Listed by BHGRE$249,990Active4 beds 2 baths1,750 sq. ft.
5434 Laredo Lane, Garland, TX 75043
MLS# 21390976Listed by: BETTER HOMES & GARDENS, WINANS


Protect your home and budget from life's surprises with an Assurant Home Warranty, backed by a partner that supports you through every step of homeownership. Explore Plans.
© 2026 Better Homes and Gardens Real Estate LLC. An Anywhere Real Estate company. All rights reserved. Better Homes and Gardens® Real Estate is a registered trademark owned by Meredith Operations Corporation, licensed to Better Homes and Gardens Real Estate LLC and used with permission. Better Homes and Gardens Real Estate LLC fully supports the principles of the Fair Housing Act and the Equal Opportunity Act. Listing information is deemed reliable but is not guaranteed accurate.
Each office is independently owned and operated.
Any services or products provided by third parties are not provided by, affiliated with or related to Better Homes and Gardens Real Estate LLC, or its affiliated companies.