
953 Meadowdale Circle, Garland, TX 75043
Local realty services provided by:Better Homes and Gardens Real Estate Lindsey Realty
Listed by: clinton adamson
Office: texas lone star, realtors
MLS#:21268092
Source:GDAR
Price summary
- Price:$259,900
- Price per sq. ft.:$164.18
About this home
Multiple Offers Received! Please submit Highest & Best by Monday, May 19, 2026, 5:00pm! Great Curb Appeal greets guests to this Well-Maintained Home! Large Living (Family Room) features vaulted, beamed ceiling, bricked wood-burning fireplace, laminate wood-look floors, windows overlooking landscaped backyard and ceiling fan with light. Kitchen has a double oven, smooth cooktop, vent-a-hood, breakfast bar, microwave, pantry and window overlooking patio with serving bar. Large primary bedroom has walk-in closet, double windows, ceiling fan with light and ensuite bath. Large second bedroom has double-door connecting closet, two windows and ceiling fan with light. Entry hall (foyer) has ceramic tile floors, crown molding and large coat (storage) closet. Exterior features include: brick with vinyl siding, storm windows, guttering, 3 car carport, sprinkler system, oversized 12 x 8 storage shed, 19 x 10 covered patio, wood fence with metal posts and concrete sidewalks around existing flowerbeds. Utility room accommodates a standard size washer & dryer with space for a freezer or 2nd refrigerator. Home is conveniently located near I-30, I-635 and Lake Ray Hubbard!...
Contact an agent
Home facts
- Year built:1973
- Listing ID #:21268092
- Added:7 day(s) ago
- Updated:May 26, 2026 at 04:53 AM
Rooms and interior
- Bedrooms:3
- Total bathrooms:2
- Full bathrooms:2
- Flooring:Carpet, Ceramic Tile, Laminate
- Kitchen Description:Dishwasher, Disposal, Double Oven, Electric Cooktop, Electric Oven, Microwave, Vented Exhaust Fan
- Living area:1,583 sq. ft.
Heating and cooling
- Cooling:Ceiling Fans, Central Air, Electric
- Heating:Central, Electric
- Central air:Yes
Structure and exterior
- Roof:Composition
- Year built:1973
- Building area:1,583 sq. ft.
- Lot area:0.16 Acres
- Lot Features:Interior Lot, Landscaped, Level, Sprinkler System, Subdivision
- Architectural Style:Traditional
- Construction Materials:Brick, Vinyl Siding
- Foundation Description:Slab
- Levels:1 Story
Schools
- High school:Choice Of School
- Middle school:Choice Of School
- Elementary school:Choice Of School
Finances and disclosures
- Price:$259,900
- Price per sq. ft.:$164.18
- Tax amount:$6,080
Features and amenities
- Appliances:Dishwasher, Disposal, Double Oven, Electric Cooktop, Electric Oven, Electric Water Heater, Microwave, Vented Exhaust Fan
- Amenities:Smoke Detectors, Window Coverings
Parking
- Garage:Yes
- Garage spaces:2
- Carport spaces:3
 Information provided, in part, by North Texas Real Estate Information Systems, Inc. Last Updated May 26, 2026 Listings with the NTREIS logo are listed by brokerages other than Better Homes and Gardens Real Estate Lindsey Realty.
New listings near 953 Meadowdale Circle
- New
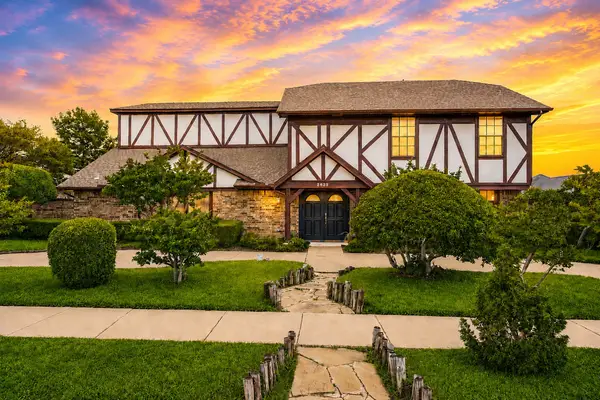 $499,900Active5 beds 3 baths3,613 sq. ft.
2822 Colleen Drive, Garland, TX 75043
MLS# 21280811Listed by: AMAZING BROKERAGE, LLC - New
 $264,000Active3 beds 2 baths1,234 sq. ft.
1815 Lombard Street, Garland, TX 75043
MLS# 21280520Listed by: EASTAR, REALTORS - New
 $340,000Active3 beds 2 baths1,890 sq. ft.
3222 Shield Ln, Garland, TX 75044
MLS# 21280504Listed by: TEXAS SIGNATURE REALTY - New
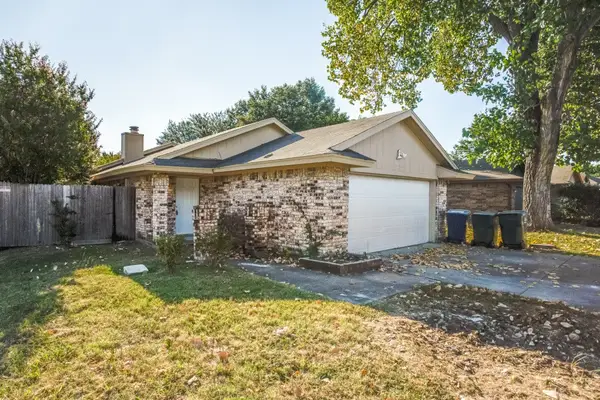 $239,000Active3 beds 2 baths1,334 sq. ft.
5102 Lakeridge Court, Garland, TX 75043
MLS# 21280389Listed by: JPAR - PLANO - Open Sat, 11am to 1pmNew
 $300,000Active3 beds 2 baths1,934 sq. ft.
6422 Faircove Circle, Garland, TX 75043
MLS# 21280359Listed by: ELITE REAL ESTATE TEXAS - New
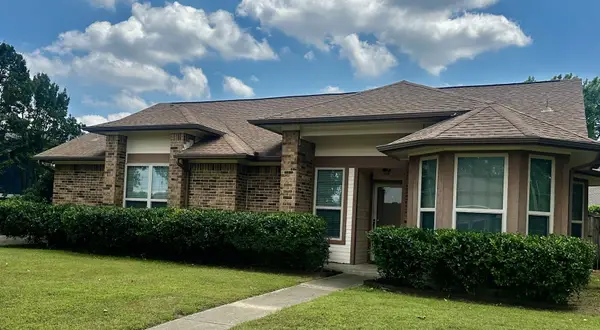 $335,000Active3 beds 2 baths1,447 sq. ft.
2726 Collins Boulevard, Garland, TX 75044
MLS# 21280156Listed by: COLDWELL BANKER APEX, REALTORS - New
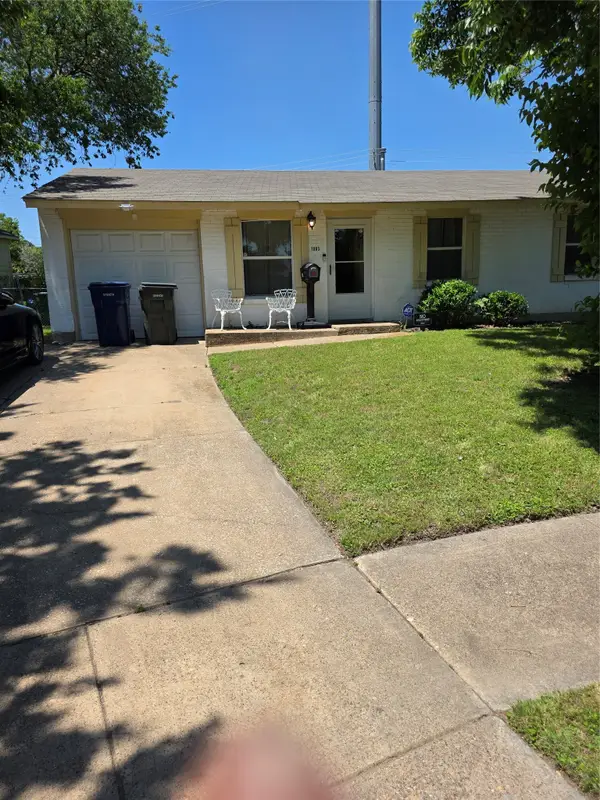 $195,900Active3 beds 1 baths891 sq. ft.
1003 Quincy Circle, Garland, TX 75040
MLS# 21279016Listed by: AFFORDABLE REAL ESTATE SOLUTIO - New
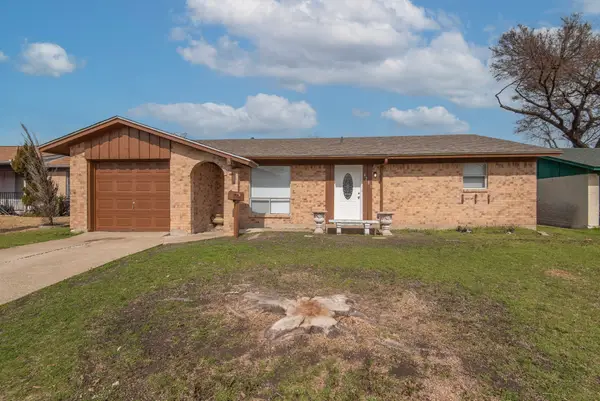 $249,900Active3 beds 2 baths1,241 sq. ft.
4201 Sweetbriar Drive, Garland, TX 75042
MLS# 21270009Listed by: SPIRIT REAL ESTATE - New
 Listed by BHGRE$271,000Active3 beds 2 baths1,231 sq. ft.
818 Quebec Drive, Garland, TX 75040
MLS# 21279388Listed by: BETTER HOMES & GARDENS, WINANS - New
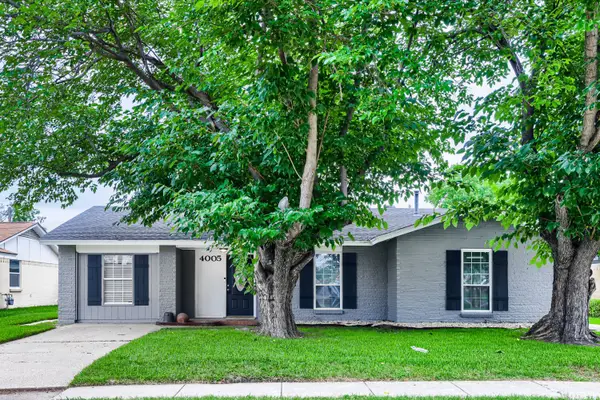 $300,000Active4 beds 2 baths1,872 sq. ft.
4005 Tynes Drive, Garland, TX 75042
MLS# 21201269Listed by: KELLER WILLIAMS REALTY


Protect your home and budget from life's surprises with an Assurant Home Warranty, backed by a partner that supports you through every step of homeownership. Explore Plans.
© 2026 Better Homes and Gardens Real Estate LLC. An Anywhere Real Estate company. All rights reserved. Better Homes and Gardens® Real Estate is a registered trademark owned by Meredith Operations Corporation, licensed to Better Homes and Gardens Real Estate LLC and used with permission. Better Homes and Gardens Real Estate LLC fully supports the principles of the Fair Housing Act and the Equal Opportunity Act. Listing information is deemed reliable but is not guaranteed accurate.
Each office is independently owned and operated.
Any services or products provided by third parties are not provided by, affiliated with or related to Better Homes and Gardens Real Estate LLC, or its affiliated companies.