
1410 Pidcoke Street, Gatesville, TX 76528
Local realty services provided by:Better Homes and Gardens Real Estate Winans
1410 Pidcoke Street,Gatesville, TX 76528
$119,000
- 3 Beds
- 2 Baths
- 1,362 sq. ft.
- Single family
- Active
Listed by: alisa gregory
Office: gold key real estate group
MLS#:627380
Source:TX_FRAR
Price summary
- Price:$119,000
- Price per sq. ft.:$87.37
About this home
This 3 bedroom 2 bath brick home has a one car garage and a large backyard. This home is equiped with central heat and air, refrigerator, built-in microwave, pantry and french doors to back patio. Roof was installed in 2016. Home does need some repaires but is livable.
Contact an agent
Home facts
- Year built:1980
- Subdivision & Development:Wells Addn
- Listing ID #:627380
- Added:1 day(s) ago
- Updated:October 09, 2026 at 02:17 AM
Rooms and interior
- Bedrooms:3
- Total bathrooms:2
- Full bathrooms:2
- Flooring:Ceramic Tile, Vinyl
- Bathrooms Description:Vanity
- Kitchen Description:Electric Range, Microwave, Pantry, Refrigerator, Some Electric Appliances
- Living area:1,362 sq. ft.
Heating and cooling
- Cooling:Central Air
- Heating:Central
- Central air:Yes
Structure and exterior
- Roof:Composition, Shingle
- Year built:1980
- Building area:1,362 sq. ft.
- Lot area:0.14 Acres
- Construction Materials:Masonry
- Exterior Features:Covered, Porch
- Foundation Description:Slab
- Levels:1 Story
Schools
- High school:Gatesville
- Middle school:Gatesville
- Elementary school:Gatesville
Utilities
- Sewer:Public Sewer
Finances and disclosures
- Price:$119,000
- Price per sq. ft.:$87.37
Features and amenities
- Appliances:Electric Range, Electric Water Heater, Microwave, Refrigerator, Some Electric Appliances
- Laundry features:Electric Dryer Hookup, Washer Hookup
Parking
- Parking description:1 Car Garage, Attached, Garage, Garage Faces Front
- Garage:Yes
- Garage spaces:1
New listings near 1410 Pidcoke Street
- New
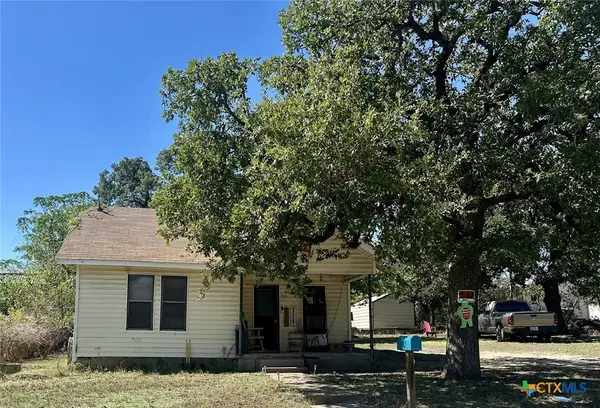 $60,000Active2 beds 1 baths772 sq. ft.
402 Live Oak Street, Gatesville, TX 76528
MLS# 627381Listed by: GOLD KEY REAL ESTATE GROUP - New
 $49,900Active2 beds 1 baths684 sq. ft.
616 State School Road, Gatesville, TX 76528
MLS# 627382Listed by: GOLD KEY REAL ESTATE GROUP - New
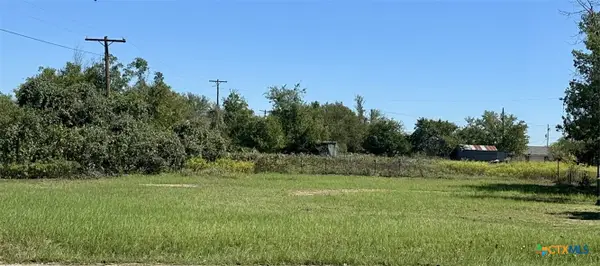 $30,000Active0.51 Acres
618 State School Road, Gatesville, TX 76528
MLS# 627383Listed by: GOLD KEY REAL ESTATE GROUP - New
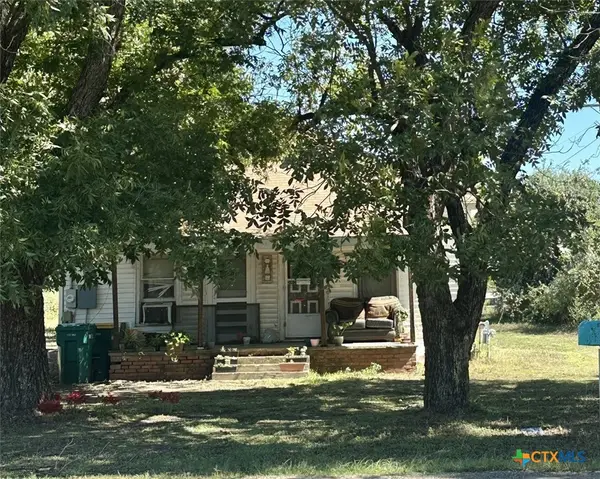 $69,000Active2 beds 1 baths1,072 sq. ft.
620 State School Road, Gatesville, TX 76528
MLS# 627386Listed by: GOLD KEY REAL ESTATE GROUP - New
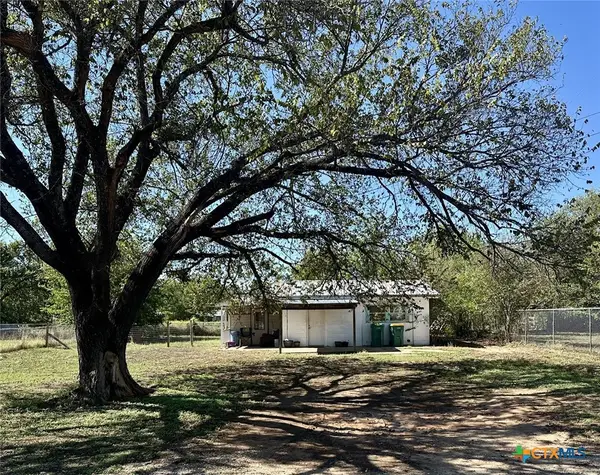 $59,000Active2 beds 1 baths844 sq. ft.
Address Withheld By Seller, Gatesville, TX 76528
MLS# 627387Listed by: GOLD KEY REAL ESTATE GROUP - New
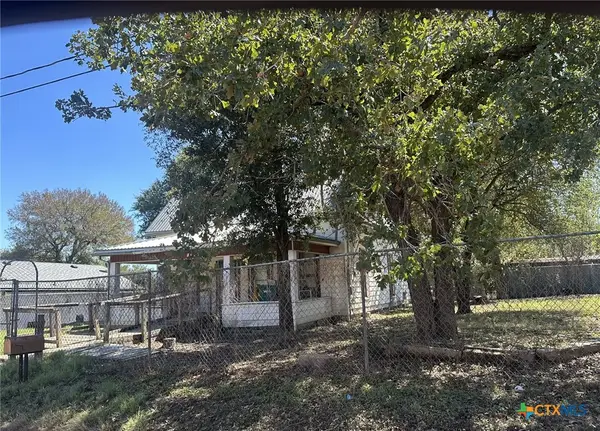 $75,000Active3 beds 1 baths1,736 sq. ft.
1504 Pidcoke Street, Gatesville, TX 76528
MLS# 627373Listed by: GOLD KEY REAL ESTATE GROUP - New
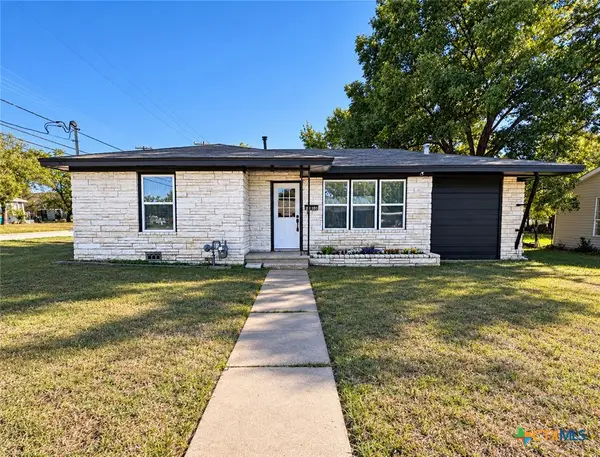 $235,000Active4 beds 2 baths1,433 sq. ft.
2526 Oak Drive, Gatesville, TX 76528
MLS# 627017Listed by: TEJAS REAL ESTATE - New
 $240,000Active3 beds 1 baths1,200 sq. ft.
3417 Crown Drive, Gatesville, TX 76528
MLS# 627211Listed by: GOLD KEY REAL ESTATE GROUP - New
 $175,000Active-- beds -- baths504 sq. ft.
740 County Road 334, Gatesville, TX 76528
MLS# 627107Listed by: KELLER WILLIAMS REALTY


Protect your home and budget from life's surprises with an Assurant Home Warranty, backed by a partner that supports you through every step of homeownership. Explore Plans.
© 2026 Better Homes and Gardens Real Estate LLC. An Anywhere Real Estate company. All rights reserved. Better Homes and Gardens® Real Estate is a registered trademark owned by Meredith Operations Corporation, licensed to Better Homes and Gardens Real Estate LLC and used with permission. Better Homes and Gardens Real Estate LLC fully supports the principles of the Fair Housing Act and the Equal Opportunity Act. Listing information is deemed reliable but is not guaranteed accurate.
Each office is independently owned and operated.
Any services or products provided by third parties are not provided by, affiliated with or related to Better Homes and Gardens Real Estate LLC, or its affiliated companies.