
3404 Greenlawn, Gatesville, TX 76528
Local realty services provided by:Better Homes and Gardens Real Estate Winans
Listed by: jana carpenter
Office: dixon realty team|kw
MLS#:625509
Source:TX_FRAR
Price summary
- Price:$305,000
- Price per sq. ft.:$183.96
About this home
Welcome Home! This inviting 3-bedroom, 2-bathroom home offers the perfect blend of comfortable living, thoughtful design, and spacious outdoor living. From the moment you step inside, you’ll feel the warmth of a home designed for everyday living and making lasting memories. The spacious den provides plenty of room to gather with family and friends and flows effortlessly into the dining area, creating a wonderful space for entertaining or enjoying quiet evenings at home. The kitchen features a convenient high breakfast bar, perfect for morning coffee, casual meals, or visiting with guests while preparing dinner. The generous primary suite offers a peaceful retreat with a private bathroom featuring a stand-up shower, large soaking tub, and separate closets providing plenty of storage. Two additional good-sized bedrooms are located on the opposite side of the home, offering a comfortable split-bedroom floor plan and added privacy. A large laundry room is conveniently situated between the bedrooms for easy access and functionality.
Step outside and discover the large, spacious backyard—an ideal place for children to play, pets to roam, family gatherings, or simply relaxing and enjoying your own outdoor retreat. The double-car garage provides convenient parking along with valuable additional storage space.
You’ll appreciate the peace of mind that comes with several recent updates, including a new roof in 2024, replacement of the large HVAC unit in 2024, and fresh exterior paint in 2025. With its spacious rooms, functional layout, thoughtful split-bedroom design, large backyard, and important recent improvements, this home is ready to welcome its next owners. Come take a look—you may just find the place where your next chapter begins!...
Contact an agent
Home facts
- Year built:2006
- Subdivision & Development:Stoneridge
- Listing ID #:625509
- Added:4 day(s) ago
- Updated:September 25, 2026 at 02:40 PM
Rooms and interior
- Bedrooms:3
- Total bathrooms:2
- Full bathrooms:2
- Flooring:Tile
- Dining Description:Breakfast Bar, Kitchen/Dining Combo
- Bathrooms Description:Garden Tub/Roman Tub, Separate Shower
- Kitchen Description:Dishwasher, Granite Counters, Kitchen/Dining Combo, Some Electric Appliances
- Bedroom Description:Split Bedroom
- Living area:1,658 sq. ft.
Heating and cooling
- Cooling:Ceiling Fans
Structure and exterior
- Roof:Composition, Shingle
- Year built:2006
- Building area:1,658 sq. ft.
- Lot area:0.27 Acres
- Construction Materials:Asphalt, Brick
- Exterior Features:Covered, Covered Patio, Patio, Porch
- Foundation Description:Slab
- Levels:1 Story
Schools
- High school:Gatesville
- Middle school:Gatesville
- Elementary school:Gatesville
Utilities
- Water:Public
Finances and disclosures
- Price:$305,000
- Price per sq. ft.:$183.96
Features and amenities
- Appliances:Dishwasher, Some Electric Appliances
- Laundry features:Inside, Laundry Room
- Amenities:High Ceilings, Multiple Closets, Walk-in Closets
Parking
- Parking description:2 Car Garage
- Garage:Yes
- Garage spaces:2
New listings near 3404 Greenlawn
- New
 $350,000Active2 beds 2 baths2,744 sq. ft.
823 Mountain Road, Gatesville, TX 76528
MLS# 626010Listed by: DIXON REALTY TEAM|KW - New
 $128,500Active2 beds 1 baths1,106 sq. ft.
605 Park Street, Gatesville, TX 76528
MLS# 626066Listed by: ON POINT REALTY - New
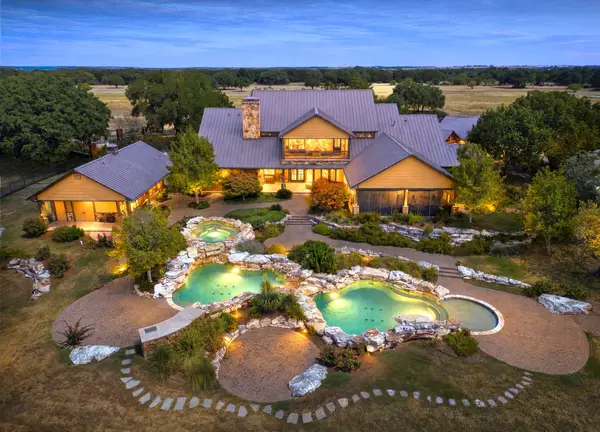 $11,998,000Active4 beds 8 baths8,706 sq. ft.
11670 E Us Highway 84, Gatesville, TX 76528
MLS# 21391851Listed by: KELLY LAND AND RANCH - New
 $525,000Active3 beds 3 baths2,928 sq. ft.
612 River Oaks Drive, Gatesville, TX 76528
MLS# 626008Listed by: DIXON REALTY TEAM|KW - New
 $226,000Active3 beds 2 baths1,120 sq. ft.
114 Hillcrest Drive, Gatesville, TX 76528
MLS# 624598Listed by: KELLER WILLIAMS HERITAGE - New
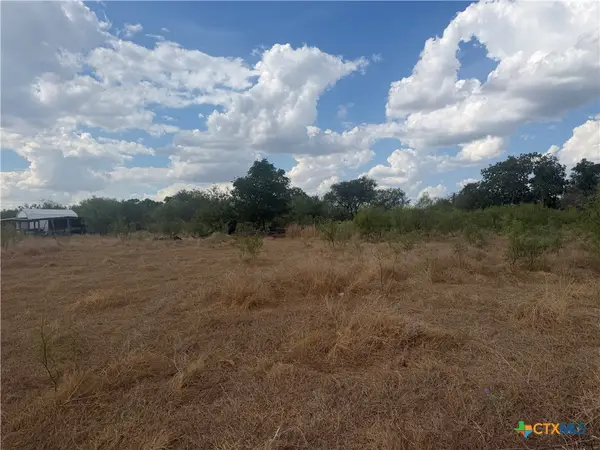 $198,000Active1.92 Acres
246 Old Waco Road, Gatesville, TX 76528
MLS# 625202Listed by: COWBOY RE BY ALL CITY RE - New
 $26,900Active0.57 Acres
000 Cedar Ridge Road, Gatesville, TX 76528
MLS# 625584Listed by: NICHE REAL ESTATE - New
 $225,000Active2 beds 2 baths1,149 sq. ft.
405 & 407 S 6th Street, Gatesville, TX 76528
MLS# 625349Listed by: KIM HILL REAL ESTATE GROUP - New
 $224,000Active3 beds 3 baths1,674 sq. ft.
2512 Lowrey Drive, Gatesville, TX 76528
MLS# 625435Listed by: BURKS REAL ESTATE


Protect your home and budget from life's surprises with an Assurant Home Warranty, backed by a partner that supports you through every step of homeownership. Explore Plans.
© 2026 Better Homes and Gardens Real Estate LLC. An Anywhere Real Estate company. All rights reserved. Better Homes and Gardens® Real Estate is a registered trademark owned by Meredith Operations Corporation, licensed to Better Homes and Gardens Real Estate LLC and used with permission. Better Homes and Gardens Real Estate LLC fully supports the principles of the Fair Housing Act and the Equal Opportunity Act. Listing information is deemed reliable but is not guaranteed accurate.
Each office is independently owned and operated.
Any services or products provided by third parties are not provided by, affiliated with or related to Better Homes and Gardens Real Estate LLC, or its affiliated companies.