
612 River Oaks Drive, Gatesville, TX 76528
Local realty services provided by:Better Homes and Gardens Real Estate Winans
Listed by: jana carpenter
Office: dixon realty team|kw
MLS#:626008
Source:TX_FRAR
Price summary
- Price:$525,000
- Price per sq. ft.:$179.3
About this home
CUSTOM, IMMACULATELY MAINTAINED & FILLED WITH SPECIAL TOUCHES! From the moment you enter inside, you will appreciate the craftsmanship throughout this exceptional home. Featuring two primary suites, an office, a versatile flex room, two full bathrooms with walk-in showers, and a half bath, this home offers incredible flexibility. The welcoming entry showcases custom, one-of-a-kind light fixtures and opens to an office with beautiful built-ins and windows overlooking the front yard filled with mature oak trees. The spacious den features a large gas fireplace & flows into the open kitchen & dining area. The kitchen offers abundant granite countertops, ample cabinetry, a large raised granite bar with seating, and a convenient coffee bar. The generous dining area features another gas fireplace, creating a warm gathering space. The primary suite offers a gorgeous tray ceiling and enormous walk-in closet. The primary bath has a walk-in shower and single vanity. The second primary suite features custom wood flooring, a huge closet, abundant storage, and an additional area perfect for a gaming station, reading nook, or sitting area. The second full bath offers a walk-in shower and single vanity. The flex room is ideal for a craft room, hobby space, office, or bedroom. Storage will never be an issue closets are abundant. The oversized garage provides plenty of room for parking and storage. Outside, enjoy a large metal workshop with concrete flooring, additional storage buildings, and an amazing entertaining area featuring a large freestanding fireplace, covered patio, and concrete flooring. A deep working well supplies water to the front and back lawn sprinkler system. The new roof was installed July 2026, and three thermostats allow separate temperature control throughout the home. This is truly a custom home from beginning to end, offering beautiful spaces, thoughtful design, exceptional storage, and wonderful outdoor living!...
Contact an agent
Home facts
- Year built:2013
- Subdivision & Development:Gossett Addition
- Listing ID #:626008
- Added:2 day(s) ago
- Updated:September 25, 2026 at 04:10 PM
Rooms and interior
- Bedrooms:3
- Total bathrooms:3
- Full bathrooms:2
- Flooring:Hardwood, Tile
- Dining Description:Breakfast Area, Kitchen/Dining Combo, Multiple Dining Areas, Separate Formal Dining Room
- Bathrooms Description:Separate Shower, Shower Only, Vanity
- Kitchen Description:Dishwasher, Granite Counters, Kitchen/Dining Combo, Pantry
- Living area:2,928 sq. ft.
Heating and cooling
- Cooling:Ceiling Fans, Zoned
- Heating:Zoned
Structure and exterior
- Roof:Composition, Shingle
- Year built:2013
- Building area:2,928 sq. ft.
- Lot area:1.06 Acres
- Construction Materials:Brick
- Exterior Features:Covered, Covered Patio, Patio, Porch
- Foundation Description:Slab
- Levels:1 Story
Schools
- High school:Gatesville
- Middle school:Gatesville
- Elementary school:Gatesville
Utilities
- Water:Community Coop
Finances and disclosures
- Price:$525,000
- Price per sq. ft.:$179.3
Features and amenities
- Appliances:Dishwasher, Water Heater
- Laundry features:Inside
- Amenities:Bookcases, Custom Cabinets, Permanent Attic Stairs, Storage, Walk-in Closets
Parking
- Parking description:2 Car Garage
- Garage:Yes
- Garage spaces:2
New listings near 612 River Oaks Drive
- New
 $350,000Active2 beds 2 baths2,744 sq. ft.
823 Mountain Road, Gatesville, TX 76528
MLS# 626010Listed by: DIXON REALTY TEAM|KW - New
 $128,500Active2 beds 1 baths1,106 sq. ft.
605 Park Street, Gatesville, TX 76528
MLS# 626066Listed by: ON POINT REALTY - New
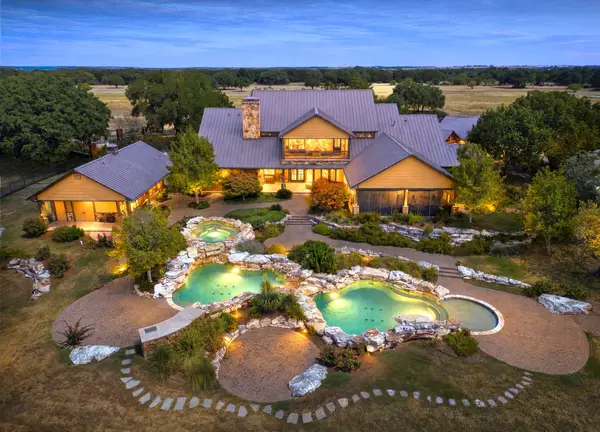 $11,998,000Active4 beds 8 baths8,706 sq. ft.
11670 E Us Highway 84, Gatesville, TX 76528
MLS# 21391851Listed by: KELLY LAND AND RANCH - New
 $226,000Active3 beds 2 baths1,120 sq. ft.
114 Hillcrest Drive, Gatesville, TX 76528
MLS# 624598Listed by: KELLER WILLIAMS HERITAGE - New
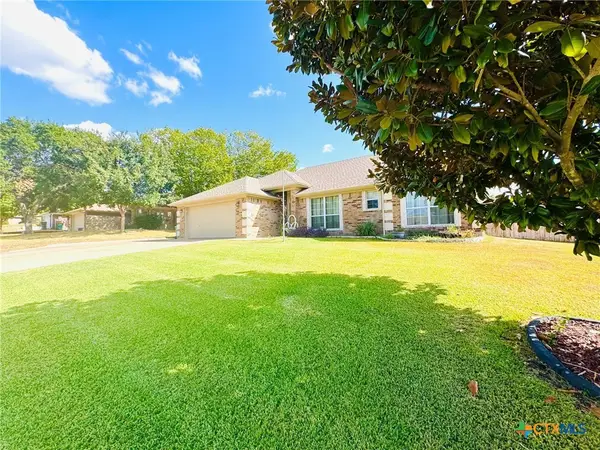 $305,000Active3 beds 2 baths1,658 sq. ft.
3404 Greenlawn, Gatesville, TX 76528
MLS# 625509Listed by: DIXON REALTY TEAM|KW - New
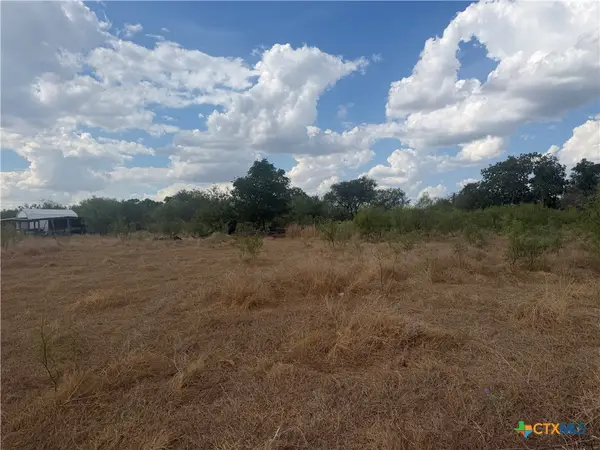 $198,000Active1.92 Acres
246 Old Waco Road, Gatesville, TX 76528
MLS# 625202Listed by: COWBOY RE BY ALL CITY RE - New
 $26,900Active0.57 Acres
000 Cedar Ridge Road, Gatesville, TX 76528
MLS# 625584Listed by: NICHE REAL ESTATE - New
 $225,000Active2 beds 2 baths1,149 sq. ft.
405 & 407 S 6th Street, Gatesville, TX 76528
MLS# 625349Listed by: KIM HILL REAL ESTATE GROUP - New
 $224,000Active3 beds 3 baths1,674 sq. ft.
2512 Lowrey Drive, Gatesville, TX 76528
MLS# 625435Listed by: BURKS REAL ESTATE


Protect your home and budget from life's surprises with an Assurant Home Warranty, backed by a partner that supports you through every step of homeownership. Explore Plans.
© 2026 Better Homes and Gardens Real Estate LLC. An Anywhere Real Estate company. All rights reserved. Better Homes and Gardens® Real Estate is a registered trademark owned by Meredith Operations Corporation, licensed to Better Homes and Gardens Real Estate LLC and used with permission. Better Homes and Gardens Real Estate LLC fully supports the principles of the Fair Housing Act and the Equal Opportunity Act. Listing information is deemed reliable but is not guaranteed accurate.
Each office is independently owned and operated.
Any services or products provided by third parties are not provided by, affiliated with or related to Better Homes and Gardens Real Estate LLC, or its affiliated companies.