
1020 Vista View Dr #2201, Georgetown, TX 78626
Local realty services provided by:Better Homes and Gardens Real Estate Hometown
Listed by: fate zayed
Office: lpt realty llc. - ascend group
MLS#:5898381
Source:ACTRIS
1020 Vista View Dr #2201,Georgetown, TX 78626
$319,000
- 3 Beds
- 3 Baths
- 1,784 sq. ft.
- Condominium
- Active
Price summary
- Price:$319,000
- Price per sq. ft.:$178.81
- Monthly HOA dues:$280
About this home
Enjoy the rare combination of privacy and convenience with one of the few units featuring a fully fenced backyard. An ideal setting for relaxing, entertaining, or letting pets roam freely. The HOA maintains both the front and back yards, so you can enjoy the outdoor space maintenance-free.
Upstairs a private primary suite offers a tranquil retreat with an en-suite bath, while two additional bedrooms provide versatile space for family, guests, or a home office. The open floor plan ties it all together for effortless everyday living.
A vibrant community awaits just moments away, with amenities including a refreshing pool, a fun splash pad, and a dedicated dog park. With an easy commute to Austin, this home perfectly blends secluded living with accessible access shops and highways.
Contact an agent
Home facts
- Year built:2023
- Subdivision & Development:Vista Vera
- Listing ID #:5898381
- Updated:September 14, 2026 at 03:17 PM
Rooms and interior
- Bedrooms:3
- Total bathrooms:3
- Full bathrooms:2
- Half bathrooms:1
- Flooring:Carpet, Laminate, Tile
- Kitchen Description:Built-In Electric Oven, Cooktop, Dishwasher, Disposal, Range
- Living area:1,784 sq. ft.
Heating and cooling
- Cooling:Central
- Heating:Central
- Central air:Yes
Structure and exterior
- Roof:Composition, Shingle
- Year built:2023
- Building area:1,784 sq. ft.
- Lot area:0.03 Acres
- Lot Features:Sprinkler - Automatic
- Construction Materials:HardiPlank Type, Masonry All Sides, Stone Veneer
- Exterior Features:Private Yard
- Foundation Description:Slab
Schools
- High school:East View
- Elementary school:Carver
Utilities
- Water:Public
- Sewer:Public Sewer
Finances and disclosures
- Price:$319,000
- Price per sq. ft.:$178.81
- Tax amount:$6,092 (2024)
Features and amenities
- Appliances:Built-In Electric Oven, Cooktop, Dishwasher, Disposal, Range, Washer/Dryer
- Laundry features:Washer/Dryer
- Amenities:Dumbwaiter
Parking
- Total parking spaces:4
- Parking description:Attached
- Garage:Yes
- Garage spaces:2
New listings near 1020 Vista View Dr #2201
- New
 $541,465Active3 beds 3 baths2,323 sq. ft.
1612 Willow Bean Dr, Georgetown, TX 78633
MLS# 6609826Listed by: CHESMAR HOMES - New
 $562,682Active4 beds 3 baths2,700 sq. ft.
1609 Willow Bean Dr, Georgetown, TX 78633
MLS# 8462836Listed by: CHESMAR HOMES - New
 $320,000Active3 beds 2 baths1,404 sq. ft.
207 Winter Dr, Georgetown, TX 78633
MLS# 4666673Listed by: THE STACY GROUP, LLC - New
 $1,199,999Active5 beds 4 baths4,360 sq. ft.
205 Standing Oak Drive, Georgetown, TX 78633
MLS# 22857748Listed by: KELLER WILLIAMS BRAZOS WEST - New
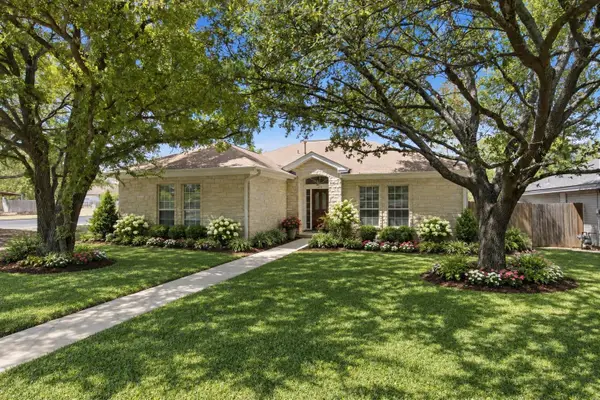 $369,999Active3 beds 2 baths1,643 sq. ft.
312 Debora Dr, Georgetown, TX 78628
MLS# 4829068Listed by: JPAR ROUND ROCK - New
 $499,990Active5 beds 4 baths2,998 sq. ft.
328 Terrene Trl, Georgetown, TX 78628
MLS# 2798068Listed by: AUSTIN 101 REALTY, LLC - New
 $419,000Active2 beds 2 baths2,240 sq. ft.
600 Caprock Canyon Trl, Georgetown, TX 78633
MLS# 2924837Listed by: VERANDA REALTY GROUP, LLC - New
 $245,000Active2 beds 1 baths931 sq. ft.
120 Plover Pass, Georgetown, TX 78633
MLS# 3116247Listed by: THE STACY GROUP, LLC - New
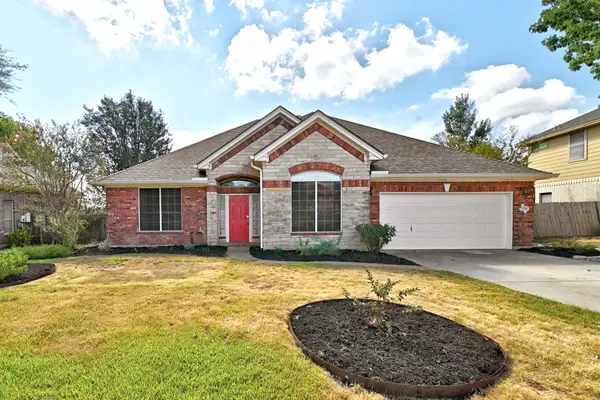 $460,000Active3 beds 3 baths2,647 sq. ft.
124 Stonehedge Blvd, Georgetown, TX 78626
MLS# 5302330Listed by: KELLER WILLIAMS REALTY LONE ST - New
 $287,500Active4 beds 2 baths1,713 sq. ft.
216 Frederick Dr, Georgetown, TX 78626
MLS# 6064609Listed by: TARA WILLIAMS


Protect your home and budget from life's surprises with an Assurant Home Warranty, backed by a partner that supports you through every step of homeownership. Explore Plans.
© 2026 Better Homes and Gardens Real Estate LLC. An Anywhere Real Estate company. All rights reserved. Better Homes and Gardens® Real Estate is a registered trademark owned by Meredith Operations Corporation, licensed to Better Homes and Gardens Real Estate LLC and used with permission. Better Homes and Gardens Real Estate LLC fully supports the principles of the Fair Housing Act and the Equal Opportunity Act. Listing information is deemed reliable but is not guaranteed accurate.
Each office is independently owned and operated.
Any services or products provided by third parties are not provided by, affiliated with or related to Better Homes and Gardens Real Estate LLC, or its affiliated companies.