
103 Black Walnut Cir, Georgetown, TX 78633
Local realty services provided by:Better Homes and Gardens Real Estate Winans
Listed by: pokey delwaide
Office: era brokers consolidated
MLS#:2785361
Source:ACTRIS
103 Black Walnut Cir,Georgetown, TX 78633
$478,000
- 3 Beds
- 3 Baths
- 2,636 sq. ft.
- Single family
- Active
Price summary
- Price:$478,000
- Price per sq. ft.:$181.34
- Monthly HOA dues:$163.33
About this home
A Side-Entry Golf Cart Garage plus Two-Car Garage welcomes you at this choice Sun City Texas Colorado plan, where a Veranda-style Front Sitting Porch invites you to see more. Inside, ten-foot ceilings rimmed with crown molding introduce the Split Foyer, where a Formal Dining can easily be used as a Study/Office-at-home complete with a boxed window viewing the landscaped front yard and sweet cul-de-sac location. Nearby, a Butler's Pantry is a "short-cut" to the Open Kitchen. Across the Foyer, the multi-purpose Living Room can also be a Study, or a Music Room. This beloved floor plan offers many furniture placement options depending on your style of living. Ahead, wood floors grace the Great Room anchored by a gas-log Fireplace flanked by custom built-ins. This cozy space is open to the Kitchen, where a jumbo Walk-in Pantry will stow the goodies and the nearby Butler's Pantry creates an ideal Coffee Bar or Wine Bar. Meanwhile, glass-front upper cabinets charm this all-important heart of the home, where gleaming stainless-steel appliances join with durable counter tops for a joyful cooking experience. A Breakfast Room boasts a wall of base cabinets for handy additional storage. Nearby, a fun Sun Room touts supplementary HVAC, while providing an extra spot for games, or reading. A full-view glass door opens onto a private Covered Patio also accessible from the Primary Suite. Wide steps lead to the Terrace-style Patio with gorgeous Pergola nicely located in the shady back yard setting. Off the main Hallway, a well-placed Powder Room with a earthy granite vanity deems this plan ideal for Texas-sized entertaining. Two large Guest Bedrooms are ready for holiday visitors, as one of the two claims a Walk-in Closet and its own Private Guest Bath. A bay-windowed seating area enlarges the Primary Bedroom with its glass door to the Patios, while the en suite Primary Bath enjoys Two Walk-in Closets, a soaking tub, seated shower and split dual vanities. Nice!...
Contact an agent
Home facts
- Year built:1997
- Subdivision & Development:Sun City Georgetown Neighborhood 07
- Listing ID #:2785361
- Updated:November 20, 2026 at 12:14 PM
Rooms and interior
- Bedrooms:3
- Total bathrooms:3
- Full bathrooms:2
- Half bathrooms:1
- Flooring:Carpet, Tile
- Kitchen Description:Dishwasher, Electric Range, Microwave, Refrigerator, Stainless Steel Appliance(s)
- Living area:2,636 sq. ft.
Heating and cooling
- Cooling:Central, Exhaust Fan
- Heating:Central, Exhaust Fan, Fireplace(s), Natural Gas
- Central air:Yes
Structure and exterior
- Roof:Composition, Shingle
- Year built:1997
- Building area:2,636 sq. ft.
- Lot area:0.34 Acres
- Lot Features:Cul-De-Sac, Landscaped, Sprinkler - Automatic, Trees-Moderate
- Construction Materials:Masonry All Sides, Stone Veneer, Stucco
- Exterior Features:Exterior Steps, Gutters Full
- Foundation Description:Slab
Schools
- High school:NA_Sun_City
- Elementary school:NA_Sun_City
Utilities
- Water:Public
- Sewer:Public Sewer
Finances and disclosures
- Price:$478,000
- Price per sq. ft.:$181.34
- Tax amount:$10,178 (2026)
Features and amenities
- Appliances:Dishwasher, Electric Range, Microwave, Refrigerator, Stainless Steel Appliance(s)
- Amenities:Bookcases, Pantry
Parking
- Total parking spaces:5
- Parking description:Attached, Door-Multi, Garage, Garage Door Opener, Garage Faces Front, Garage Faces Side, Golf Cart Garage, Inside Entrance, Oversized
- Garage:Yes
- Garage spaces:3
New listings near 103 Black Walnut Cir
- New
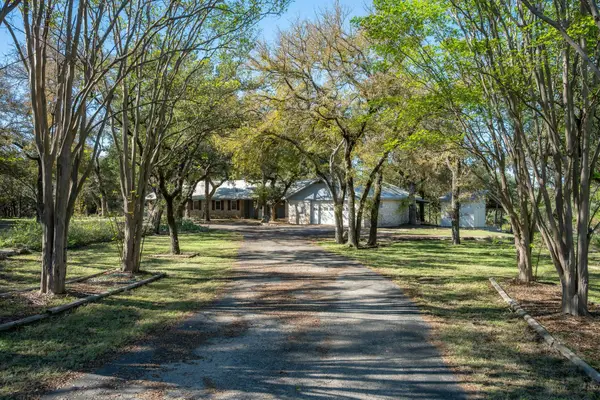 $725,000Active4 beds 3 baths2,640 sq. ft.
103 Woodcrest Rd, Georgetown, TX 78633
MLS# 2144648Listed by: KELLER WILLIAMS REALTY LONE ST - Open Sat, 11am to 3pmNew
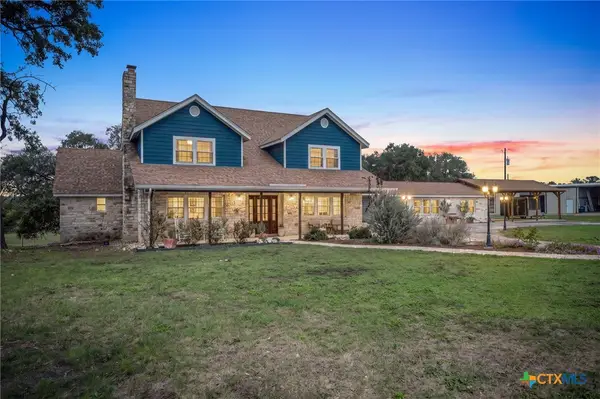 $1,395,000Active5 beds 3 baths3,853 sq. ft.
110 Navajo Trail, Georgetown, TX 78633
MLS# 630167Listed by: MAGNOLIA REALTY - New
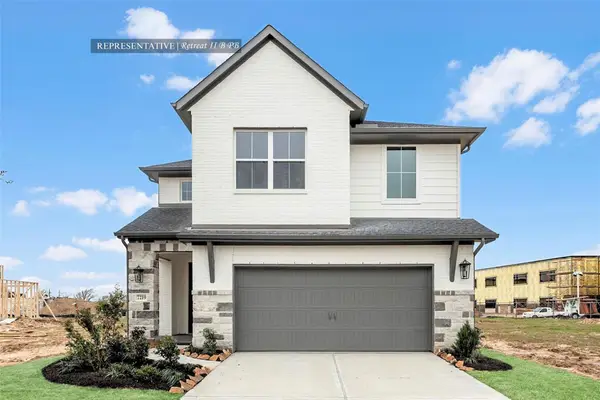 $547,610Active4 beds 4 baths2,425 sq. ft.
513 Buckaroo Dr, Georgetown, TX 78633
MLS# 3068144Listed by: WESTIN HOMES - New
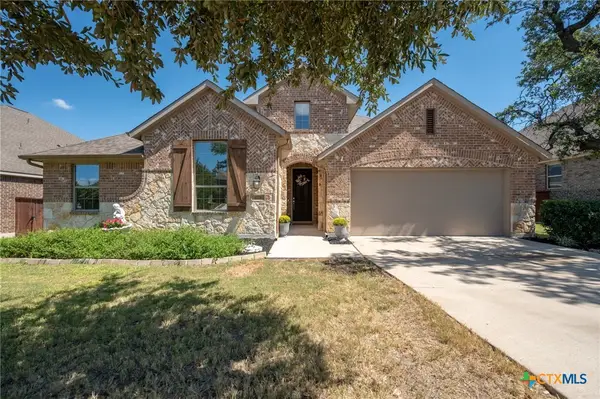 $495,000Active4 beds 3 baths2,649 sq. ft.
1728 Highland Ridge Road, Georgetown, TX 78628
MLS# 630403Listed by: CURREY REAL ESTATE - New
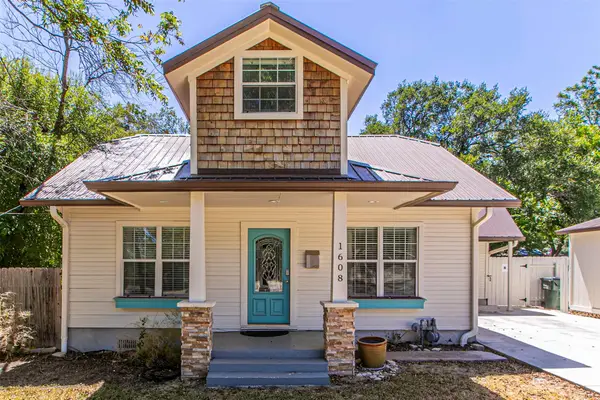 $387,458Active3 beds 3 baths1,532 sq. ft.
1608 Hutto Rd, Georgetown, TX 78626
MLS# 1155485Listed by: JORGENSON REAL ESTATE - New
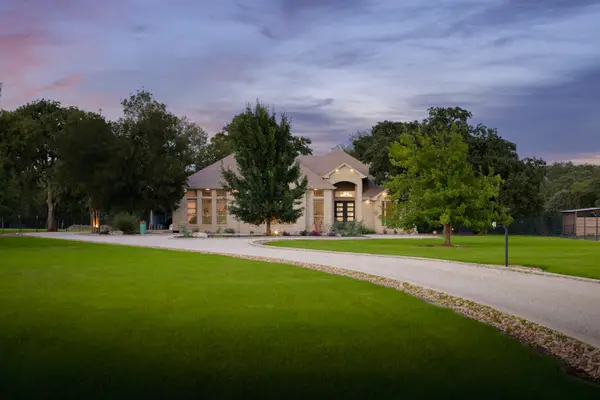 $995,000Active3 beds 2 baths1,906 sq. ft.
107 Fawn Glen, Georgetown, TX 78628
MLS# 6425060Listed by: KUPER SOTHEBY'S INT'L REALTY - New
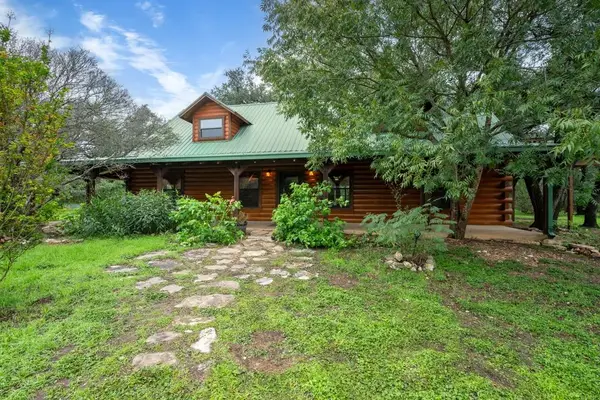 $999,000Active2 beds 2 baths2,186 sq. ft.
2905 Cedar Hollow Rd, Georgetown, TX 78628
MLS# 1469768Listed by: BRAMLETT PARTNERS - Open Sat, 12 to 3pmNew
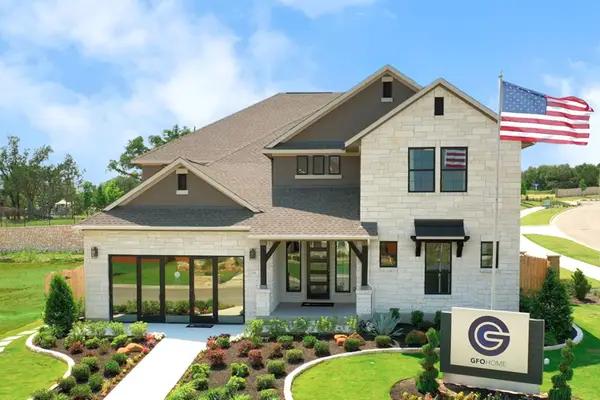 $899,000Active5 beds 5 baths4,608 sq. ft.
1301 Shelby Ln, Georgetown, TX 78628
MLS# 1890425Listed by: RIVERWAY PROPERTIES - New
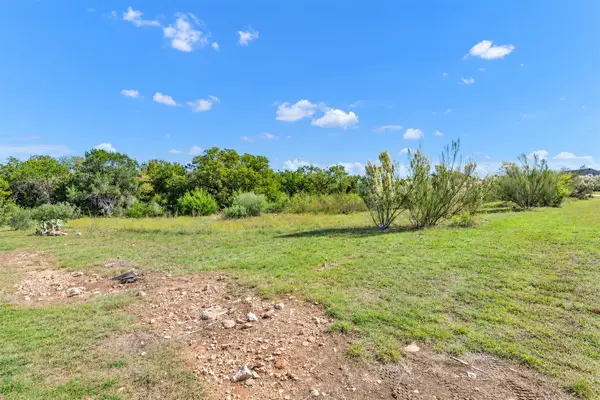 $299,999Active1.08 Acres
10805 Vista Heights Dr, Georgetown, TX 78628
MLS# 1930720Listed by: JBGOODWIN REALTORS WL


Protect your home and budget from life's surprises with an Assurant Home Warranty, backed by a partner that supports you through every step of homeownership. Explore Plans.
© 2026 Better Homes and Gardens Real Estate LLC. An Anywhere Real Estate company. All rights reserved. Better Homes and Gardens® Real Estate is a registered trademark owned by Meredith Operations Corporation, licensed to Better Homes and Gardens Real Estate LLC and used with permission. Better Homes and Gardens Real Estate LLC fully supports the principles of the Fair Housing Act and the Equal Opportunity Act. Listing information is deemed reliable but is not guaranteed accurate.
Each office is independently owned and operated.
Any services or products provided by third parties are not provided by, affiliated with or related to Better Homes and Gardens Real Estate LLC, or its affiliated companies.