
103 Elderberry St, Georgetown, TX 78633
Local realty services provided by:Better Homes and Gardens Real Estate Hometown
Listed by: roxanne rylander
Office: the stacy group, llc.
MLS#:2614613
Source:ACTRIS
Price summary
- Price:$279,900
- Price per sq. ft.:$204.16
- Monthly HOA dues:$163.33
About this home
Don't miss this Angelina!! No carpet...vinyl plank flooring & tile...roof 2019...AC serviced twice a year...new windows 2025...screened back porch plus an additional stone patio...fenced yard...large trees!!...gorgeous back yard view!!...Ready to move in!!!
Contact an agent
Home facts
- Year built:1996
- Subdivision & Development:Sun City Georgetown Neighborhood 07
- Listing ID #:2614613
- Updated:October 09, 2026 at 09:47 PM
Rooms and interior
- Bedrooms:2
- Total bathrooms:2
- Full bathrooms:2
- Flooring:Tile, Vinyl, Wood
- Kitchen Description:Dishwasher, Disposal, Exhaust Fan, Gas Range, Refrigerator
- Living area:1,371 sq. ft.
Heating and cooling
- Heating:Natural Gas
Structure and exterior
- Roof:Composition
- Year built:1996
- Building area:1,371 sq. ft.
- Lot area:0.18 Acres
- Lot Features:Level, Sprinkler-Manual, Trees-Large (Over 40 Ft)
- Construction Materials:Masonry All Sides, Stone Veneer, Stucco
- Foundation Description:Slab
Schools
- High school:NA_Sun_City
- Elementary school:NA_Sun_City
Utilities
- Water:Public
- Sewer:Public Sewer
Finances and disclosures
- Price:$279,900
- Price per sq. ft.:$204.16
- Tax amount:$4,642 (2026)
Features and amenities
- Appliances:Dishwasher, Disposal, Exhaust Fan, Gas Range, Refrigerator, Water Softener Owned
Parking
- Total parking spaces:4
- Parking description:Door-Single, Garage, Garage Faces Front
- Garage:Yes
- Garage spaces:2
New listings near 103 Elderberry St
- New
 $1,150,000Active3 beds 4 baths3,601 sq. ft.
200 Creek Crossing Dr, Georgetown, TX 78628
MLS# 1863912Listed by: BELTORRE REALTY - New
 $400,950Active4 beds 3 baths2,254 sq. ft.
904 Elmwood Dr, Georgetown, TX 78628
MLS# 4080318Listed by: EXP REALTY, LLC - New
 $399,428Active5 beds 3 baths2,376 sq. ft.
125 Jans Way, Georgetown, TX 78626
MLS# 5490588Listed by: ERA EXPERTS - New
 $287,200Active3 beds 2 baths1,415 sq. ft.
158 Candy St, Georgetown, TX 78626
MLS# 6316982Listed by: NEXTHOME TROPICANA REALTY - New
 $449,900Active2 beds 3 baths2,192 sq. ft.
308 Adams St, Georgetown, TX 78628
MLS# 6357923Listed by: KWLS - T. KERR PROPERTY GROUP - New
 $409,551Active4 beds 3 baths2,174 sq. ft.
117 Jans Way, Georgetown, TX 78626
MLS# 6445049Listed by: ERA EXPERTS - New
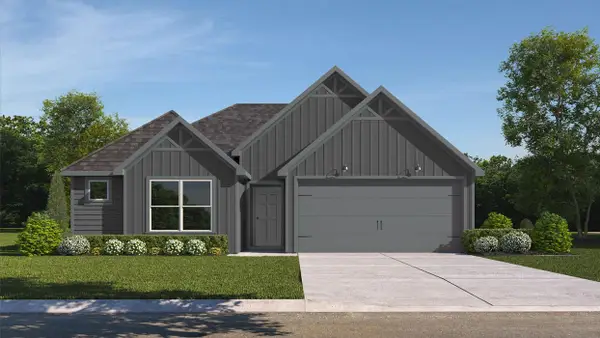 $287,200Active3 beds 2 baths1,415 sq. ft.
606 Hector Loop, Georgetown, TX 78626
MLS# 7109508Listed by: NEXTHOME TROPICANA REALTY - New
 $750,000Active4 beds 4 baths3,111 sq. ft.
103 Silverstone Dr, Georgetown, TX 78633
MLS# 7995510Listed by: KELLER WILLIAMS REALTY - New
 $385,000Active4 beds 2 baths1,939 sq. ft.
421 Peace Pipe Way, Georgetown, TX 78628
MLS# 9099018Listed by: KELLER WILLIAMS REALTY


Protect your home and budget from life's surprises with an Assurant Home Warranty, backed by a partner that supports you through every step of homeownership. Explore Plans.
© 2026 Better Homes and Gardens Real Estate LLC. An Anywhere Real Estate company. All rights reserved. Better Homes and Gardens® Real Estate is a registered trademark owned by Meredith Operations Corporation, licensed to Better Homes and Gardens Real Estate LLC and used with permission. Better Homes and Gardens Real Estate LLC fully supports the principles of the Fair Housing Act and the Equal Opportunity Act. Listing information is deemed reliable but is not guaranteed accurate.
Each office is independently owned and operated.
Any services or products provided by third parties are not provided by, affiliated with or related to Better Homes and Gardens Real Estate LLC, or its affiliated companies.