
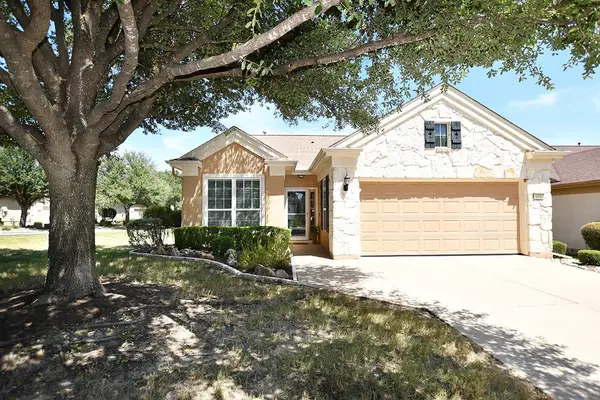
104 Coffee Mill Creek Rd, Georgetown, TX 78633
Local realty services provided by:Better Homes and Gardens Real Estate Winans
Listed by: gregory grierson, cameron freeman
Office: the stacy group, llc.
MLS#:2723416
Source:ACTRIS
Price summary
- Price:$419,000
- Price per sq. ft.:$214.43
- Monthly HOA dues:$163.33
About this home
Welcome to 104 Coffee Mill Creek Rd, a well maintained Martin Ray floor plan offering comfortable single level living with no interior or exterior steps. The attractive four sides brick exterior is complemented by a xeriscaped, low maintenance yard. Inside, engineered wood flooring extends through the main living areas, kitchen, and flex room. The open kitchen features granite countertops, stainless steel appliances, abundant cabinetry, and opens to the spacious living room with a tray ceiling. The flex room is well suited as a home office or den and is complemented by a convenient beverage bar just off the kitchen. The split bedroom layout provides privacy for guests, while the spacious primary suite offers a comfortable retreat. The refrigerator and whole house water conditioner and filter convey. The extended garage accommodates two vehicles plus a golf cart with additional storage. Enjoy a short golf cart ride to the Cowan Creek Golf Club and Amenity Center, Northpoint Amenity Center, and the new Northpoint Sports Complex with 16 pickleball courts. Sun City Texas residents enjoy three 18 hole golf courses, a new 9 hole course coming by year end, four amenity centers, four outdoor pools, three indoor pools, over 26 miles of walking trails, multiple pickleball locations, and countless clubs, activities, and social opportunities....
Contact an agent
Home facts
- Year built:2016
- Subdivision & Development:Sun City Georgetown
- Listing ID #:2723416
- Updated:August 24, 2026 at 07:50 AM
Rooms and interior
- Bedrooms:2
- Total bathrooms:2
- Full bathrooms:2
- Flooring:Carpet, Wood
- Kitchen Description:Dishwasher, Disposal, Gas Cooktop, Microwave, Oven, Refrigerator
- Living area:1,954 sq. ft.
Heating and cooling
- Cooling:Central
- Heating:Central
- Central air:Yes
Structure and exterior
- Roof:Composition
- Year built:2016
- Building area:1,954 sq. ft.
- Lot area:0.14 Acres
- Lot Features:Sprinkler - Automatic, Xeriscape
- Construction Materials:Brick, Stone
- Exterior Features:Gutters Full
- Foundation Description:Slab
Schools
- High school:NA_Sun_City
- Elementary school:NA_Sun_City
Utilities
- Water:Public
- Sewer:Public Sewer
Finances and disclosures
- Price:$419,000
- Price per sq. ft.:$214.43
- Tax amount:$8,113 (2026)
Features and amenities
- Appliances:Dishwasher, Disposal, Gas Cooktop, Microwave, Oven, Refrigerator, Washer/Dryer
- Laundry features:Washer/Dryer
- Amenities:Pantry
Parking
- Total parking spaces:4
- Parking description:Driveway, Garage, Garage Door Opener, Garage Faces Front
- Garage:Yes
- Garage spaces:2
New listings near 104 Coffee Mill Creek Rd
- New
 $332,000Active3 beds 2 baths1,755 sq. ft.
103 Sunnyside Bnd, Georgetown, TX 78633
MLS# 6976036Listed by: ERA BROKERS CONSOLIDATED - New
 $418,000Active2 beds 2 baths1,994 sq. ft.
407 Dove Hollow Trl, Georgetown, TX 78633
MLS# 6440807Listed by: THE STACY GROUP, LLC - New
 $824,950Active5 beds 5 baths3,772 sq. ft.
3320 Double Spur Trl, Georgetown, TX 78628
MLS# 3062947Listed by: DAVID WEEKLEY HOMES - Open Sat, 1 to 3pmNew
 $780,000Active3 beds 3 baths2,651 sq. ft.
133 Painted Bunting Ln, Georgetown, TX 78633
MLS# 3357783Listed by: KELLER WILLIAMS REALTY C. P. - New
 $525,000Active4 beds 3 baths2,824 sq. ft.
1309 Daylily Loop, Georgetown, TX 78626
MLS# 4053477Listed by: DEAL SMITH REALTY LLC - New
 $339,000Active2 beds 2 baths1,459 sq. ft.
200 Comal Ln, Georgetown, TX 78633
MLS# 8188365Listed by: RUGG REALTY LLC - New
 $400,000Active3 beds 2 baths2,004 sq. ft.
111 Pecos Ct, Georgetown, TX 78628
MLS# 2906088Listed by: CENTURY 21 STRIBLING PROPERTIES - New
 $366,999Active4 beds 3 baths2,229 sq. ft.
2314 Porch Swing Dr, Georgetown, TX 78628
MLS# 3004326Listed by: KELLER WILLIAMS CITY-VIEW - New
 $689,969Active5 beds 5 baths3,793 sq. ft.
305 Snakeroot Trl, Georgetown, TX 78633
MLS# 1758519Listed by: WESTIN HOMES - New
 $404,380Active4 beds 3 baths2,085 sq. ft.
401 Mildred Pr, Georgetown, TX 78626
MLS# 3994078Listed by: ERA EXPERTS


Protect your home and budget from life's surprises with an Assurant Home Warranty, backed by a partner that supports you through every step of homeownership. Explore Plans.
© 2026 Better Homes and Gardens Real Estate LLC. An Anywhere Real Estate company. All rights reserved. Better Homes and Gardens® Real Estate is a registered trademark owned by Meredith Operations Corporation, licensed to Better Homes and Gardens Real Estate LLC and used with permission. Better Homes and Gardens Real Estate LLC fully supports the principles of the Fair Housing Act and the Equal Opportunity Act. Listing information is deemed reliable but is not guaranteed accurate.
Each office is independently owned and operated.
Any services or products provided by third parties are not provided by, affiliated with or related to Better Homes and Gardens Real Estate LLC, or its affiliated companies.