
104 Evergreen Circle, Georgetown, TX 78626
Local realty services provided by:Better Homes and Gardens Real Estate Winans
Listed by: mandi weller, micki matocha
Office: magnolia realty
MLS#:618754
Source:TX_FRAR
Price summary
- Price:$290,000
- Price per sq. ft.:$166.86
About this home
Welcome to 104 Evergreen Circle in Georgetown! This adorable 4-bedroom, 2-bath home offers a spacious and functional layout with approximately 1,738 square feet of living space. The open-concept design features a generous living area, an inviting kitchen with ample cabinet and counter space, and a private primary suite with an en-suite bath and walk-in closet. Enjoy a fenced backyard with room to relax, entertain, or play, plus a convenient location just minutes from schools, parks, shopping, dining, and major commuter routes. Whether you're searching for your next home or looking to expand your investment portfolio, this property offers flexibility and long-term potential in one of Georgetown's most convenient locations.
Contact an agent
Home facts
- Year built:1999
- Listing ID #:618754
- Added:1 day(s) ago
- Updated:July 10, 2026 at 05:24 AM
Rooms and interior
- Bedrooms:4
- Total bathrooms:2
- Full bathrooms:2
- Flooring:Tile
- Dining Description:Breakfast Area, Breakfast Bar, Kitchen/Dining Combo, Multiple Dining Areas, Separate Formal Dining Room
- Bathrooms Description:Double Vanity, Garden Tub/Roman Tub, Separate Shower
- Kitchen Description:Dishwasher, Gas Range, Kitchen/Dining Combo, Kitchen/Family Room Combo, Microwave, Pantry, Range, Refrigerator, Some Gas Appliances, Walk-in Pantry
- Living area:1,738 sq. ft.
Heating and cooling
- Cooling:Ceiling Fans, Central Air
- Heating:Central
- Central air:Yes
Structure and exterior
- Roof:Composition, Shingle
- Year built:1999
- Building area:1,738 sq. ft.
- Lot area:0.14 Acres
- Construction Materials:Brick, Masonry
- Exterior Features:Covered, Porch, Security Lighting
- Foundation Description:Slab
- Levels:1 Story
Utilities
- Water:Public
- Sewer:Public Sewer
Finances and disclosures
- Price:$290,000
- Price per sq. ft.:$166.86
Features and amenities
- Appliances:Dishwasher, Gas Range, Microwave, Range, Refrigerator, Some Gas Appliances
- Laundry features:Inside, Laundry Room, Main Level
- Amenities:Open Floorplan, Security Lights, Walk-in Closets
Parking
- Parking description:2 Car Garage, Garage Faces Front
- Garage:Yes
- Garage spaces:2
New listings near 104 Evergreen Circle
- New
 $497,000Active4 beds 3 baths2,783 sq. ft.
30112 Spyglass Cir, Georgetown, TX 78628
MLS# 1198145Listed by: ALL CITY REAL ESTATE LTD. CO - Open Sat, 11am to 2pmNew
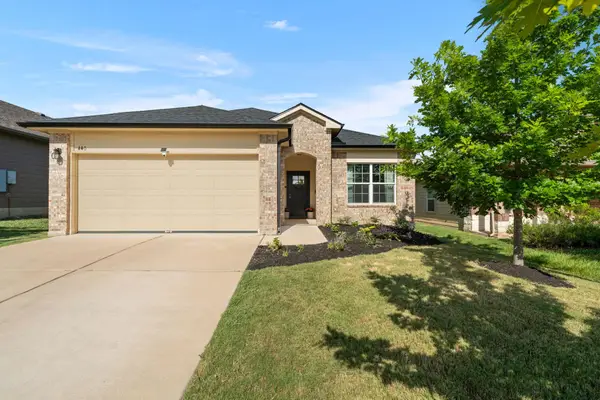 $315,000Active3 beds 2 baths1,398 sq. ft.
440 Galway Bay Ln, Georgetown, TX 78626
MLS# 1717392Listed by: MAGNOLIA REALTY - New
 $479,000Active3 beds 2 baths1,786 sq. ft.
1907 Northwest Blvd, Georgetown, TX 78628
MLS# 2327142Listed by: CHRISTIES INTL REAL ESTATE LONE STAR - New
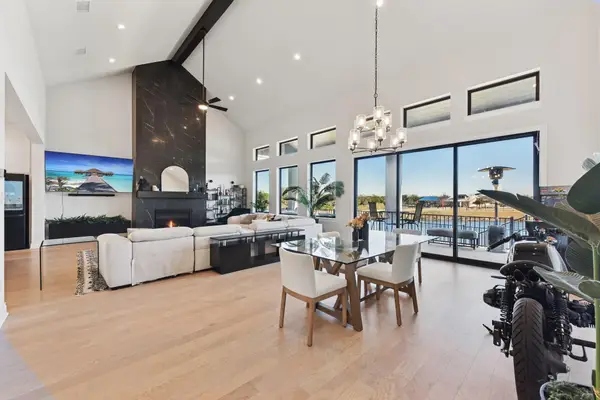 $999,900Active5 beds 6 baths5,047 sq. ft.
222 Rio Ranchero Rd, Georgetown, TX 78628
MLS# 9037720Listed by: SPROUT REALTY - Open Sat, 2 to 4pmNew
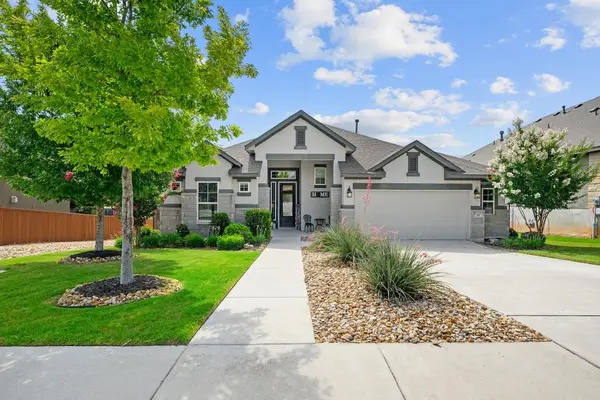 $535,000Active4 beds 3 baths2,350 sq. ft.
68 Rancho Trl, Georgetown, TX 78628
MLS# 2000786Listed by: INTELLIGENT REAL ESTATE, INC. - New
 $329,000Active4 beds 3 baths2,192 sq. ft.
1481 Newbury St, Georgetown, TX 78626
MLS# 6797879Listed by: STEP BY STEP REALTY - Open Sat, 1 to 3pmNew
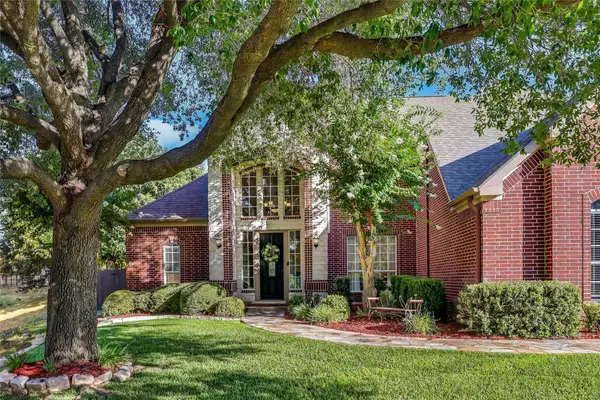 $925,000Active5 beds 4 baths4,019 sq. ft.
218 Champions Dr, Georgetown, TX 78628
MLS# 7943696Listed by: RE/MAX FINE PROPERTIES - New
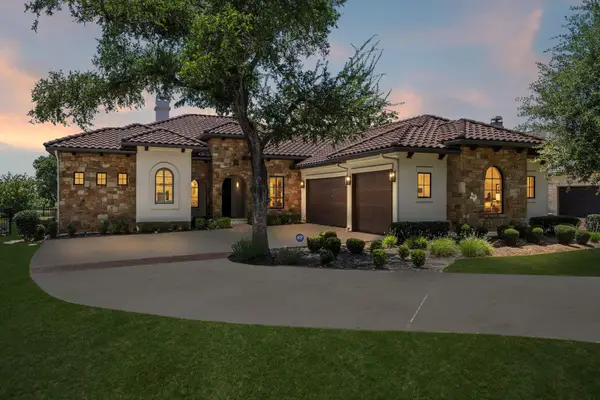 $1,199,900Active3 beds 4 baths3,079 sq. ft.
505 Flint Ridge Trl, Georgetown, TX 78628
MLS# 7992209Listed by: COMPASS RE TEXAS, LLC - Open Sun, 1 to 3pmNew
 $359,900Active2 beds 2 baths1,712 sq. ft.
405 Fort Griffin Trl, Georgetown, TX 78633
MLS# 8776917Listed by: ERA BROKERS CONSOLIDATED - New
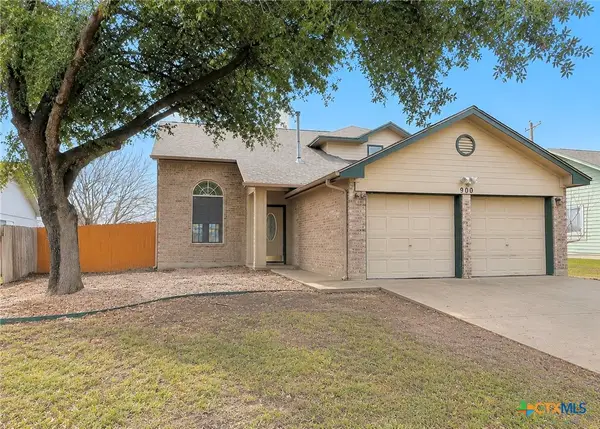 $275,000Active3 beds 3 baths1,474 sq. ft.
900 Jasmine Trail, Georgetown, TX 78626
MLS# 618763Listed by: MAGNOLIA REALTY


Protect your home and budget from life's surprises with an Assurant Home Warranty, backed by a partner that supports you through every step of homeownership. Explore Plans.
© 2026 Better Homes and Gardens Real Estate LLC. An Anywhere Real Estate company. All rights reserved. Better Homes and Gardens® Real Estate is a registered trademark owned by Meredith Operations Corporation, licensed to Better Homes and Gardens Real Estate LLC and used with permission. Better Homes and Gardens Real Estate LLC fully supports the principles of the Fair Housing Act and the Equal Opportunity Act. Listing information is deemed reliable but is not guaranteed accurate.
Each office is independently owned and operated.
Any services or products provided by third parties are not provided by, affiliated with or related to Better Homes and Gardens Real Estate LLC, or its affiliated companies.