
104 Highland Spring Ln, Georgetown, TX 78633
Local realty services provided by:Better Homes and Gardens Real Estate Winans
Listed by: tanya kerr
Office: kwls - t. kerr property group
MLS#:1689278
Source:ACTRIS
104 Highland Spring Ln,Georgetown, TX 78633
$1,100,000
- 4 Beds
- 4 Baths
- 3,513 sq. ft.
- Single family
- Active
Price summary
- Price:$1,100,000
- Price per sq. ft.:$313.12
- Monthly HOA dues:$79.17
About this home
Set on 1 acre in the exclusive gated community of Highland Estates, this exceptional property pairs luxury & privacy with breathtaking views of Lake Georgetown. Fresh exterior paint, a circular driveway, & low-maintenance xeriscaping create undeniable curb appeal, while a 3-car attached garage & detached garage provide outstanding versatility. The detached garage includes mini-split HVAC, making it ideal for a guest suite, workshop, or flex space, & both garages feature epoxy floors. Inside, an impressive open floor plan boasts soaring ceilings, expansive windows, wood-look luxury vinyl plank flooring throughout the main living areas, & plentiful storage. A stylish coffered ceiling elevates the living room, with a floor-to-ceiling stone fireplace & serene backyard views. The kitchen is appointed with granite countertops, a center island with bar seating, dark wood cabinetry with pull-out drawers, stainless steel appliances, 2 pantries, & a nearby dining area. An office & flexible bonus space are positioned at the front of the home, while a versatile formal living room provides additional space for relaxing or hosting. The spacious primary bedroom features a bay window, tray ceiling, & stylish ensuite bath complete with a dual vanity, soaking tub, separate frameless glass shower, & walk-in closet. 3 additional sizable bedrooms offer flexibility, including one with its own ensuite bath, while the other two share a Jack-&-Jill bath. Outdoors, the expansive backyard features a spacious covered patio with a fireplace & beautiful Lake Georgetown views. Follow the stone pathway to a fire pit surrounded by seating & xeriscaping. A storage shed & established vegetable garden adds even more function to the property. Zoned to top-rated schools & just minutes from Lake Georgetown, shopping, dining, & recreation, the home also offers easy access to I-35 & Highway 29. Downtown Georgetown is under 15 minutes away, while North Austin & major employers are under 30 minutes away....
Contact an agent
Home facts
- Year built:2016
- Subdivision & Development:Highland Estates
- Listing ID #:1689278
- Updated:August 27, 2026 at 12:46 AM
Rooms and interior
- Bedrooms:4
- Total bathrooms:4
- Full bathrooms:3
- Half bathrooms:1
- Flooring:Carpet, Tile, Vinyl
- Kitchen Description:Cooktop, Dishwasher, Disposal, Double Oven, Exhaust Fan, Microwave, Oven, Range, Stainless Steel Appliance(s)
- Living area:3,513 sq. ft.
Heating and cooling
- Cooling:Central
- Heating:Central
- Central air:Yes
Structure and exterior
- Roof:Shingle
- Year built:2016
- Building area:3,513 sq. ft.
- Lot area:1 Acres
- Lot Features:Back Yard, Curbs, Front Yard, Landscaped, Native Plants, Sprinkler - Automatic, Trees-Small (Under 20 Ft)
- Construction Materials:Stone, Stucco
- Exterior Features:Gutters Full, Private Yard
- Foundation Description:Slab
Schools
- High school:Georgetown
- Elementary school:Jo Ann Ford
Utilities
- Water:Public
- Sewer:Septic Tank
Finances and disclosures
- Price:$1,100,000
- Price per sq. ft.:$313.12
Features and amenities
- Appliances:Cooktop, Dishwasher, Disposal, Double Oven, Exhaust Fan, Microwave, Oven, Range, Stainless Steel Appliance(s), Water Softener
- Amenities:Chandelier, Pantry
Parking
- Total parking spaces:8
- Parking description:Attached, Circular Driveway, Detached, Door-Multi, Door-Single, Driveway, Garage, Garage Door Opener, Garage Faces Front, Garage Faces Side
- Garage:Yes
- Garage spaces:4
New listings near 104 Highland Spring Ln
- New
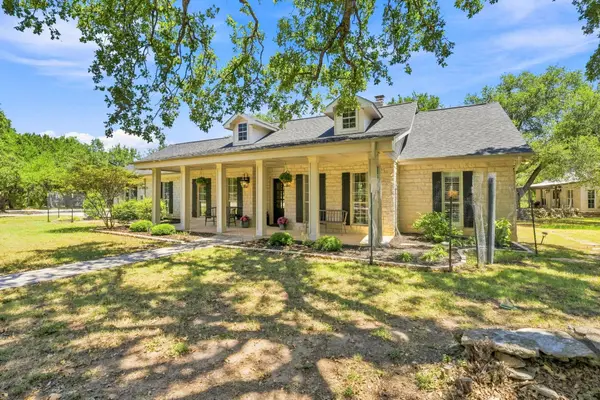 $1,100,000Active4 beds 3 baths2,199 sq. ft.
262 E Ridgewood Rd, Georgetown, TX 78633
MLS# 1817685Listed by: JPAR AUSTIN - New
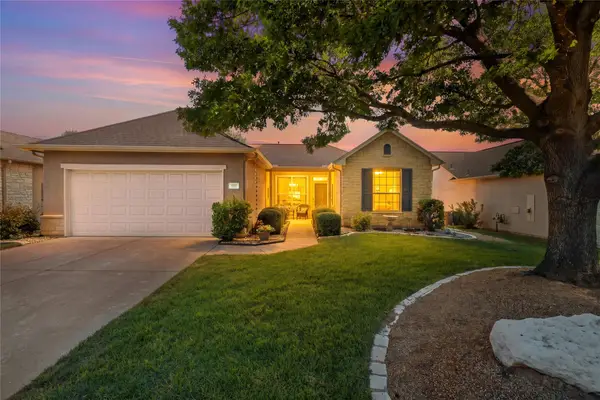 $310,000Active2 beds 2 baths1,434 sq. ft.
117 Double Fire Trl, Georgetown, TX 78633
MLS# 4917953Listed by: THE STACY GROUP, LLC - New
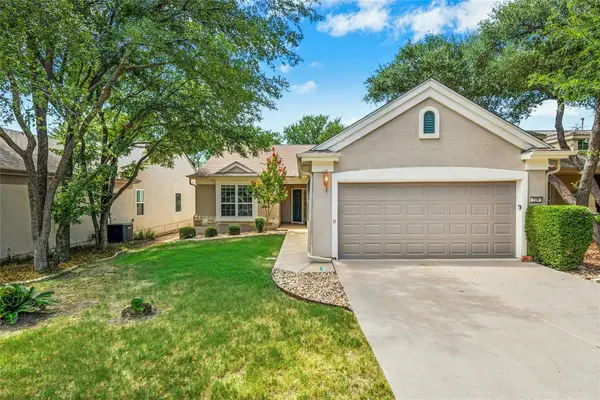 $362,000Active2 beds 2 baths1,717 sq. ft.
104 Keystone Cv, Georgetown, TX 78633
MLS# 4935481Listed by: THE STACY GROUP, LLC - New
 $360,200Active2 beds 2 baths1,409 sq. ft.
1104 Martingale St, Georgetown, TX 78633
MLS# 3882135Listed by: ERA EXPERTS - Open Sat, 12 to 2pmNew
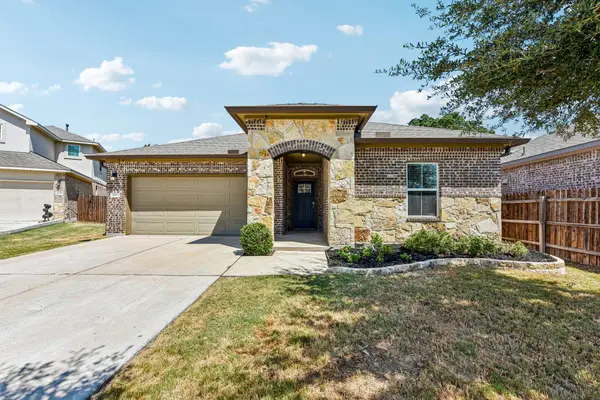 $334,900Active3 beds 2 baths1,878 sq. ft.
4413 Lobo Landing Ln, Georgetown, TX 78628
MLS# 4738371Listed by: REAL ESTATE DRAGONFLY, LLC - Open Sun, 12 to 2pmNew
 $604,999Active5 beds 4 baths3,293 sq. ft.
109 Charro Court, Georgetown, TX 78633
MLS# 623664Listed by: KWLS - T. KERR PROPERTY GROUP - New
 $280,000Active3 beds 2 baths1,246 sq. ft.
152 Mountain Valley St, Georgetown, TX 78628
MLS# 6389158Listed by: COMPASS RE TEXAS, LLC - New
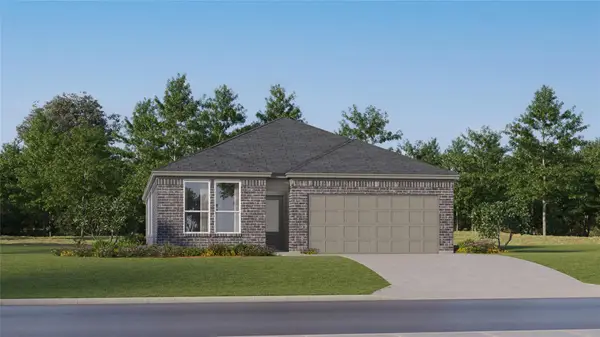 $347,999Active3 beds 2 baths1,973 sq. ft.
1901 Hammock Rd, Georgetown, TX 78628
MLS# 1160595Listed by: KELLER WILLIAMS CITY-VIEW - New
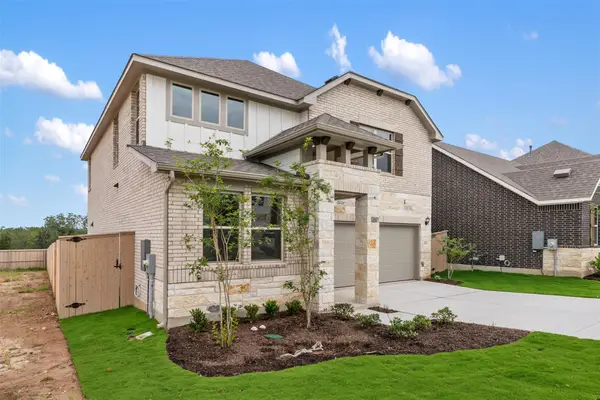 $481,270Active4 beds 3 baths2,295 sq. ft.
104 Kirra Ct, Georgetown, TX 78626
MLS# 1860038Listed by: ERA EXPERTS


Protect your home and budget from life's surprises with an Assurant Home Warranty, backed by a partner that supports you through every step of homeownership. Explore Plans.
© 2026 Better Homes and Gardens Real Estate LLC. An Anywhere Real Estate company. All rights reserved. Better Homes and Gardens® Real Estate is a registered trademark owned by Meredith Operations Corporation, licensed to Better Homes and Gardens Real Estate LLC and used with permission. Better Homes and Gardens Real Estate LLC fully supports the principles of the Fair Housing Act and the Equal Opportunity Act. Listing information is deemed reliable but is not guaranteed accurate.
Each office is independently owned and operated.
Any services or products provided by third parties are not provided by, affiliated with or related to Better Homes and Gardens Real Estate LLC, or its affiliated companies.