
104 Lake Mineral Wells Dr, Georgetown, TX 78628
Local realty services provided by:Better Homes and Gardens Real Estate Hometown
Listed by: alexander nguyen
Office: orchard brokerage
MLS#:8050403
Source:ACTRIS
Price summary
- Price:$585,000
- Price per sq. ft.:$190.37
- Monthly HOA dues:$50
About this home
Pride of ownership shines in this beautifully maintained home loaded with thoughtful updates. Situated in the sought-after Parkside at Mayfield Ranch community, this spacious 4-bedroom, 2.5-bathroom residence offers an open floor plan with a versatile layout. Recent mechanical upgrades provide peace of mind, including: Roof (2021), Water heater (2021), & HVAC/AC (2022) Step inside to find elegant wood flooring. The kitchen is a chef’s dream with maple cabinetry, granite countertops, a center island, and updated appliances. The spacious primary suite features THREE separate closets, an ensuite bonus room great for a nursery or gym, dual vanities, a garden tub, and an oversized walk-in shower.
Enjoy year-round outdoor living with the massive, covered patio, equipped with a wood-burning fireplace. A rare 3-car garage with built-in cabinets adds extra space for storage or a workshop. Community highlights include: 2 pools, parks and playgrounds, scenic walking trails, Highly rated Leander ISD ~ Parkside Elementary (inside the neighborhood), close proximity to Southwest Williamson County Regional Park, Garey Park, shopping, dining, and major roadways. This is more than just a home — it’s a lifestyle in one of the most vibrant and welcoming neighborhoods in the area....
Contact an agent
Home facts
- Year built:2012
- Subdivision & Development:Parkside/Mayfield Ranch Sec 09
- Listing ID #:8050403
- Updated:September 25, 2026 at 04:55 PM
Rooms and interior
- Bedrooms:4
- Total bathrooms:3
- Full bathrooms:2
- Half bathrooms:1
- Flooring:Carpet, Tile, Wood
- Kitchen Description:Built-In Oven(s), Cooktop, Dishwasher, Disposal, Double Oven, Exhaust Fan, Ice Maker, Microwave, Oven, Range, Refrigerator, Stainless Steel Appliance(s)
- Living area:3,073 sq. ft.
Heating and cooling
- Cooling:Central
- Heating:Central, Fireplace(s), Natural Gas
- Central air:Yes
Structure and exterior
- Roof:Composition, Shingle
- Year built:2012
- Building area:3,073 sq. ft.
- Lot area:0.2 Acres
- Lot Features:Sprinkler - Automatic
- Construction Materials:Brick, Stone
- Exterior Features:Exterior Steps, Private Entrance, Private Yard
- Foundation Description:Slab
Schools
- High school:Rouse
- Elementary school:Parkside
Utilities
- Water:Public
- Sewer:Public Sewer
Finances and disclosures
- Price:$585,000
- Price per sq. ft.:$190.37
- Tax amount:$12,844 (2026)
Features and amenities
- Appliances:Built-In Oven(s), Cooktop, Dishwasher, Disposal, Double Oven, Exhaust Fan, Ice Maker, Microwave, Oven, RNGHD, Range, Refrigerator, Stainless Steel Appliance(s), Water Heater
- Amenities:Chandelier, Pantry
Parking
- Total parking spaces:3
- Parking description:Attached, Door-Multi, Garage, Garage Door Opener, Garage Faces Front
- Garage:Yes
- Garage spaces:3
New listings near 104 Lake Mineral Wells Dr
- New
 $800,000Active3 beds 2 baths2,971 sq. ft.
2852 Cedar Hollow Rd, Georgetown, TX 78628
MLS# 5609743Listed by: LUISA MAURO REAL ESTATE - New
 $675,000Active4 beds 5 baths3,200 sq. ft.
137 Claiborne Lake Ln, Georgetown, TX 78628
MLS# 9245382Listed by: FULL CIRCLE RE - New
 $574,990Active4 beds 4 baths2,958 sq. ft.
113 Tanali Trl, Georgetown, TX 78628
MLS# 3582686Listed by: BRAMLETT PARTNERS - New
 $799,990Active4 beds 3 baths2,794 sq. ft.
108 Kyle Ln, Georgetown, TX 78633
MLS# 9359258Listed by: CENTRAL METRO REALTY - Open Sat, 10:30am to 12:30pmNew
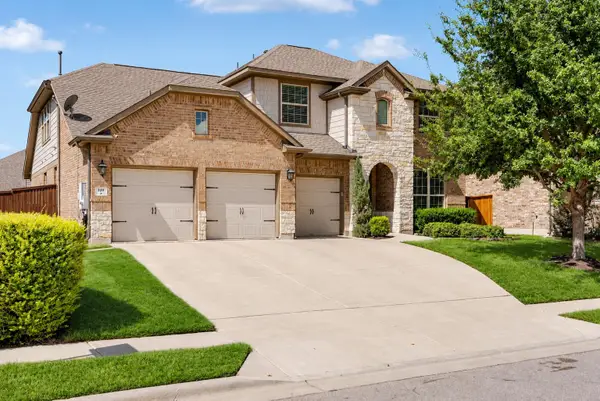 $750,000Active5 beds 4 baths3,531 sq. ft.
149 Fannin Battleground Ln, Georgetown, TX 78628
MLS# 1894639Listed by: COMPASS RE TEXAS, LLC - New
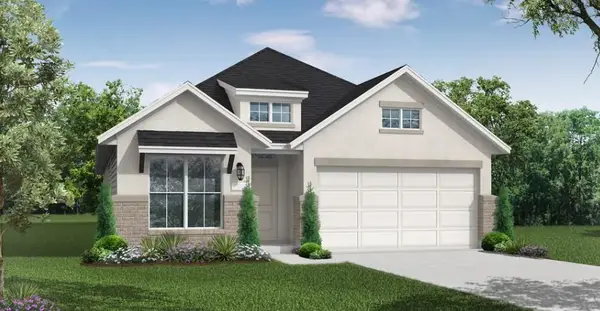 $539,900Active4 beds 3 baths2,186 sq. ft.
404 Leaning Rock Rd, Georgetown, TX 78628
MLS# 3810935Listed by: NEW HOME NOW - New
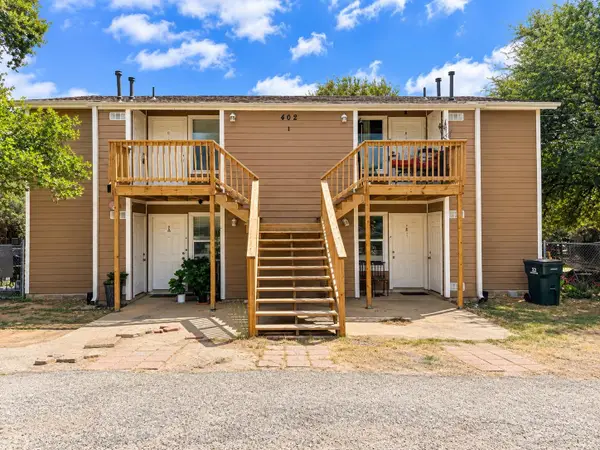 $550,000Active-- beds -- baths3,072 sq. ft.
402 Algerita Dr, Georgetown, TX 78628
MLS# 5905015Listed by: EQUITYWISE REALTY - New
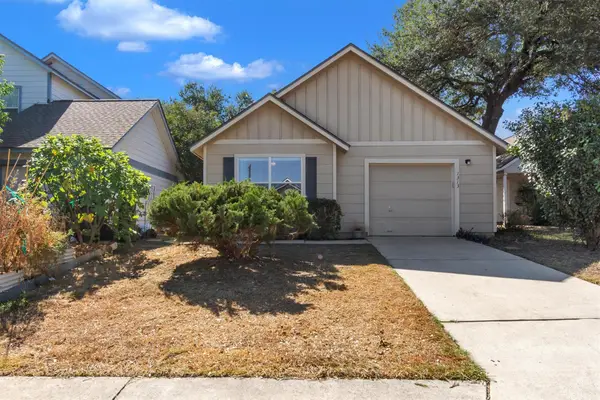 $265,000Active2 beds 2 baths1,074 sq. ft.
1313 E 3rd St, Georgetown, TX 78626
MLS# 8312289Listed by: SEAN HARDEN REALTY - Open Sun, 1 to 3pmNew
 $369,900Active2 beds 2 baths1,650 sq. ft.
139 Crystal Springs Dr, Georgetown, TX 78633
MLS# 8818787Listed by: TULA PROPERTIES - Open Sun, 12 to 2pmNew
 $269,995Active2 beds 2 baths1,325 sq. ft.
1705 Golden Vista Dr, Georgetown, TX 78628
MLS# 4713257Listed by: KWLS - T. KERR PROPERTY GROUP


Protect your home and budget from life's surprises with an Assurant Home Warranty, backed by a partner that supports you through every step of homeownership. Explore Plans.
© 2026 Better Homes and Gardens Real Estate LLC. An Anywhere Real Estate company. All rights reserved. Better Homes and Gardens® Real Estate is a registered trademark owned by Meredith Operations Corporation, licensed to Better Homes and Gardens Real Estate LLC and used with permission. Better Homes and Gardens Real Estate LLC fully supports the principles of the Fair Housing Act and the Equal Opportunity Act. Listing information is deemed reliable but is not guaranteed accurate.
Each office is independently owned and operated.
Any services or products provided by third parties are not provided by, affiliated with or related to Better Homes and Gardens Real Estate LLC, or its affiliated companies.