
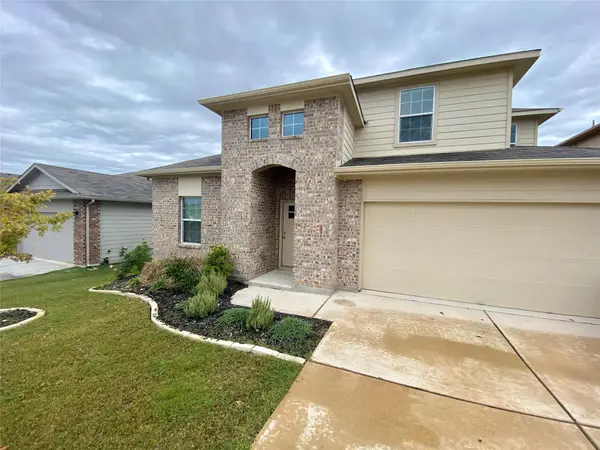
104 N Sumac Ln, Georgetown, TX 78633
Local realty services provided by:Better Homes and Gardens Real Estate Hometown
Listed by: anggay tenney
Office: coldwell banker apex
MLS#:3858098
Source:ACTRIS
104 N Sumac Ln,Georgetown, TX 78633
$599,999
- 5 Beds
- 3 Baths
- 3,638 sq. ft.
- Single family
- Active
Price summary
- Price:$599,999
- Price per sq. ft.:$164.93
- Monthly HOA dues:$17.5
About this home
Welcome to 104 N. Sumac Lane, where comfort, flexibility, and thoughtful updates come together on a beautiful tree-filled 0.56-acre lot in Georgetown's desirable Westridge community. This well-maintained 4-bedroom, 2.5-bath home offers approximately 3,638 square feet of living space with a versatile floor plan designed for today's lifestyle. Multiple living and dining areas provide plenty of room for entertaining, working from home, or everyday living. The downstairs flex room has been converted into a fifth bedroom, making it ideal for guests or multigenerational living, but it can easily be returned to a second living area or home office. The spacious kitchen flows seamlessly into the main living areas, while the private primary suite offers a relaxing retreat. Step outside to an expansive backyard with mature trees and plenty of space to garden, play, or simply unwind. Recent improvements include a high-efficiency all-electric heat pump HVAC system installed in 2024 with a 10-year warranty, a climate-controlled garage featuring a mini-split system and durable diamond epoxy flooring with a 10-year warranty, and an extended driveway offering additional parking. The roof was replaced by the previous owners in 2015, providing added peace of mind. Located within Georgetown ISD and just minutes from shopping, dining, parks, and major commuter routes, this move-in-ready home offers the rare combination of generous indoor living space, modern updates, and a large private lot. Don't miss the opportunity to make this exceptional Georgetown property your next home....
Contact an agent
Home facts
- Year built:2002
- Subdivision & Development:West Ridge Sec 04
- Listing ID #:3858098
- Updated:September 15, 2026 at 01:33 AM
Rooms and interior
- Bedrooms:5
- Total bathrooms:3
- Full bathrooms:2
- Half bathrooms:1
- Flooring:Carpet, Tile, Vinyl
- Kitchen Description:Dishwasher, Disposal
- Living area:3,638 sq. ft.
Heating and cooling
- Cooling:Central
- Heating:Central
- Central air:Yes
Structure and exterior
- Roof:Composition
- Year built:2002
- Building area:3,638 sq. ft.
- Lot area:0.56 Acres
- Lot Features:Back Yard, Cul-De-Sac, Curbs, Front Yard, Landscaped, Native Plants, Trees-Moderate
- Construction Materials:Masonry Partial
- Exterior Features:Barbecue, Outdoor Grill
- Foundation Description:Slab
Schools
- High school:East View
- Elementary school:Jo Ann Ford
Utilities
- Water:Public
- Sewer:Septic Tank
Finances and disclosures
- Price:$599,999
- Price per sq. ft.:$164.93
- Tax amount:$8,511 (2026)
Features and amenities
- Appliances:Dishwasher, Disposal
Parking
- Total parking spaces:4
- Parking description:Garage
- Garage:Yes
- Garage spaces:2
New listings near 104 N Sumac Ln
- New
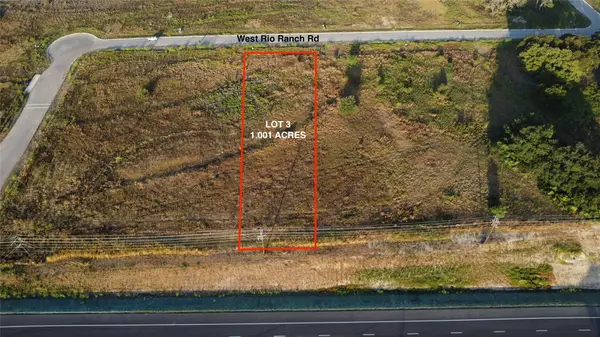 $190,000Active1 Acres
128 W Rio Ranch Rd, Georgetown, TX 78628
MLS# 4565942Listed by: ALL CITY REAL ESTATE LTD. CO - New
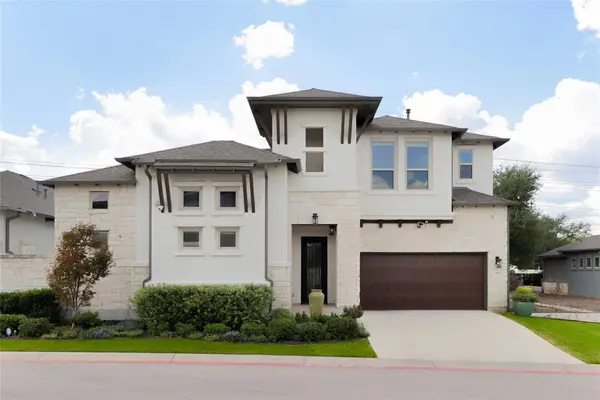 $749,000Active3 beds 3 baths3,405 sq. ft.
952 Indian Hawthorne Dr #V, Georgetown, TX 78628
MLS# 7186138Listed by: DOUGLAS ELLIMAN REAL ESTATE - New
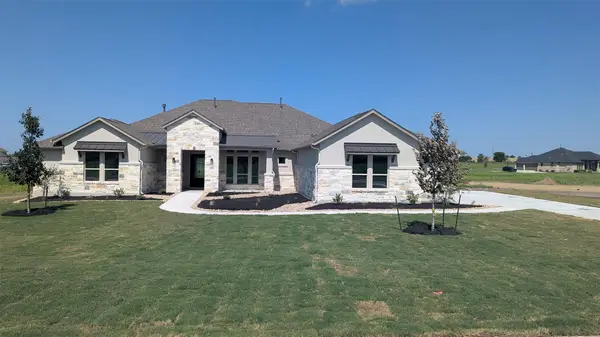 $1,000,000Active4 beds 4 baths3,699 sq. ft.
624 Harrison Matthew Ln, Georgetown, TX 78626
MLS# 7807995Listed by: JOE P GIDDENS JR BROKER - New
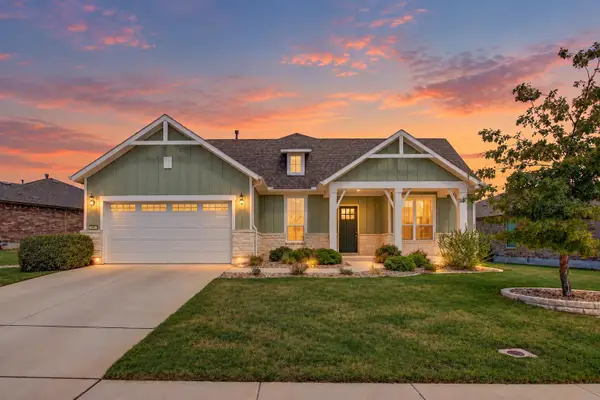 $520,000Active2 beds 3 baths2,244 sq. ft.
305 Iron Rail Ln, Georgetown, TX 78633
MLS# 9205530Listed by: SPYGLASS REALTY - New
 $370,828Active3 beds 2 baths1,689 sq. ft.
504 Henry Milton Rd, Georgetown, TX 78626
MLS# 4739083Listed by: ERA EXPERTS - New
 $354,999Active4 beds 3 baths2,212 sq. ft.
632 Donegal Ln, Georgetown, TX 78626
MLS# 6535354Listed by: KELLER WILLIAMS REALTY - New
 $541,465Active3 beds 3 baths2,323 sq. ft.
1612 Willow Bean Dr, Georgetown, TX 78633
MLS# 6609826Listed by: CHESMAR HOMES - New
 $562,682Active4 beds 3 baths2,700 sq. ft.
1609 Willow Bean Dr, Georgetown, TX 78633
MLS# 8462836Listed by: CHESMAR HOMES - New
 $320,000Active3 beds 2 baths1,404 sq. ft.
207 Winter Dr, Georgetown, TX 78633
MLS# 4666673Listed by: THE STACY GROUP, LLC - New
 $1,199,999Active5 beds 4 baths4,360 sq. ft.
205 Standing Oak Drive, Georgetown, TX 78633
MLS# 22857748Listed by: KELLER WILLIAMS BRAZOS WEST


Protect your home and budget from life's surprises with an Assurant Home Warranty, backed by a partner that supports you through every step of homeownership. Explore Plans.
© 2026 Better Homes and Gardens Real Estate LLC. An Anywhere Real Estate company. All rights reserved. Better Homes and Gardens® Real Estate is a registered trademark owned by Meredith Operations Corporation, licensed to Better Homes and Gardens Real Estate LLC and used with permission. Better Homes and Gardens Real Estate LLC fully supports the principles of the Fair Housing Act and the Equal Opportunity Act. Listing information is deemed reliable but is not guaranteed accurate.
Each office is independently owned and operated.
Any services or products provided by third parties are not provided by, affiliated with or related to Better Homes and Gardens Real Estate LLC, or its affiliated companies.