
107 Birdstone Ln, Georgetown, TX 78628
Local realty services provided by:Better Homes and Gardens Real Estate Winans
Listed by: martha stclair
Office: christies intl real estate lone star
MLS#:4899867
Source:ACTRIS
Upcoming open houses
- Sun, Sep 2701:00 pm - 03:00 pm
Price summary
- Price:$1,595,000
- Price per sq. ft.:$430.38
- Monthly HOA dues:$160
About this home
Prestigious Cimarron Hills home in the highly sought after Estates Section. Located on the 12th hole, this updated, single level home is thoughtfully designed and well suited for everyday living as well as hosting family and friend gatherings. A popular layout features 4 bedrooms, 4 and half bathrooms, two separate living areas, two dining spaces, and a dedicated/private office. Rich hardwood flooring flows from the main living areas into a secluded primary suite situated in a quiet rear corner, offering views of the golf course. The primary bath features blue-gray tones, dual vanities with a central linen tower, a separate coffee or cosmetics bar, a frameless glass walk-in shower, and a deep soaking tub trimmed in white subway tile with subtle decorative accents.
At the center of the home the kitchen, great room, formal dining, and casual breakfast area form an open, connected space that’s warm and welcoming with a casual elegant feel. Fresh paint and upgraded designer lighting lend a fresh, refined look to this classically styled home. The three secondary bedrooms are spacious, each with their own bathroom, and set on the opposite side from the primary suite. Set on nearly half an acre, the property features mature landscaping, established trees, a three sided, covered back patio, outdoor kitchen, and direct views of the exclusive Cimarron Hills Golf Course. Luxury lifestyle in this country club community with Jack Nicklaus Signature golf, fitness facility, spa, tennis and pickleball. Cimarron Hills is located in the charming, historical town of Georgetown, Texas....
Contact an agent
Home facts
- Year built:2014
- Subdivision & Development:Cimarron Hills Ph 1 Sec 3
- Listing ID #:4899867
- Updated:September 25, 2026 at 04:28 PM
Rooms and interior
- Bedrooms:4
- Total bathrooms:5
- Full bathrooms:4
- Half bathrooms:1
- Flooring:Carpet, Tile, Wood
- Kitchen Description:Built-In Electric Oven, Built-In Oven(s), Dishwasher, Disposal, Double Oven, Microwave, Propane Cooktop, Self Cleaning Oven, Wine Refrigerator
- Living area:3,706 sq. ft.
Heating and cooling
- Cooling:Central
- Heating:Central
- Central air:Yes
Structure and exterior
- Roof:Tile
- Year built:2014
- Building area:3,706 sq. ft.
- Lot area:0.45 Acres
- Lot Features:Backs To Golf Course, Close to Clubhouse, Landscaped, Level, Sprinkler - Automatic, Trees-Moderate
- Construction Materials:Stone, Stucco
- Exterior Features:Exterior Steps, Gas Grill, Outdoor Grill
- Foundation Description:Slab
Schools
- High school:Legacy Ranch
- Elementary school:Rancho Sienna
Utilities
- Water:Public
- Sewer:Public Sewer
Finances and disclosures
- Price:$1,595,000
- Price per sq. ft.:$430.38
- Tax amount:$17,492 (2026)
Features and amenities
- Appliances:Built-In Electric Oven, Built-In Oven(s), Dishwasher, Disposal, Double Oven, Microwave, Propane Cooktop, RNGHD, Self Cleaning Oven, Water Softener, Water Softener Owned, Wine Refrigerator
- Amenities:Pantry
Parking
- Total parking spaces:5
- Parking description:Driveway, Garage, Garage Faces Side, Side By Side
- Garage:Yes
- Garage spaces:3
New listings near 107 Birdstone Ln
- New
 $574,990Active4 beds 4 baths2,958 sq. ft.
113 Tanali Trl, Georgetown, TX 78628
MLS# 3582686Listed by: BRAMLETT PARTNERS - New
 $799,990Active4 beds 3 baths2,794 sq. ft.
108 Kyle Ln, Georgetown, TX 78633
MLS# 9359258Listed by: CENTRAL METRO REALTY - Open Sat, 10:30am to 12:30pmNew
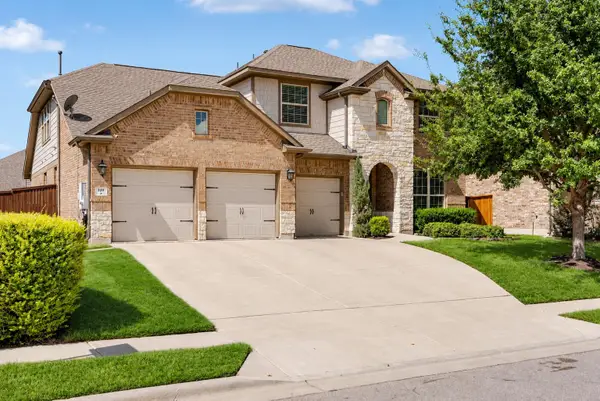 $750,000Active5 beds 4 baths3,531 sq. ft.
149 Fannin Battleground Ln, Georgetown, TX 78628
MLS# 1894639Listed by: COMPASS RE TEXAS, LLC - New
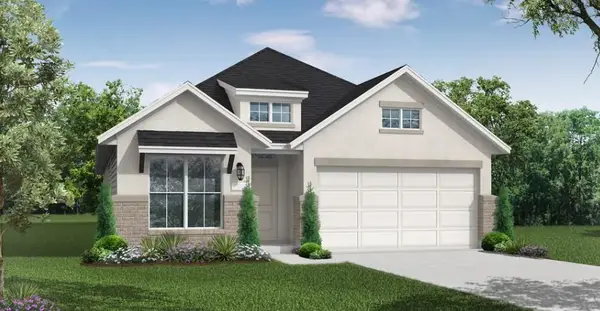 $539,900Active4 beds 3 baths2,186 sq. ft.
404 Leaning Rock Rd, Georgetown, TX 78628
MLS# 3810935Listed by: NEW HOME NOW - New
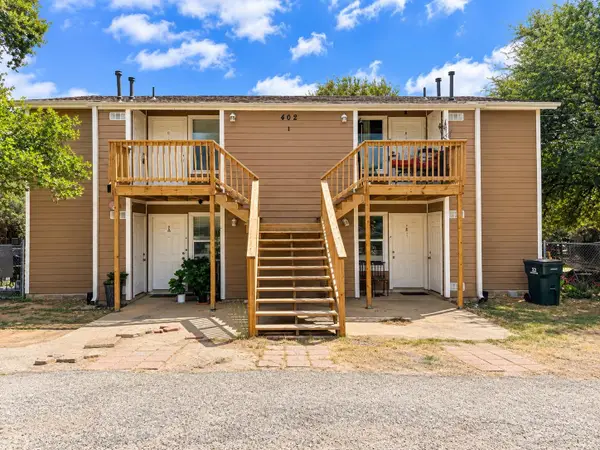 $550,000Active-- beds -- baths3,072 sq. ft.
402 Algerita Dr, Georgetown, TX 78628
MLS# 5905015Listed by: EQUITYWISE REALTY - New
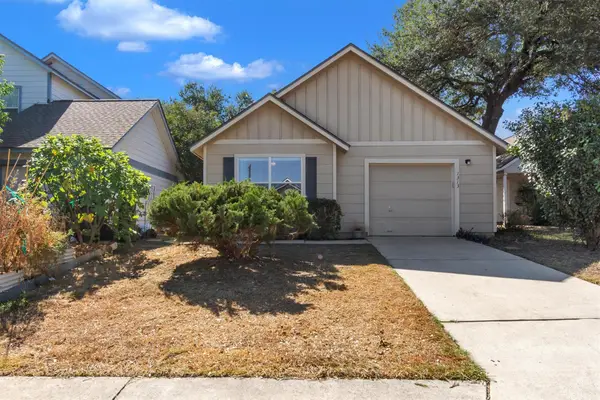 $265,000Active2 beds 2 baths1,074 sq. ft.
1313 E 3rd St, Georgetown, TX 78626
MLS# 8312289Listed by: SEAN HARDEN REALTY - Open Sun, 1 to 3pmNew
 $369,900Active2 beds 2 baths1,650 sq. ft.
139 Crystal Springs Dr, Georgetown, TX 78633
MLS# 8818787Listed by: TULA PROPERTIES - Open Sun, 12 to 2pmNew
 $269,995Active2 beds 2 baths1,325 sq. ft.
1705 Golden Vista Dr, Georgetown, TX 78628
MLS# 4713257Listed by: KWLS - T. KERR PROPERTY GROUP - Open Sat, 12 to 2pmNew
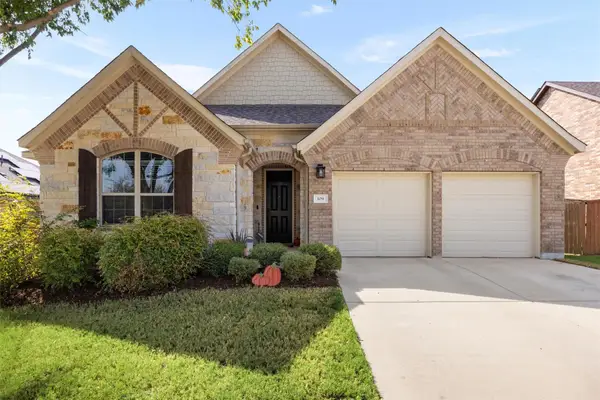 $440,000Active4 beds 3 baths2,340 sq. ft.
109 Buffalo View Ln, Georgetown, TX 78628
MLS# 7236608Listed by: COLDWELL BANKER APEX - New
 $300,000Active3 beds 2 baths1,688 sq. ft.
406 Tamara Dr, Georgetown, TX 78628
MLS# 1123424Listed by: KELLER WILLIAMS REALTY


Protect your home and budget from life's surprises with an Assurant Home Warranty, backed by a partner that supports you through every step of homeownership. Explore Plans.
© 2026 Better Homes and Gardens Real Estate LLC. An Anywhere Real Estate company. All rights reserved. Better Homes and Gardens® Real Estate is a registered trademark owned by Meredith Operations Corporation, licensed to Better Homes and Gardens Real Estate LLC and used with permission. Better Homes and Gardens Real Estate LLC fully supports the principles of the Fair Housing Act and the Equal Opportunity Act. Listing information is deemed reliable but is not guaranteed accurate.
Each office is independently owned and operated.
Any services or products provided by third parties are not provided by, affiliated with or related to Better Homes and Gardens Real Estate LLC, or its affiliated companies.