
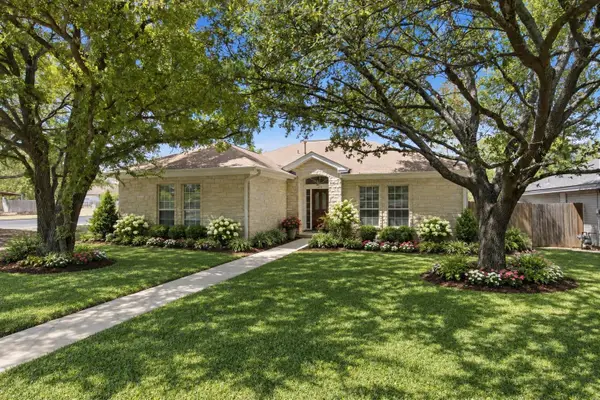
109 Choke Canyon Ln, Georgetown, TX 78628
Local realty services provided by:Better Homes and Gardens Real Estate Hometown
Listed by: holly harwood, allison aj harwood
Office: compass re texas, llc.
MLS#:5033691
Source:ACTRIS
Upcoming open houses
- Sat, Sep 1901:00 pm - 03:00 pm
- Sun, Sep 2001:00 pm - 03:00 pm
Price summary
- Price:$519,900
- Price per sq. ft.:$163.54
- Monthly HOA dues:$40
About this home
Welcome to 109 Choke Canyon Lane in Georgetown, Texas—a bright, turnkey property that has been beautifully refreshed and is ready to welcome its new owners! Formerly occupied the home is now completely vacant, immaculate, and effortless to tour.
Step inside to experience a thoughtful, light-filled layout featuring a suite of recent upgrades designed to give you a true fresh start. The entire interior shines with brand-new paint, neutral tones, and meticulous repairs throughout, creating a clean, modern canvas for your personal decor. Plush new carpet has just been installed in all downstairs bedrooms, offering warmth, quiet comfort, and an inviting retreat at the end of the day.
The main living areas seamlessly connect to the outdoors, where a newly stained patio deck awaits. Whether you are sipping your morning coffee in the peaceful Texas breeze, hosting a weekend barbecue, or relaxing under the evening sky, this outdoor living space is built for effortless entertaining.
Situated in a highly desirable Georgetown location with easy access to local amenities, dining, parks, and top-rated schools, this property blends everyday convenience with peaceful suburban living. Schedule your private showing today and experience this move-in-ready gem for yourself! All information provided herein is deemed reliable but is not guaranteed and should be independently verified. Buyer and Buyer’s Agent are advised to inspect, measure, and double-check all property details, specifications, and representations prior to contract execution....
Contact an agent
Home facts
- Year built:2008
- Subdivision & Development:Parkside At Mayfield Ranch Sec 02
- Listing ID #:5033691
- Updated:September 14, 2026 at 10:50 PM
Rooms and interior
- Bedrooms:5
- Total bathrooms:3
- Full bathrooms:3
- Flooring:Carpet, Tile
- Kitchen Description:Built-In Electric Range, Microwave, Oven, Refrigerator
- Living area:3,179 sq. ft.
Heating and cooling
- Central air:Yes
Structure and exterior
- Roof:Composition, Shingle
- Year built:2008
- Building area:3,179 sq. ft.
- Lot area:0.19 Acres
- Lot Features:Back Yard, Corner Lot, Front Yard, Trees-Moderate
- Construction Materials:Masonry All Sides
- Exterior Features:Gutters Full, Private Yard
- Foundation Description:Slab
Schools
- High school:Rouse
- Elementary school:Parkside
Utilities
- Water:MUD
- Sewer:Private Sewer
Finances and disclosures
- Price:$519,900
- Price per sq. ft.:$163.54
- Tax amount:$12,599 (2025)
Features and amenities
- Appliances:Built-In Electric Range, Microwave, Oven, Refrigerator, Water Softener
- Amenities:Pantry, Storage
Parking
- Total parking spaces:6
- Parking description:Garage, Garage Faces Front
- Garage:Yes
- Garage spaces:2
New listings near 109 Choke Canyon Ln
- New
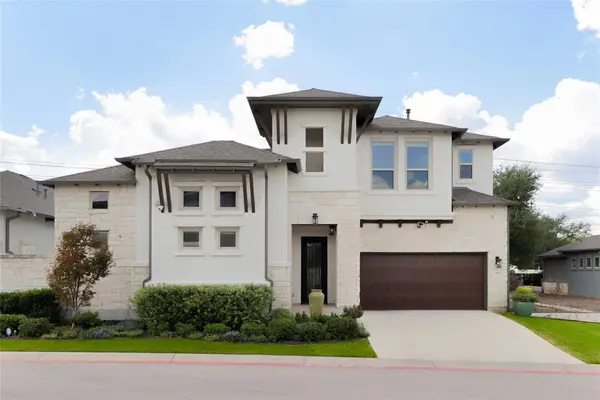 $749,000Active3 beds 3 baths3,405 sq. ft.
952 Indian Hawthorne Dr #V, Georgetown, TX 78628
MLS# 7186138Listed by: DOUGLAS ELLIMAN REAL ESTATE - New
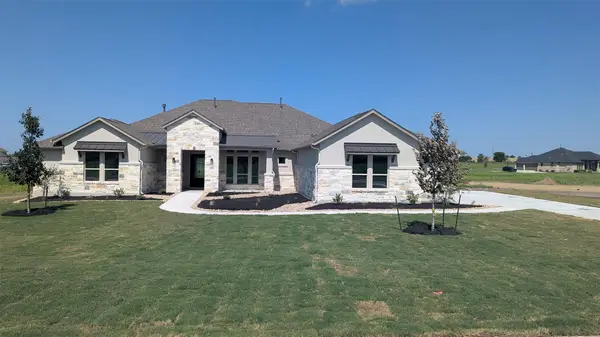 $1,000,000Active4 beds 4 baths3,699 sq. ft.
624 Harrison Matthew Ln, Georgetown, TX 78626
MLS# 7807995Listed by: JOE P GIDDENS JR BROKER - New
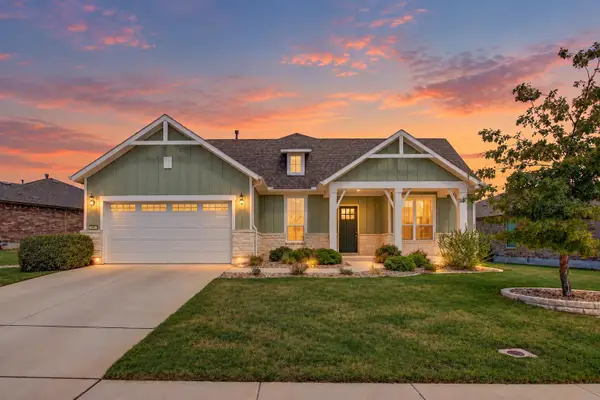 $520,000Active2 beds 3 baths2,244 sq. ft.
305 Iron Rail Ln, Georgetown, TX 78633
MLS# 9205530Listed by: SPYGLASS REALTY - New
 $370,828Active3 beds 2 baths1,689 sq. ft.
504 Henry Milton Rd, Georgetown, TX 78626
MLS# 4739083Listed by: ERA EXPERTS - New
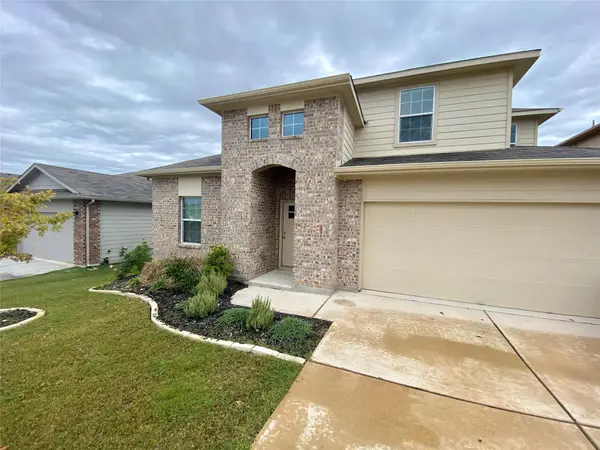 $354,999Active4 beds 3 baths2,212 sq. ft.
632 Donegal Ln, Georgetown, TX 78626
MLS# 6535354Listed by: KELLER WILLIAMS REALTY - New
 $541,465Active3 beds 3 baths2,323 sq. ft.
1612 Willow Bean Dr, Georgetown, TX 78633
MLS# 6609826Listed by: CHESMAR HOMES - New
 $562,682Active4 beds 3 baths2,700 sq. ft.
1609 Willow Bean Dr, Georgetown, TX 78633
MLS# 8462836Listed by: CHESMAR HOMES - New
 $320,000Active3 beds 2 baths1,404 sq. ft.
207 Winter Dr, Georgetown, TX 78633
MLS# 4666673Listed by: THE STACY GROUP, LLC - New
 $1,199,999Active5 beds 4 baths4,360 sq. ft.
205 Standing Oak Drive, Georgetown, TX 78633
MLS# 22857748Listed by: KELLER WILLIAMS BRAZOS WEST - New
 $369,999Active3 beds 2 baths1,643 sq. ft.
312 Debora Dr, Georgetown, TX 78628
MLS# 4829068Listed by: JPAR ROUND ROCK


Protect your home and budget from life's surprises with an Assurant Home Warranty, backed by a partner that supports you through every step of homeownership. Explore Plans.
© 2026 Better Homes and Gardens Real Estate LLC. An Anywhere Real Estate company. All rights reserved. Better Homes and Gardens® Real Estate is a registered trademark owned by Meredith Operations Corporation, licensed to Better Homes and Gardens Real Estate LLC and used with permission. Better Homes and Gardens Real Estate LLC fully supports the principles of the Fair Housing Act and the Equal Opportunity Act. Listing information is deemed reliable but is not guaranteed accurate.
Each office is independently owned and operated.
Any services or products provided by third parties are not provided by, affiliated with or related to Better Homes and Gardens Real Estate LLC, or its affiliated companies.