
109 San Michelle Cv, Georgetown, TX 78628
Local realty services provided by:Better Homes and Gardens Real Estate Hometown
Listed by: veronica galvan
Office: pure realty
MLS#:9156677
Source:ACTRIS
Price summary
- Price:$649,900
- Price per sq. ft.:$205.93
- Monthly HOA dues:$66
About this home
A premium cul-de-sac lot, no back neighbors, and an exceptional outdoor entertaining space set the stage at 109 San Michelle Cove. Located in Rancho Sienna, this four-bedroom, four-bath home offers approximately 3,156 square feet, a dedicated office, and an upstairs game room—with inviting spaces to work, gather, and unwind.
The expansive covered patio feels like an extension of the home, featuring a wood ceiling, built-in outdoor kitchen and grill, and a stone fireplace. Host dinner outdoors, gather around the separate fire pit, or enjoy a quiet afternoon surrounded by mature trees and garden paths. The fully fenced backyard and open setting behind the home add to the appeal of this premium lot.
Inside, high ceilings, arched openings, and generous gathering spaces create a welcoming atmosphere. The kitchen features granite countertops, a center island, breakfast bar, and gas cooktop, while the living room pairs a stone fireplace with French doors opening to the patio. The primary suite offers dual vanities, a soaking tub, separate shower, and walk-in closets.
Beyond your backyard, Rancho Sienna offers trails, parks, natural open space, dog parks, and The Sienna House with a community pool, splash pad, fitness center, and gathering areas. Spend weekends exploring neighborhood trails or relaxing poolside, with access to Highway 29 and Ronald Reagan Boulevard for shopping, dining, and destinations throughout Georgetown and the surrounding area....
Contact an agent
Home facts
- Year built:2015
- Subdivision & Development:Rancho Sienna Sec 3
- Listing ID #:9156677
- Updated:October 29, 2026 at 05:11 PM
Rooms and interior
- Bedrooms:4
- Total bathrooms:4
- Full bathrooms:3
- Half bathrooms:1
- Flooring:Carpet, Tile, Wood
- Kitchen Description:Dishwasher, Disposal, Exhaust Fan, Free-Standing Gas Oven, Gas Range, Microwave, Stainless Steel Appliance(s), Vented Exhaust Fan, Wine Refrigerator
- Living area:3,156 sq. ft.
Heating and cooling
- Cooling:Central
- Heating:Central
- Central air:Yes
Structure and exterior
- Roof:Shingle
- Year built:2015
- Building area:3,156 sq. ft.
- Lot area:0.32 Acres
- Lot Features:Back Yard, Cul-De-Sac, Curbs, Front Yard, Landscaped, Many Trees, Native Plants, Trees-Large (Over 40 Ft)
- Construction Materials:Stone, Stucco
- Exterior Features:Gas Grill, Gutters Full, Outdoor Grill, Private Yard
- Foundation Description:Slab
Schools
- High school:Legacy Ranch
- Elementary school:Rancho Sienna
Utilities
- Water:MUD
Finances and disclosures
- Price:$649,900
- Price per sq. ft.:$205.93
- Tax amount:$13,487 (2026)
Features and amenities
- Appliances:Dishwasher, Disposal, Exhaust Fan, Free-Standing Gas Oven, Gas Range, Microwave, RNGHD, Stainless Steel Appliance(s), Vented Exhaust Fan, Water Heater, Water Softener Owned, Wine Refrigerator
- Amenities:Chandelier, Pantry
Parking
- Total parking spaces:6
- Parking description:Attached, Driveway, Garage, Garage Door Opener, Garage Faces Front
- Garage:Yes
- Garage spaces:3
New listings near 109 San Michelle Cv
- New
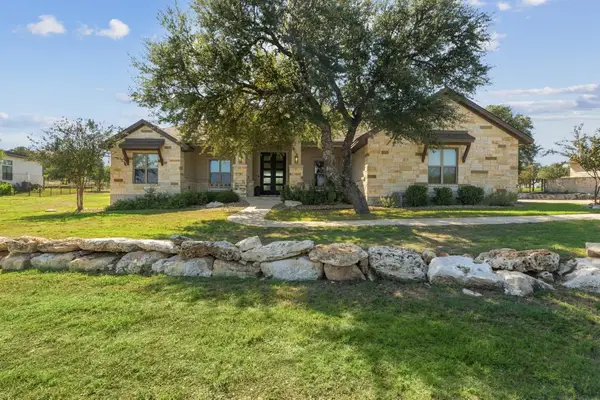 $1,650,000Active4 beds 4 baths3,804 sq. ft.
1209 Eagle Point Dr, Georgetown, TX 78628
MLS# 3265719Listed by: COMPASS RE TEXAS, LLC - New
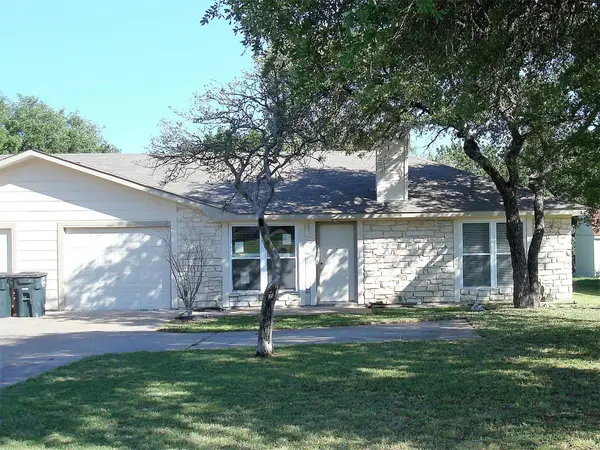 $465,000Active-- beds -- baths2,540 sq. ft.
510 Hedgewood Dr, Georgetown, TX 78628
MLS# 6184218Listed by: KELLER WILLIAMS REALTY LONE STAR - New
 $309,900Active3 beds 2 baths1,953 sq. ft.
203 S Ocatillo Ln, Georgetown, TX 78633
MLS# 7493300Listed by: LA CASA REALTY GROUP - New
 $435,910Active5 beds 3 baths2,488 sq. ft.
605 Maries Gdn, Georgetown, TX 78626
MLS# 2124772Listed by: ERA EXPERTS - Open Sun, 1 to 4pmNew
 $575,000Active4 beds 3 baths3,212 sq. ft.
165 Lady Bird Ln, Georgetown, TX 78628
MLS# 3256726Listed by: KELLER WILLIAMS REALTY LONE ST - New
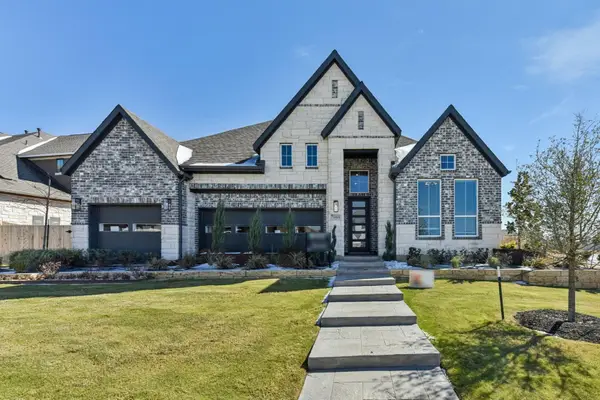 $744,628Active4 beds 4 baths2,988 sq. ft.
120 Plum Valley Way, Georgetown, TX 78628
MLS# 5658798Listed by: CHESMAR HOMES - New
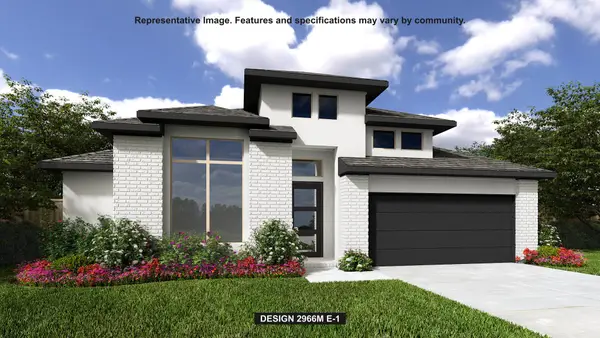 $781,900Active4 beds 4 baths2,966 sq. ft.
113 Snakeroot Trl, Georgetown, TX 78633
MLS# 2008941Listed by: PERRY HOMES REALTY, LLC - New
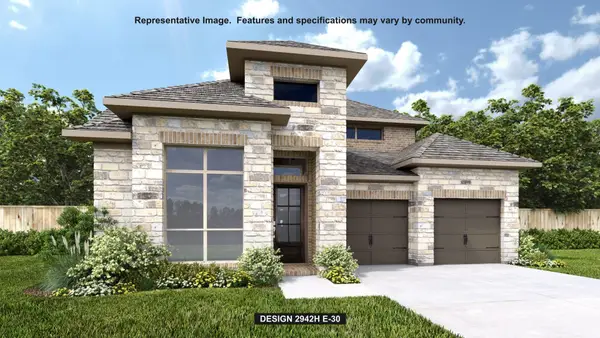 $801,900Active4 beds 4 baths2,942 sq. ft.
1524 Cypress Paul St, Georgetown, TX 78628
MLS# 4141724Listed by: PERRY HOMES REALTY, LLC - New
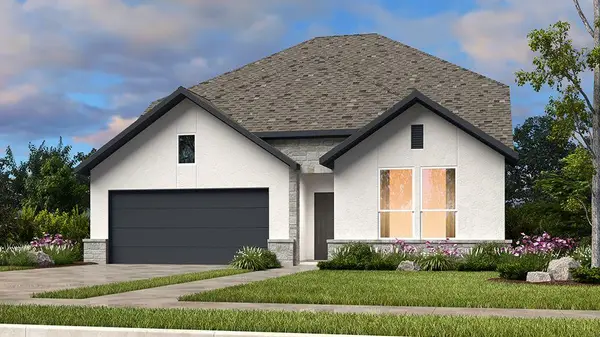 $599,000Active5 beds 4 baths2,895 sq. ft.
100 Anejo Bluff Ct, Georgetown, TX 78628
MLS# 6953518Listed by: ALEXANDER PROPERTIES - Open Sun, 1 to 4pmNew
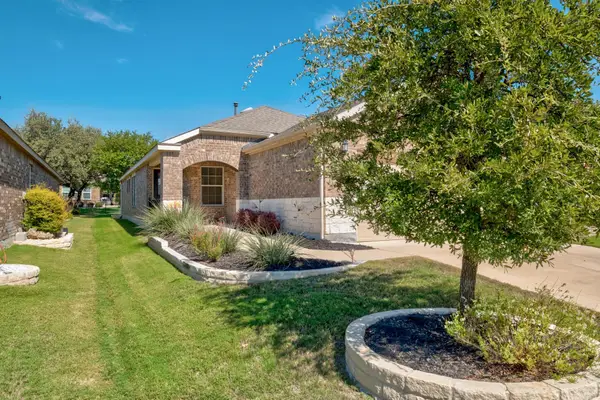 $350,000Active2 beds 2 baths1,488 sq. ft.
513 Hereford Ln, Georgetown, TX 78633
MLS# 1846490Listed by: COMPASS RE TEXAS, LLC


Protect your home and budget from life's surprises with an Assurant Home Warranty, backed by a partner that supports you through every step of homeownership. Explore Plans.
© 2026 Better Homes and Gardens Real Estate LLC. An Anywhere Real Estate company. All rights reserved. Better Homes and Gardens® Real Estate is a registered trademark owned by Meredith Operations Corporation, licensed to Better Homes and Gardens Real Estate LLC and used with permission. Better Homes and Gardens Real Estate LLC fully supports the principles of the Fair Housing Act and the Equal Opportunity Act. Listing information is deemed reliable but is not guaranteed accurate.
Each office is independently owned and operated.
Any services or products provided by third parties are not provided by, affiliated with or related to Better Homes and Gardens Real Estate LLC, or its affiliated companies.