
10909 Vista Heights Dr, Georgetown, TX 78628
Local realty services provided by:Better Homes and Gardens Real Estate Hometown
Listed by: andrew vallejo
Office: redfin corporation
MLS#:5123888
Source:ACTRIS
10909 Vista Heights Dr,Georgetown, TX 78628
$1,295,000Last list price
- 4 Beds
- 4 Baths
- - sq. ft.
- Single family
- Sold
Sorry, we are unable to map this address
Price summary
- Price:$1,295,000
- Monthly HOA dues:$50
About this home
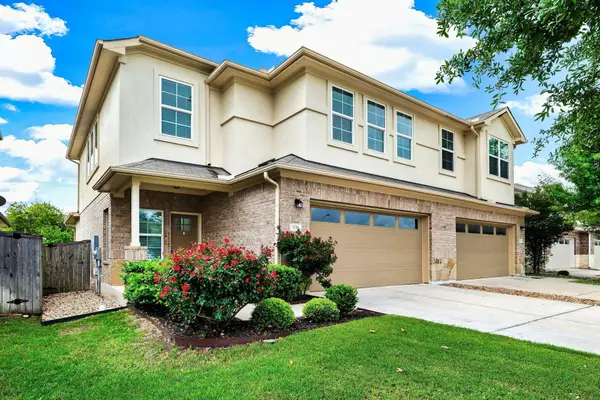
Welcome to Sage Creek—where luxury, craftsmanship, and thoughtful design come together in one exceptional home. Originally built as the community's premier model home, this stunning 4-bedroom, 4-bath residence offers 3,972 square feet of meticulously designed living space filled with high-end finishes and custom upgrades throughout.
From the moment you step inside, you'll appreciate the attention to detail. Exposed ceiling beams add warmth and architectural character to the open-concept living areas, while a dedicated wine bar and wet bar with a beverage refrigerator create the perfect setting for entertaining. An oversized laundry room with a built-in workspace and a custom mudroom bench add everyday functionality.
The luxurious primary suite is a private retreat featuring motorized shades, custom floor-to-ceiling closet cabinetry, and a spa-inspired bath with a jetted soaking tub, oversized rain shower, hand shower, and Toto bidet.
Designed for modern living, the home features a professionally installed Control4 smart home system for seamless control of lighting, audio, and shades. The heated and cooled epoxy-floor garage has its own climate controls, making it ideal for a workshop, home gym, or collector's garage.
Outside, enjoy a resort-style backyard with a sparkling pool, expansive covered patio, turf surrounding the pool, and a storage shed. Walking trails are just steps away. Situated on a 1-acre lot with room to build a guest house or additional garage with HOA approval, this exceptional Sage Creek home offers luxury living, smart technology, and incredible space both inside and out....
Contact an agent
Home facts
- Year built:2018
- Subdivision & Development:Sage Crk Sub
- Listing ID #:5123888
- Updated:September 05, 2026 at 06:46 AM
Rooms and interior
- Bedrooms:4
- Total bathrooms:4
- Full bathrooms:4
- Flooring:Carpet, Tile, Wood
- Kitchen Description:Built-In Oven(s), Dishwasher, Disposal, Double Oven, Exhaust Fan, Gas Cooktop, Microwave, Refrigerator
Heating and cooling
- Cooling:Central, Electric
- Heating:Central, Electric
- Central air:Yes
Structure and exterior
- Roof:Composition
- Year built:2018
- Lot Features:Interior Lot, Level, Open Lot, Sprinkler - Automatic, Trees-Large (Over 40 Ft), Trees-Sparse
- Construction Materials:Frame, HardiPlank Type, Masonry All Sides, Stone, Stucco, Vertical Siding
- Foundation Description:Slab
Schools
- High school:East View
- Elementary school:San Gabriel
Utilities
- Water:Public
- Sewer:Septic Tank
Finances and disclosures
- Price:$1,295,000
- Tax amount:$15,560 (2026)
Features and amenities
- Appliances:Built-In Oven(s), Dishwasher, Disposal, Double Oven, Electric Water Heater, Exhaust Fan, Gas Cooktop, Microwave, Refrigerator
- Amenities:Pantry
- Smart home:Yes
Parking
- Total parking spaces:6
- Parking description:Attached, Door-Multi
- Garage:Yes
- Garage spaces:3
New listings near 10909 Vista Heights Dr
- Open Sat, 12 to 2:30pmNew
 $310,000Active3 beds 3 baths2,080 sq. ft.
1116 La Conterra Blvd, Georgetown, TX 78626
MLS# 3949033Listed by: KELLER WILLIAMS REALTY LONE ST - New
 $290,000Active2 beds 2 baths1,328 sq. ft.
267 Whispering Wind Dr, Georgetown, TX 78633
MLS# 7602527Listed by: THE STACY GROUP, LLC - New
 $279,000Active3 beds 2 baths1,410 sq. ft.
505 Pinnacle Dr, Georgetown, TX 78626
MLS# 5812343Listed by: RPM RELIABLE PROP. MGMT - New
 $443,999Active4 beds 3 baths2,794 sq. ft.
4329 Stone House Ranch Bnd, Georgetown, TX 78628
MLS# 8121066Listed by: KELLER WILLIAMS CITY-VIEW - New
 $285,000Active3 beds 2 baths1,246 sq. ft.
113 Mountain Valley St, Georgetown, TX 78628
MLS# 1995047Listed by: KELLER WILLIAMS REALTY LONE ST - New
 $339,000Active3 beds 3 baths2,182 sq. ft.
1512 Long Shadow Ln, Georgetown, TX 78628
MLS# 7031307Listed by: 9 POINTS REALTY - New
 $799,900Active4 beds 4 baths2,942 sq. ft.
1495 Cypress Paul St, Georgetown, TX 78628
MLS# 9357244Listed by: PERRY HOMES REALTY, LLC - New
 $499,000Active4 beds 4 baths3,073 sq. ft.
617 Silent Creek Cv, Georgetown, TX 78628
MLS# 3018626Listed by: CENTRAL METRO REALTY - New
 $565,000Active3 beds 2 baths2,227 sq. ft.
133 Cattle Trail Way, Georgetown, TX 78633
MLS# 6872789Listed by: EXP REALTY, LLC - New
 $310,500Active4 beds 3 baths1,953 sq. ft.
2352 Sawdust Drive, Georgetown, TX 78633
MLS# 23140301Listed by: JASON MITCHELL GROUP


Protect your home and budget from life's surprises with an Assurant Home Warranty, backed by a partner that supports you through every step of homeownership. Explore Plans.
© 2026 Better Homes and Gardens Real Estate LLC. An Anywhere Real Estate company. All rights reserved. Better Homes and Gardens® Real Estate is a registered trademark owned by Meredith Operations Corporation, licensed to Better Homes and Gardens Real Estate LLC and used with permission. Better Homes and Gardens Real Estate LLC fully supports the principles of the Fair Housing Act and the Equal Opportunity Act. Listing information is deemed reliable but is not guaranteed accurate.
Each office is independently owned and operated.
Any services or products provided by third parties are not provided by, affiliated with or related to Better Homes and Gardens Real Estate LLC, or its affiliated companies.