
1106 Flint Ridge Trl, Georgetown, TX 78628
Local realty services provided by:Better Homes and Gardens Real Estate Hometown
Listed by: bryan thomas
Office: kuper sotheby's int'l realty
MLS#:8711592
Source:ACTRIS
1106 Flint Ridge Trl,Georgetown, TX 78628
$1,495,000
- 4 Beds
- 5 Baths
- 3,806 sq. ft.
- Single family
- Active
Price summary
- Price:$1,495,000
- Price per sq. ft.:$392.8
- Monthly HOA dues:$160
About this home
A refined residence backing directly to the greenbelt in Cimarron Hills Country Club, this one-of-a-kind home is thoughtfully composed for everyday comfort and elevated entertaining. Offering four bedrooms, four and a half baths, and a three-car garage, the home blends elegant finishes with intentional architectural detail throughout.
At the heart of the home, the kitchen anchors the main living spaces and is complemented by a dedicated interior bar that opens through a custom casement window to the covered patio and pool beyond. This architectural pass-through creates a seamless connection between indoor and outdoor living, allowing effortless service to the patio while maintaining uninterrupted views of the pool and greenbelt. The result is a natural gathering point designed for both hosting and relaxed day-to-day living.
Adjacent to the pool, an attached flexible suite expands the living footprint and may function as a study, guest retreat, or secondary primary suite, all positioned to capture peaceful views of the pool and greenbelt. The upper level features a dedicated media room, offering a comfortable and secluded space for movie nights, gaming, or casual entertaining away from the main living areas.
Designed with both style and peace of mind in mind, the home is equipped with a whole-house Generac generator and oversized propane tank, ensuring uninterrupted comfort year-round. The layout is distinctive, inviting, and perfectly suited for everything from intimate evenings to larger gatherings.
The Flint Ridge Preserve is a residence with presence, privacy, and personality, set within one of Georgetown’s most sought-after country club communities....
Contact an agent
Home facts
- Year built:2022
- Subdivision & Development:Cimarron Hills
- Listing ID #:8711592
- Updated:September 28, 2026 at 04:28 PM
Rooms and interior
- Bedrooms:4
- Total bathrooms:5
- Full bathrooms:4
- Half bathrooms:1
- Flooring:Tile, Wood
- Kitchen Description:Built-In Electric Oven, Built-In Gas Oven, Built-In Refrigerator, Dishwasher, Disposal, Gas Cooktop, Ice Maker
- Living area:3,806 sq. ft.
Heating and cooling
- Cooling:Central
- Heating:Central
- Central air:Yes
Structure and exterior
- Roof:Concrete
- Year built:2022
- Building area:3,806 sq. ft.
- Lot area:0.32 Acres
- Construction Materials:Masonry All Sides
- Exterior Features:Outdoor Grill
- Foundation Description:Slab
Schools
- High school:Georgetown
- Elementary school:Wolf Ranch Elementary
Utilities
- Water:MUD
Finances and disclosures
- Price:$1,495,000
- Price per sq. ft.:$392.8
- Tax amount:$31,016 (2025)
Features and amenities
- Appliances:Built-In Electric Oven, Built-In Gas Oven, Built-In Refrigerator, Dishwasher, Disposal, ENERGY STAR Qualified Water Heater, Gas Cooktop, Ice Maker, RNGHD, Water Heater
Parking
- Total parking spaces:5
- Parking description:Garage
- Garage:Yes
- Garage spaces:3
New listings near 1106 Flint Ridge Trl
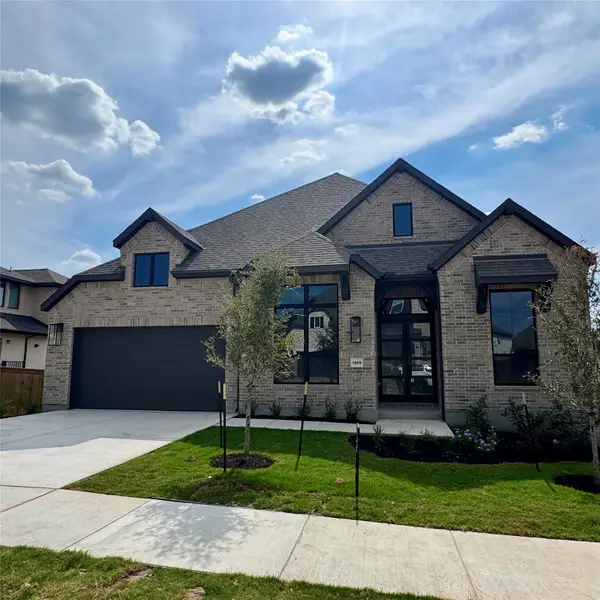 $856,877Pending4 beds 5 baths3,032 sq. ft.
1465 Amanda Paige Dr, Georgetown, TX 78628
MLS# 1786561Listed by: HIGHLAND HOMES REALTY- New
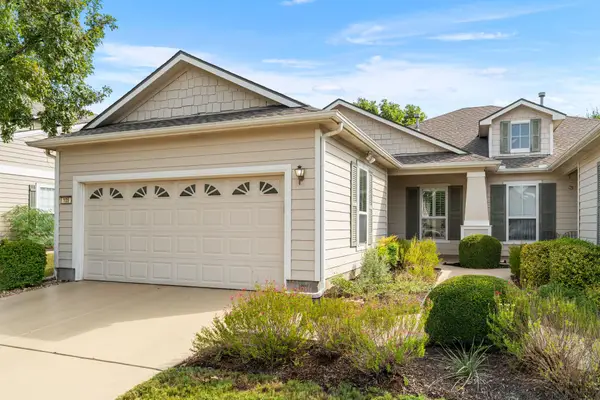 $245,000Active4 beds 2 baths1,426 sq. ft.
105 Nassau Cir, Georgetown, TX 78633
MLS# 4904411Listed by: THE STACY GROUP, LLC - New
 $675,000Active5 beds 5 baths3,812 sq. ft.
515 Watershield Cv, Georgetown, TX 78633
MLS# 8598727Listed by: DOUGLAS ELLIMAN REAL ESTATE - New
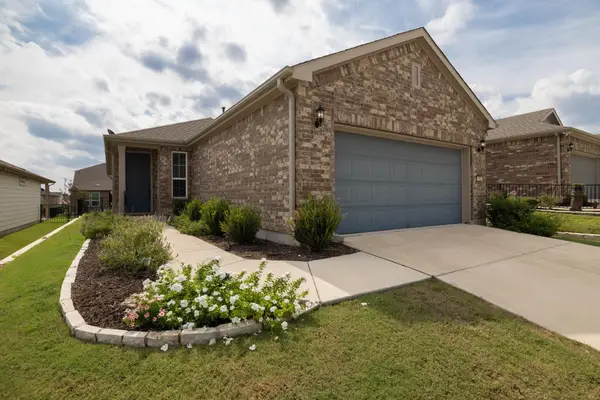 $330,000Active2 beds 2 baths1,475 sq. ft.
716 Kitty Hawk Rd, Georgetown, TX 78633
MLS# 4116209Listed by: KELLER WILLIAMS REALTY C. P. - New
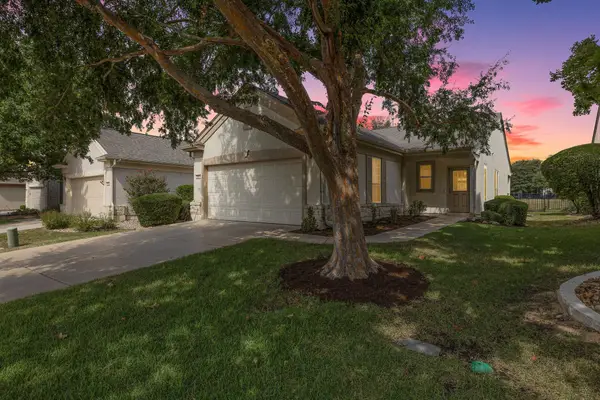 $299,900Active3 beds 2 baths1,328 sq. ft.
210 Crockett Loop, Georgetown, TX 78633
MLS# 3148677Listed by: LPT REALTY LLC - ASCEND GROUP - New
 $395,000Active4 beds 3 baths2,428 sq. ft.
4309 Buffalo Ford Court Court, Georgetown, TX 78628
MLS# 79078503Listed by: REALM REAL ESTATE PROFESSIONALS - KATY - New
 $390,000Active4 beds 2 baths2,301 sq. ft.
409 Sinuso Dr, Georgetown, TX 78628
MLS# 7876046Listed by: KELLER WILLIAMS REALTY - New
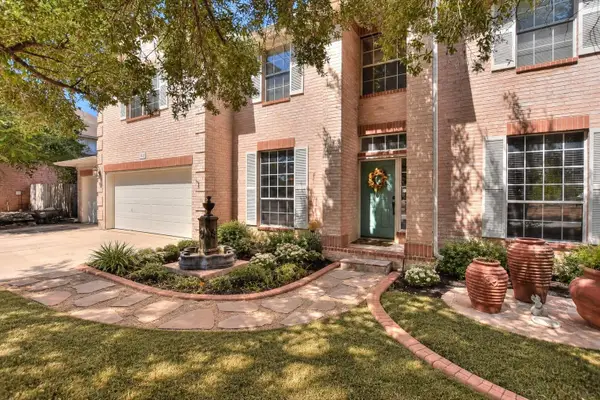 $555,000Active4 beds 3 baths3,231 sq. ft.
455 Logan Rd Rd, Georgetown, TX 78628
MLS# 2333765Listed by: VERANDA REALTY GROUP, LLC - New
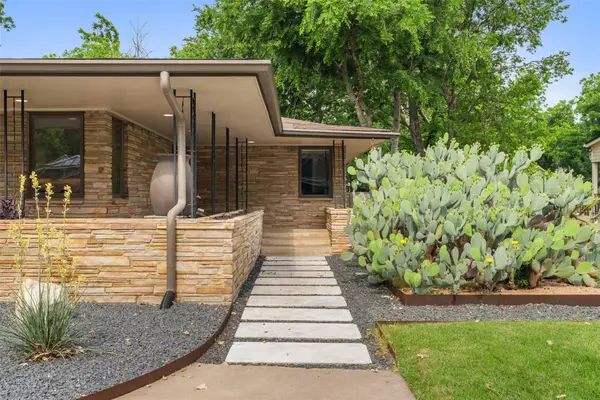 $1,086,500Active3 beds 3 baths2,650 sq. ft.
1254 S Church St, Georgetown, TX 78626
MLS# 5754903Listed by: MY CASTLE REALTY - New
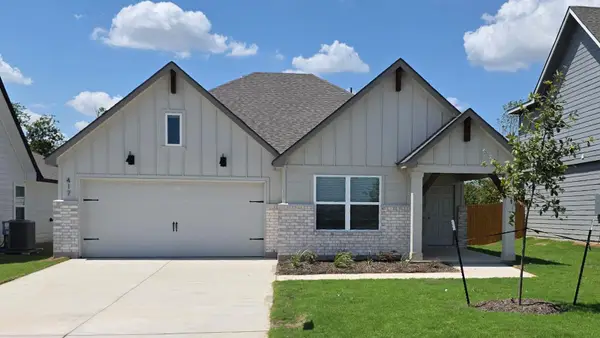 $328,695Active3 beds 2 baths1,501 sq. ft.
417 Hector Loop, Georgetown, TX 78626
MLS# 4647566Listed by: NEXTHOME TROPICANA REALTY


Protect your home and budget from life's surprises with an Assurant Home Warranty, backed by a partner that supports you through every step of homeownership. Explore Plans.
© 2026 Better Homes and Gardens Real Estate LLC. An Anywhere Real Estate company. All rights reserved. Better Homes and Gardens® Real Estate is a registered trademark owned by Meredith Operations Corporation, licensed to Better Homes and Gardens Real Estate LLC and used with permission. Better Homes and Gardens Real Estate LLC fully supports the principles of the Fair Housing Act and the Equal Opportunity Act. Listing information is deemed reliable but is not guaranteed accurate.
Each office is independently owned and operated.
Any services or products provided by third parties are not provided by, affiliated with or related to Better Homes and Gardens Real Estate LLC, or its affiliated companies.