
111 Finch Ln, Georgetown, TX 78626
Local realty services provided by:Better Homes and Gardens Real Estate Winans
Listed by: todd hower
Office: todd hower realty llc.
MLS#:9546460
Source:ACTRIS
111 Finch Ln,Georgetown, TX 78626
$343,425
- 3 Beds
- 2 Baths
- 1,537 sq. ft.
- Single family
- Active
Price summary
- Price:$343,425
- Price per sq. ft.:$223.44
About this home
Well-cared-for 3-bedroom Georgetown home with extensive system upgrades, no HOA, and exceptionally low energy usage. Major improvements include a GAF Timberline HDZ roof, upgraded Andersen and Window World windows, 2019 HVAC system, luxury vinyl plank flooring, and granite countertops. The private backyard features mature shade trees, wood privacy fencing, and a quiet street with no through traffic. Additional features include whole-house water purification, upgraded insulation, attic storage, smart home features, and impressive long-term ownership care throughout. Conveniently located near Wolf Ranch shopping, downtown Georgetown, Southwestern University, dining, parks, and I-35 access.
Contact an agent
Home facts
- Year built:1996
- Subdivision & Development:University Park
- Listing ID #:9546460
- Updated:August 21, 2026 at 03:37 PM
Rooms and interior
- Bedrooms:3
- Total bathrooms:2
- Full bathrooms:2
- Flooring:Tile, Vinyl, Wood
- Kitchen Description:Dishwasher, Disposal, Free-Standing Range
- Living area:1,537 sq. ft.
Heating and cooling
- Cooling:Central
- Heating:Central
- Central air:Yes
Structure and exterior
- Roof:Composition, Shingle
- Year built:1996
- Building area:1,537 sq. ft.
- Lot area:0.15 Acres
- Lot Features:Back Yard, Front Yard, Landscaped, Level
- Construction Materials:Brick, Frame
- Exterior Features:Gutters Full
- Foundation Description:Slab
Schools
- High school:East View
- Elementary school:Annie Purl
Utilities
- Water:Public
- Sewer:Public Sewer
Finances and disclosures
- Price:$343,425
- Price per sq. ft.:$223.44
- Tax amount:$5,338 (2026)
Features and amenities
- Appliances:Dishwasher, Disposal, Free-Standing Range, Water Heater, Water Purifier Owned, Water Softener Owned
- Smart home:Yes
Parking
- Total parking spaces:4
- Parking description:Attached, Driveway, Garage, Garage Faces Front
- Garage:Yes
- Garage spaces:2
New listings near 111 Finch Ln
- New
 $369,900Active4 beds 2 baths1,983 sq. ft.
205 Northview Ln, Georgetown, TX 78628
MLS# 1875482Listed by: EXP REALTY, LLC - New
 $485,000Active3 beds 2 baths2,164 sq. ft.
101 Tipps Ct, Georgetown, TX 78633
MLS# 3336170Listed by: ERA BROKERS CONSOLIDATED - New
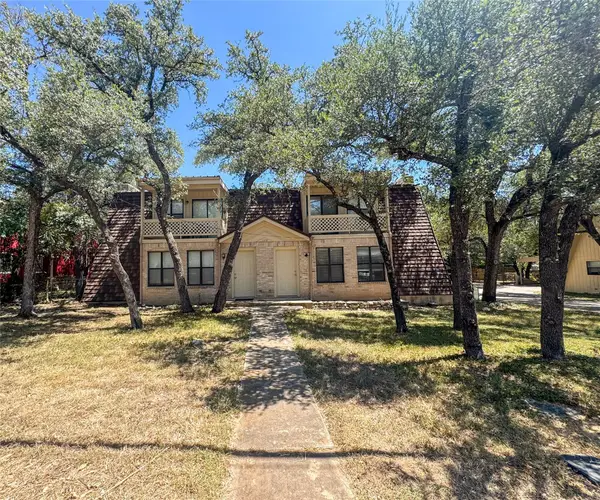 $475,000Active-- beds -- baths2,384 sq. ft.
3709 Rocky Hollow Trl #A&B, Georgetown, TX 78628
MLS# 4091543Listed by: LANDMARK PROPERTIES - New
 $523,320Active4 beds 4 baths2,627 sq. ft.
537 Redding Way, Georgetown, TX 78633
MLS# 4157734Listed by: ERA EXPERTS - New
 $475,000Active-- beds -- baths2,384 sq. ft.
3705 Rocky Hollow Trl #A&B, Georgetown, TX 78628
MLS# 5471917Listed by: LANDMARK PROPERTIES - New
 $289,900Active3 beds 2 baths1,306 sq. ft.
404 E Central Dr, Georgetown, TX 78628
MLS# 7136091Listed by: WATTERS INTERNATIONAL REALTY - New
 $379,990Active4 beds 2 baths1,927 sq. ft.
201 Connor Ln, Georgetown, TX 78626
MLS# 7164396Listed by: PEAK REAL ESTATE ADVISORS LLC - Open Sun, 1 to 3pmNew
 $879,000Active4 beds 4 baths2,695 sq. ft.
113 Retreat Pl, Georgetown, TX 78626
MLS# 7331425Listed by: WOLF REAL ESTATE - New
 $399,900Active4 beds 3 baths2,656 sq. ft.
1618 Ashberry Trl, Georgetown, TX 78626
MLS# 9835538Listed by: AUSTIN HOMES, REALTORS - New
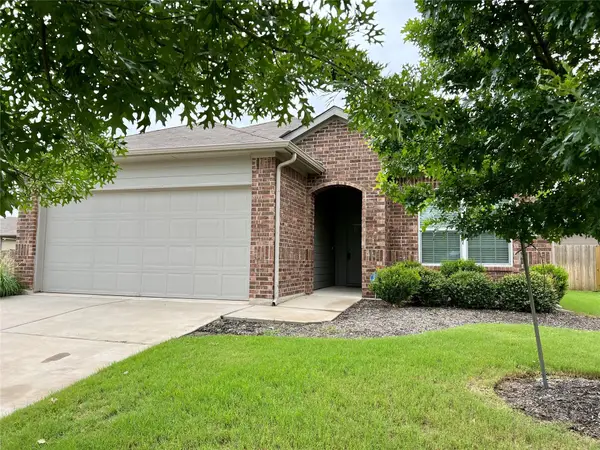 $295,000Active3 beds 2 baths1,400 sq. ft.
104 Lassy Cv, Georgetown, TX 78626
MLS# 1187144Listed by: WINVO REALTY


Protect your home and budget from life's surprises with an Assurant Home Warranty, backed by a partner that supports you through every step of homeownership. Explore Plans.
© 2026 Better Homes and Gardens Real Estate LLC. An Anywhere Real Estate company. All rights reserved. Better Homes and Gardens® Real Estate is a registered trademark owned by Meredith Operations Corporation, licensed to Better Homes and Gardens Real Estate LLC and used with permission. Better Homes and Gardens Real Estate LLC fully supports the principles of the Fair Housing Act and the Equal Opportunity Act. Listing information is deemed reliable but is not guaranteed accurate.
Each office is independently owned and operated.
Any services or products provided by third parties are not provided by, affiliated with or related to Better Homes and Gardens Real Estate LLC, or its affiliated companies.