
1128 Clearwing Cir, Georgetown, TX 78626
Local realty services provided by:Better Homes and Gardens Real Estate Winans
Listed by: sabine mccalla
Office: berkshire hathaway tx realty
MLS#:5239378
Source:ACTRIS
Price summary
- Price:$385,000
- Price per sq. ft.:$201.68
- Monthly HOA dues:$90
About this home
Multiple hospitals, clinics and college campuses within 10 minutes drive: Texas A&M, Austin Community College, Seton, Baylor Scott and White, St. Davids. Round Rock Premium Outlets and more shopping around the corner.
+ NO CARPET. NEW PAINT AND FLOORING. DEDICATED OFFICE
+ Welcome to 1128 Clearwing Circle – beautifully updated and located on a quiet loop in Teravista, featuring 3 bedrooms, 2 bathrooms, plus a dedicated home office. Fresh interior paint, new flooring, and no carpet throughout create a clean, modern feel that's move-in ready.
+ The heart of the home is the spacious kitchen, complete with a large center island, granite countertops, stainless steel appliances, and an open layout that seamlessly connects to the living and dining areas—perfect for everyday living and entertaining alike. Unwind in the primary suite with private access to the porch. The primary bathroom features dual sinks, an oversized shower and large walk-in closet.
+ Enjoy your morning coffee on the charming front porch or unwind on the side porch while taking advantage of the easy-care yard. Even better, the HOA maintains the front lawn, giving you more time to enjoy everything the neighborhood has to offer.
+ The location is hard to beat: Just a short stroll away, residents enjoy exceptional community amenities including a resort-style pool, fitness center, gathering room, picnic areas, fishing pond, playgrounds, walking trails, and more. Carver Elementary School and Gateway College Preparatory School are very close as well. You're just minutes from shopping, restaurants, entertainment, major employers, Old Settlers Park, Round Rock Multipurpose Complex, historic downtown Georgetown—home to the "Most Beautiful Town Square in Texas"—and San Gabriel Park. Downtown Round Rock is also just a short drive away, placing the very best of both Georgetown and Round Rock right at your fingertips....
Contact an agent
Home facts
- Year built:2013
- Subdivision & Development:Teravista
- Listing ID #:5239378
- Updated:September 19, 2026 at 03:07 PM
Rooms and interior
- Bedrooms:3
- Total bathrooms:2
- Full bathrooms:2
- Flooring:Tile, Vinyl
- Kitchen Description:Dishwasher, Exhaust Fan, Gas Range, Microwave
- Living area:1,909 sq. ft.
Heating and cooling
- Cooling:Central
- Heating:Central
- Central air:Yes
Structure and exterior
- Roof:Shingle
- Year built:2013
- Building area:1,909 sq. ft.
- Lot area:0.14 Acres
- Lot Features:Close to Clubhouse, Near Golf Course, Sprinkler - Automatic
- Construction Materials:Brick
- Exterior Features:Private Yard
- Foundation Description:Slab
Schools
- High school:East View
- Elementary school:Carver
Utilities
- Water:MUD
Finances and disclosures
- Price:$385,000
- Price per sq. ft.:$201.68
- Tax amount:$7,399 (2026)
Features and amenities
- Appliances:Dishwasher, Exhaust Fan, Gas Range, Microwave
- Amenities:Bookcases, Storage
Parking
- Total parking spaces:4
- Parking description:Attached, Door-Single, Driveway, Garage Faces Front
- Garage:Yes
- Garage spaces:2
New listings near 1128 Clearwing Cir
- New
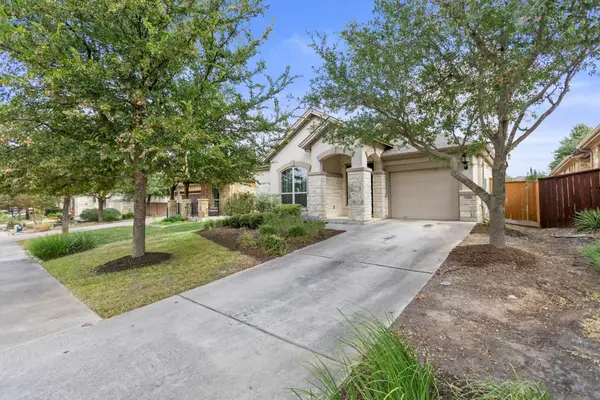 $350,000Active3 beds 2 baths1,649 sq. ft.
205 Cherokee Rose Cir, Georgetown, TX 78626
MLS# 9956791Listed by: MARATHON REAL ESTATE - TAUSHA - New
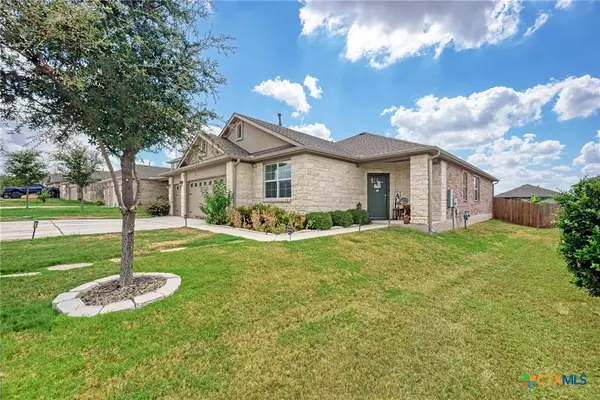 $399,000Active4 beds 2 baths2,022 sq. ft.
613 Otto Avenue, Georgetown, TX 78626
MLS# 625596Listed by: JPAR ROUND ROCK - New
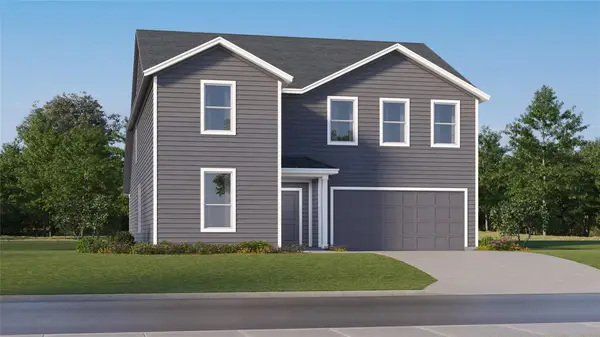 $463,999Active5 beds 4 baths3,048 sq. ft.
2317 Porch Swing Dr, Georgetown, TX 78628
MLS# 1668714Listed by: KELLER WILLIAMS CITY-VIEW - New
 $499,999Active4 beds 2 baths2,496 sq. ft.
300 W Sequoia Spur, Georgetown, TX 78628
MLS# 5037737Listed by: AMERICAN VETERANS REALTY - New
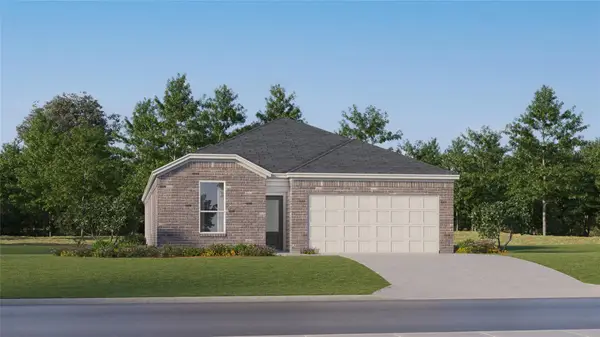 $335,999Active4 beds 3 baths2,096 sq. ft.
2325 Porch Swing Dr, Georgetown, TX 78628
MLS# 7666797Listed by: KELLER WILLIAMS CITY-VIEW - New
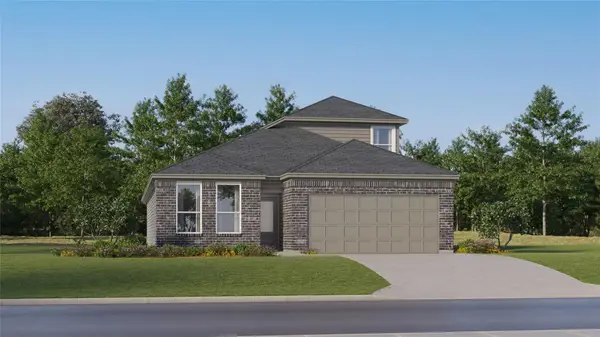 $366,999Active4 beds 3 baths2,451 sq. ft.
2321 Porch Swing Dr, Georgetown, TX 78628
MLS# 8279050Listed by: KELLER WILLIAMS CITY-VIEW - New
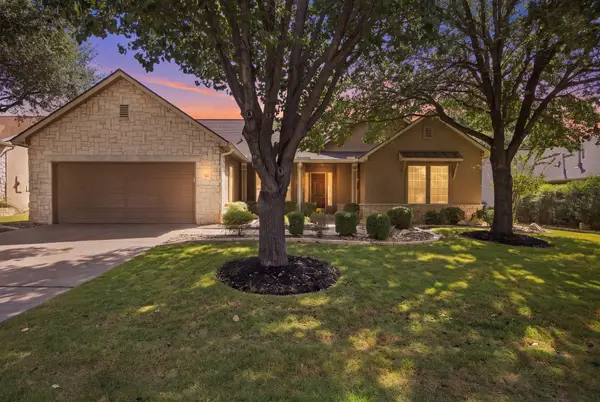 $525,000Active3 beds 3 baths2,066 sq. ft.
124 Cold Springs Dr, Georgetown, TX 78633
MLS# 1916361Listed by: ERA BROKERS CONSOLIDATED - New
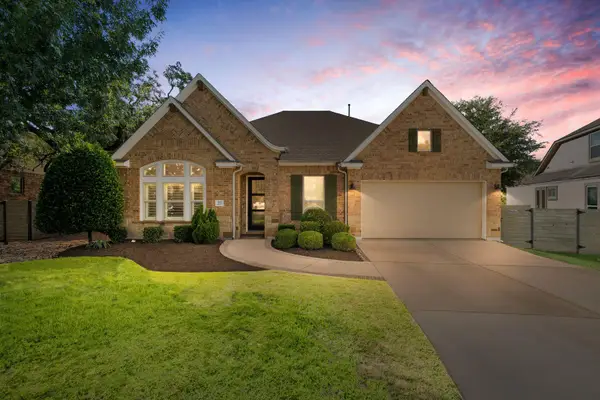 $750,000Active3 beds 3 baths3,045 sq. ft.
112 Barefoot Park Ln, Georgetown, TX 78628
MLS# 3912594Listed by: KUPER SOTHEBY'S INT'L REALTY - New
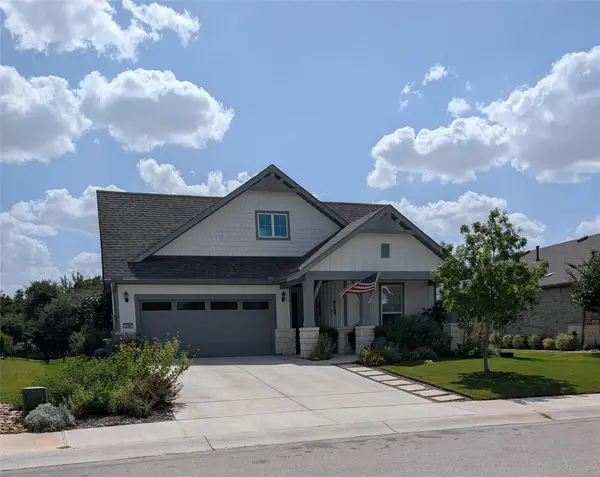 $525,000Active3 beds 2 baths1,851 sq. ft.
336 Kitty Hawk Rd, Georgetown, TX 78633
MLS# 8558826Listed by: AXEN REALTY - New
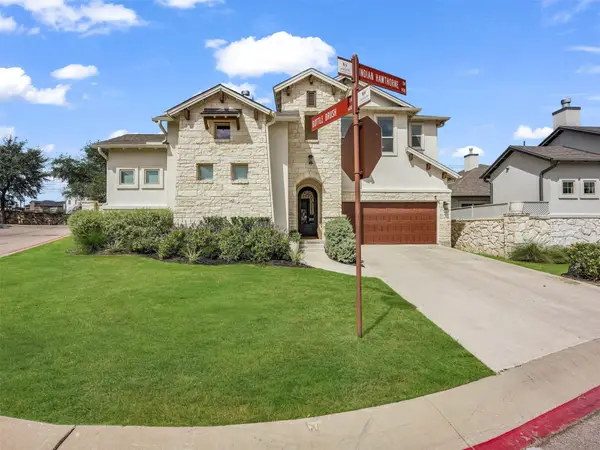 $775,000Active4 beds 5 baths3,405 sq. ft.
960 Indian Hawthorne Dr #V, Georgetown, TX 78628
MLS# 5849439Listed by: JBGOODWIN REALTORS LT


Protect your home and budget from life's surprises with an Assurant Home Warranty, backed by a partner that supports you through every step of homeownership. Explore Plans.
© 2026 Better Homes and Gardens Real Estate LLC. An Anywhere Real Estate company. All rights reserved. Better Homes and Gardens® Real Estate is a registered trademark owned by Meredith Operations Corporation, licensed to Better Homes and Gardens Real Estate LLC and used with permission. Better Homes and Gardens Real Estate LLC fully supports the principles of the Fair Housing Act and the Equal Opportunity Act. Listing information is deemed reliable but is not guaranteed accurate.
Each office is independently owned and operated.
Any services or products provided by third parties are not provided by, affiliated with or related to Better Homes and Gardens Real Estate LLC, or its affiliated companies.