
113 Tanali Trl, Georgetown, TX 78628
Local realty services provided by:Better Homes and Gardens Real Estate Winans
Listed by: vikki davis
Office: bramlett partners
MLS#:3582686
Source:ACTRIS
Upcoming open houses
- Sat, Sep 2611:00 am - 01:00 pm
- Sun, Sep 2712:30 pm - 02:30 pm
Price summary
- Price:$574,990
- Price per sq. ft.:$194.38
- Monthly HOA dues:$50
About this home
Welcome to 113 Tanali Trail, the popular Chesmar Owen floorplan in Rancho Sienna. Built in 2019, this 1.5-story home pairs an open, single-level layout with a private upstairs retreat. Start your mornings with the view from the front porch, then step through the grand entryway into a light-filled family room anchored by a stone fireplace, flowing into a kitchen built to impress with an enormous island, crisp white cabinetry, and quartz and granite surfaces.
The first floor holds three bedrooms and 2.5 baths, including a primary suite with a bowed wall that adds character and extra space, plus a dedicated office/flex space and gallery French doors. Tucked behind the kitchen, the stairs lead up to a separate loft, an additional bedroom, and a full bath, ideal for hosting guests or giving everyone a little space of their own. A large garage adds room for vehicles, storage, and weekend projects.
Beyond the home, Rancho Sienna delivers the lifestyle: neighborhood trails, a community pool and amenities, regular neighborhood events, and an elementary school right in the community, all zoned for Liberty Hill ISD. Shopping, dining, and major highways are an easy drive away. With 4 bedrooms, 3.5 baths, 2,958 sq ft, wood-look tile floors, lots of upgraded decorative features throughout, and no rear neighbors, this one is worth seeing in person....
Contact an agent
Home facts
- Year built:2019
- Subdivision & Development:Rancho Sienna Sec 16
- Listing ID #:3582686
- Updated:September 25, 2026 at 10:48 PM
Rooms and interior
- Bedrooms:4
- Total bathrooms:4
- Full bathrooms:3
- Half bathrooms:1
- Flooring:Carpet, Tile
- Kitchen Description:Built-In Oven(s), Dishwasher, Disposal, ENERGY STAR Qualified Appliances, Exhaust Fan, Gas Cooktop, Microwave, Oven, Self Cleaning Oven, Stainless Steel Appliance(s)
- Living area:2,958 sq. ft.
Heating and cooling
- Cooling:Central
- Heating:Central
- Central air:Yes
Structure and exterior
- Roof:Composition
- Year built:2019
- Building area:2,958 sq. ft.
- Lot area:0.17 Acres
- Lot Features:Trees-Small (Under 20 Ft)
- Construction Materials:Frame, HardiPlank Type, Masonry Partial, Stone, Stucco
- Exterior Features:Exterior Steps, Pest Tubes in Walls
- Foundation Description:Slab
Schools
- High school:Liberty Hill
- Elementary school:Rancho Sienna
Utilities
- Water:MUD, Public
- Sewer:Public Sewer
Finances and disclosures
- Price:$574,990
- Price per sq. ft.:$194.38
- Tax amount:$12,897 (2026)
Features and amenities
- Appliances:Built-In Oven(s), Dishwasher, Disposal, ENERGY STAR Qualified Appliances, Exhaust Fan, Gas Cooktop, Microwave, Oven, Self Cleaning Oven, Stainless Steel Appliance(s), Water Heater
Parking
- Total parking spaces:6
- Parking description:Attached
- Garage:Yes
- Garage spaces:2
New listings near 113 Tanali Trl
- New
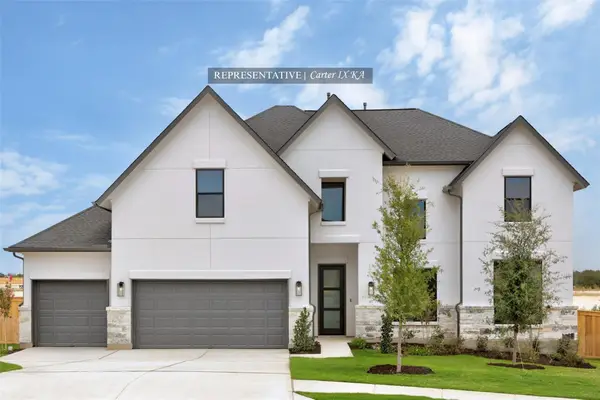 $818,267Active5 beds 5 baths3,865 sq. ft.
232 Snakeroot Trl, Georgetown, TX 78633
MLS# 3796768Listed by: WESTIN HOMES - New
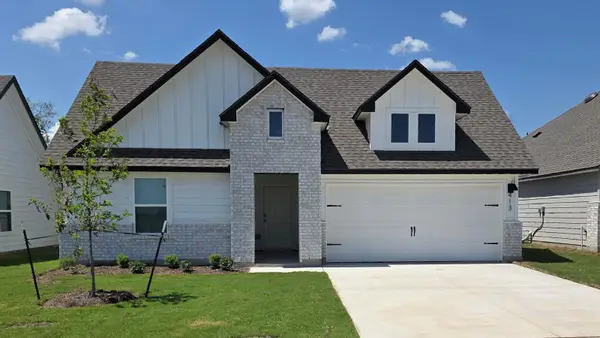 $364,320Active4 beds 2 baths2,032 sq. ft.
413 Hector Loop, Georgetown, TX 78626
MLS# 5846241Listed by: NEXTHOME TROPICANA REALTY - New
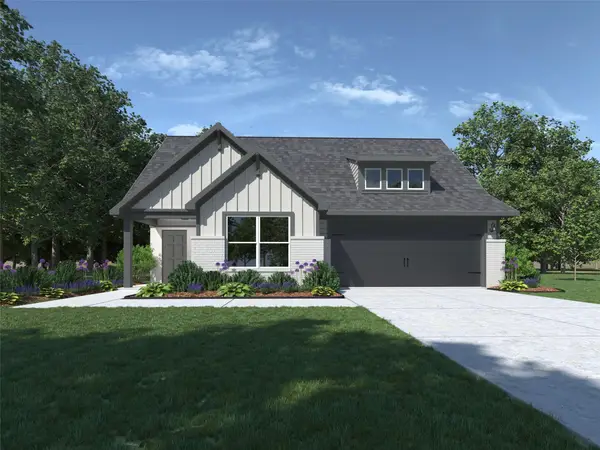 $327,295Active3 beds 2 baths1,501 sq. ft.
162 Candy St, Georgetown, TX 78626
MLS# 6718087Listed by: NEXTHOME TROPICANA REALTY - New
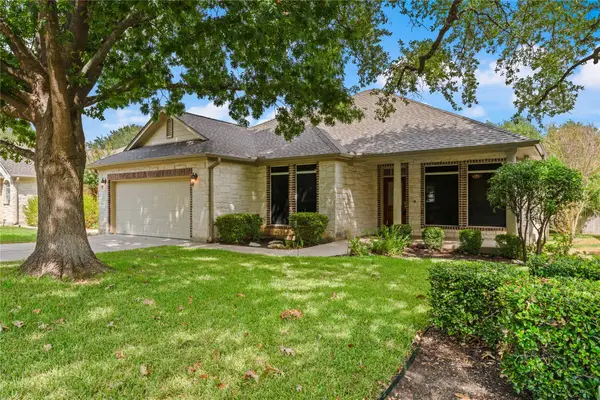 $379,000Active3 beds 2 baths1,918 sq. ft.
302 Brazos Dr, Georgetown, TX 78628
MLS# 3701112Listed by: PURE REALTY - New
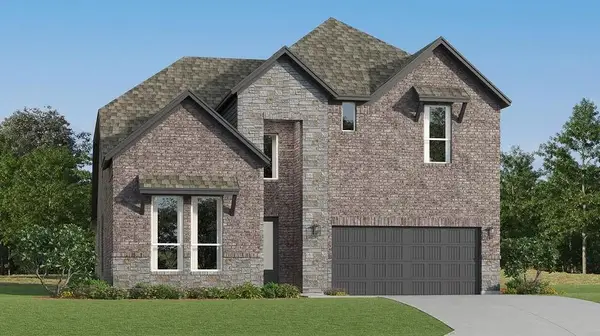 $492,999Active4 beds 3 baths3,136 sq. ft.
1424 Magnolia Farm Way, Georgetown, TX 78628
MLS# 6406356Listed by: KELLER WILLIAMS CITY-VIEW - New
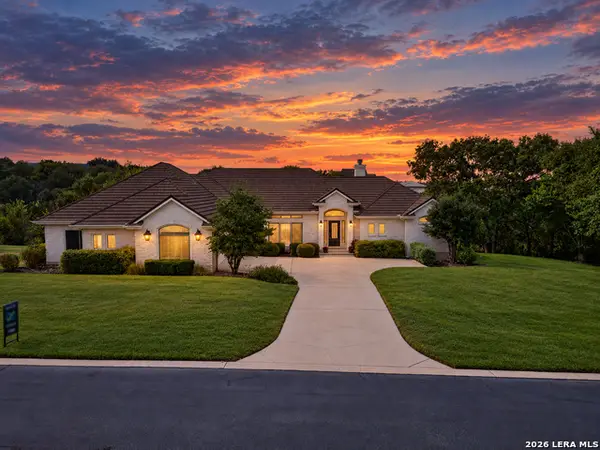 $775,000Active4 beds 3 baths2,853 sq. ft.
209 Overlook Ct, Georgetown, TX 78628
MLS# 2019376Listed by: REAL BROKER, LLC - New
 $800,000Active3 beds 2 baths2,971 sq. ft.
2852 Cedar Hollow Rd, Georgetown, TX 78628
MLS# 5609743Listed by: LUISA MAURO REAL ESTATE - New
 $675,000Active4 beds 5 baths3,200 sq. ft.
137 Claiborne Lake Ln, Georgetown, TX 78628
MLS# 9245382Listed by: FULL CIRCLE RE - New
 $799,990Active4 beds 3 baths2,794 sq. ft.
108 Kyle Ln, Georgetown, TX 78633
MLS# 9359258Listed by: CENTRAL METRO REALTY


Protect your home and budget from life's surprises with an Assurant Home Warranty, backed by a partner that supports you through every step of homeownership. Explore Plans.
© 2026 Better Homes and Gardens Real Estate LLC. An Anywhere Real Estate company. All rights reserved. Better Homes and Gardens® Real Estate is a registered trademark owned by Meredith Operations Corporation, licensed to Better Homes and Gardens Real Estate LLC and used with permission. Better Homes and Gardens Real Estate LLC fully supports the principles of the Fair Housing Act and the Equal Opportunity Act. Listing information is deemed reliable but is not guaranteed accurate.
Each office is independently owned and operated.
Any services or products provided by third parties are not provided by, affiliated with or related to Better Homes and Gardens Real Estate LLC, or its affiliated companies.