
116 Plum Valley Way, Georgetown, TX 78628
Local realty services provided by:Better Homes and Gardens Real Estate Hometown
Listed by: john santasiero
Office: riverway properties
MLS#:1139323
Source:ACTRIS
116 Plum Valley Way,Georgetown, TX 78628
$759,605
- 5 Beds
- 5 Baths
- 4,585 sq. ft.
- Single family
- Active
Price summary
- Price:$759,605
- Price per sq. ft.:$165.67
- Monthly HOA dues:$53.33
About this home
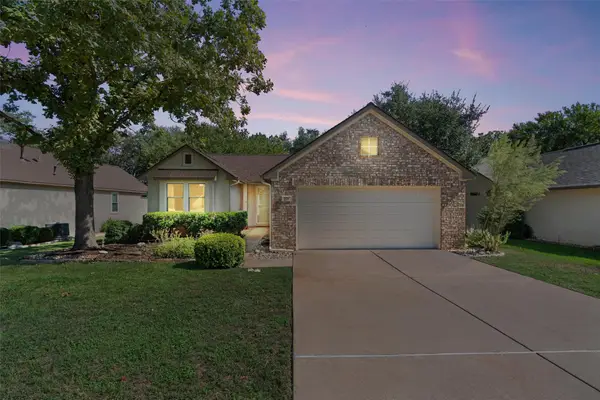
This spacious 4,585 sf Two-Story home is from GFO Home’s Presidential Series – The Kennedy Floor Plan. One of the most sought after Floor Plans, this home has it all and sits on an oversized lot. Featuring a Formal Study, Formal Dining, Game Room, Media Room and added 3-car Garage on a spacious oversized 70' wide lot in the brand new scenic section of Crescent Bluff in Georgetown, TX. Featuring a grand foyer with soaring ceilings, formal rotunda, a Private Study, Guest Suite with full ensuite Bathroom, and an Open Concept Family Room with soaring 2-story Vaulted Ceilings, 2-Story Stacked Windows, modern ribbon Electric Fireplace, and elegant 15’ ft Glass Slider Patio Doors leading to the spacious Extended Covered Patio and Private Backyard with gorgeous view. Enjoy an open kitchen with large center island, gas cooktop and plenty of kitchen storage with a walk-in pantry. The Primary Suite is located on the first floor looking out to the backyard, enjoy a spacious primary bath with designer free-standing tub, large walk-in shower with built-in bench seat, separate linen closet, and a huge primary closet. This home features a guest bedroom downstairs with an ensuite full bath, formal study, and private powder bath. Upstairs are 3 guest bedrooms and two full baths upstairs with one of the bathrooms as a jack and jill between 2 bedrooms, a large game room & media room for ultimate family living. Located in the beautiful rolling hill country of Georgetown, enjoy stunning Oak Trees, stunning views, and direct access to Hwy 29. Located in the beautiful neighborhood of Crescent Bluff boasting onsite resident amenities like a resort style pool, kiddie pool, sport court, playground & stunning Views over the Hill Country!...
Contact an agent
Home facts
- Year built:2026
- Subdivision & Development:Crescent Bluff
- Listing ID #:1139323
- Updated:October 08, 2026 at 09:53 PM
Rooms and interior
- Bedrooms:5
- Total bathrooms:5
- Full bathrooms:4
- Half bathrooms:1
- Flooring:Carpet, Tile, Vinyl, Wood
- Kitchen Description:Built-In Oven(s), Disposal, Gas Cooktop, Microwave, Oven
- Living area:4,585 sq. ft.
Heating and cooling
- Heating:Heat Pump
- Central air:Yes
Structure and exterior
- Roof:Shingle
- Year built:2026
- Building area:4,585 sq. ft.
- Lot area:0.28 Acres
- Lot Features:Few Trees, Interior Lot, Landscaped, Public Maintained Road
- Construction Materials:Masonry Partial, Stone Veneer
- Exterior Features:Private Yard
- Foundation Description:Slab
Schools
- High school:East View
- Elementary school:San Gabriel
Utilities
- Water:MUD, Public
Finances and disclosures
- Price:$759,605
- Price per sq. ft.:$165.67
Features and amenities
- Appliances:Built-In Oven(s), Disposal, Gas Cooktop, Microwave, Oven, RNGHD
- Amenities:Pantry
Parking
- Total parking spaces:6
- Parking description:Garage, Garage Door Opener, Garage Faces Front
- Garage:Yes
- Garage spaces:3
New listings near 116 Plum Valley Way
- Open Sat, 11am to 2pmNew
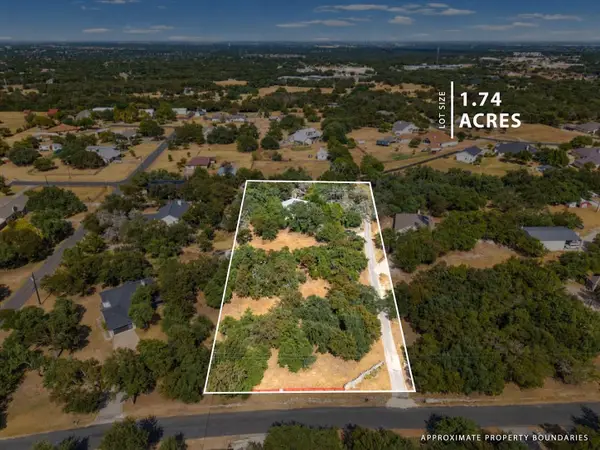 $530,000Active3 beds 3 baths2,199 sq. ft.
206 Buoy Dr, Georgetown, TX 78633
MLS# 1238684Listed by: EXP REALTY, LLC - New
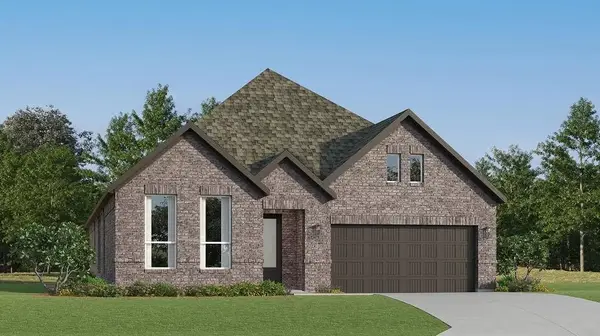 $447,999Active4 beds 3 baths2,263 sq. ft.
1429 Magnolia Farm Way, Georgetown, TX 78628
MLS# 1277936Listed by: KELLER WILLIAMS CITY-VIEW - New
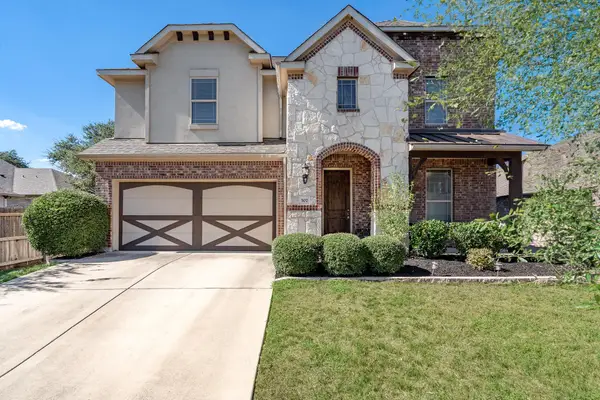 $470,000Active4 beds 4 baths2,970 sq. ft.
507 Concord Dr, Georgetown, TX 78628
MLS# 7012990Listed by: KELLER WILLIAMS REALTY LONE ST - New
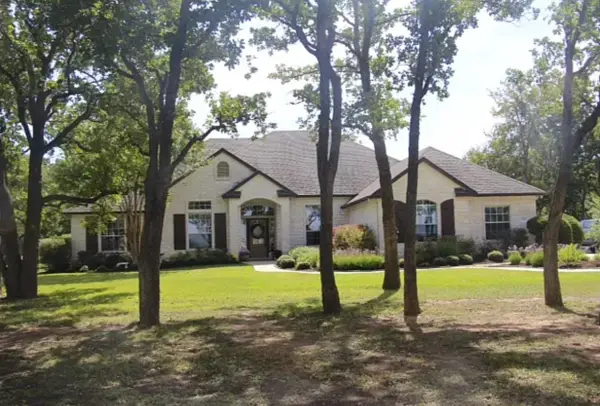 $721,000Active5 beds 3 baths3,045 sq. ft.
200 Park Place Dr, Georgetown, TX 78628
MLS# 7763330Listed by: CREEKVIEW REALTY - New
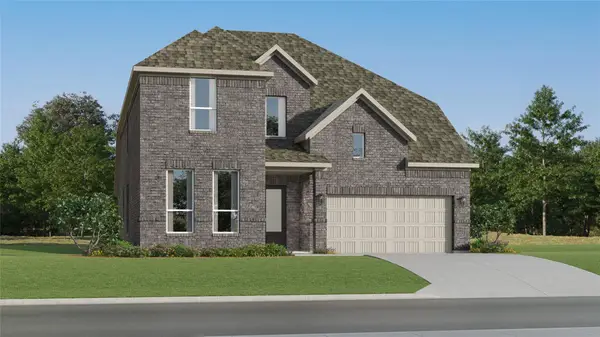 $474,999Active4 beds 3 baths3,353 sq. ft.
4412 Magnolia Farm Way, Georgetown, TX 78628
MLS# 7976711Listed by: KELLER WILLIAMS CITY-VIEW - New
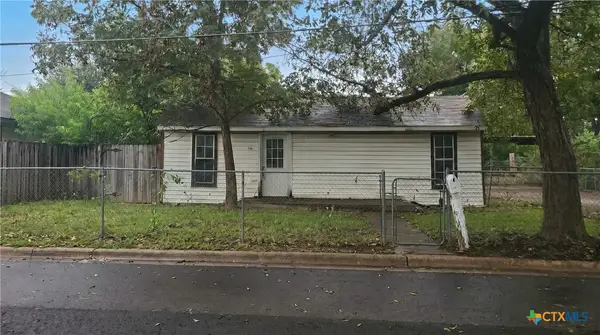 $220,000Active2 beds 1 baths850 sq. ft.
1807 Holly Street, Georgetown, TX 78626
MLS# 627354Listed by: WHITE LINE REALTY LLC - New
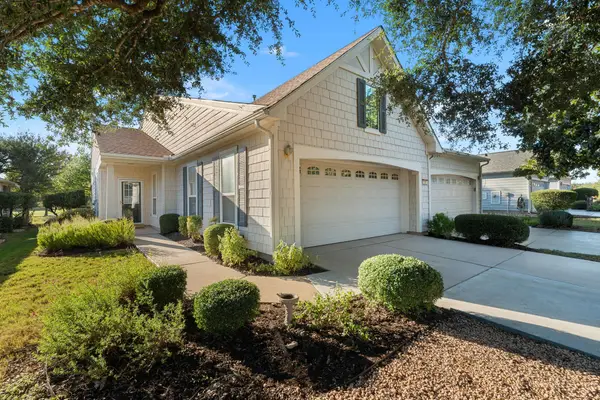 $250,000Active2 beds 2 baths1,397 sq. ft.
121 Dickens Cir, Georgetown, TX 78633
MLS# 1733599Listed by: THE STACY GROUP, LLC - New
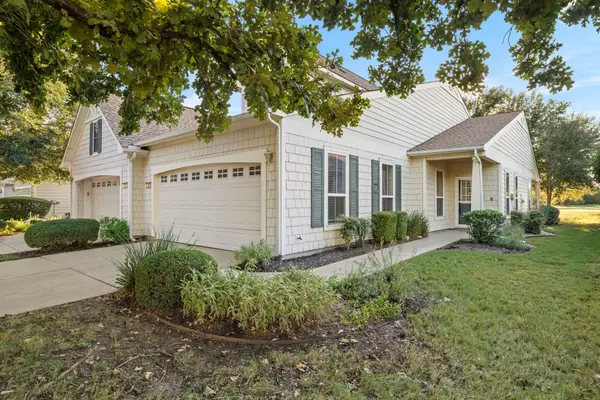 $242,000Active2 beds 2 baths1,397 sq. ft.
123 Dickens Cir, Georgetown, TX 78633
MLS# 5215407Listed by: THE STACY GROUP, LLC - Open Sun, 1 to 3pmNew
 $282,500Active2 beds 2 baths1,353 sq. ft.
271 Whispering Wind Dr, Georgetown, TX 78633
MLS# 7662847Listed by: ERA BROKERS CONSOLIDATED


Protect your home and budget from life's surprises with an Assurant Home Warranty, backed by a partner that supports you through every step of homeownership. Explore Plans.
© 2026 Better Homes and Gardens Real Estate LLC. An Anywhere Real Estate company. All rights reserved. Better Homes and Gardens® Real Estate is a registered trademark owned by Meredith Operations Corporation, licensed to Better Homes and Gardens Real Estate LLC and used with permission. Better Homes and Gardens Real Estate LLC fully supports the principles of the Fair Housing Act and the Equal Opportunity Act. Listing information is deemed reliable but is not guaranteed accurate.
Each office is independently owned and operated.
Any services or products provided by third parties are not provided by, affiliated with or related to Better Homes and Gardens Real Estate LLC, or its affiliated companies.