
124 Moravia Rd, Georgetown, TX 78626
Local realty services provided by:Better Homes and Gardens Real Estate Winans
Listed by: tim behe
Office: bramlett partners
MLS#:1825236
Source:ACTRIS
Price summary
- Price:$415,000
- Price per sq. ft.:$176.97
- Monthly HOA dues:$75
About this home
Welcome to 124 Moravia in Fairhaven community in Georgetown! This 4-bedroom, 3-bath, 2,345 sq ft two-story residence is filled with natural light and thoughtfully designed with elevated finishes throughout. The main level showcases an open-concept layout featuring a designated dining area and a stunning kitchen highlighted by granite countertops, a generous kitchen island, stainless steel appliances, a gas range and built-in microwave, creating a refined yet highly functional space perfect for everyday living and entertaining. The living and dining areas flow seamlessly, enhancing the home’s open and airy feel. The spacious primary suite offers a private retreat with a generous bedroom, an ensuite bathroom featuring a walk-in shower, double vanity. Upstairs, you will find a bedroom, full bathroom and large living area, perfect for an in-law suite or guests. Outside, enjoy the covered patio and beautifully landscaped backyard, which offers plenty of room to entertain, or relax. Located in Fairhaven, you'll enjoy community amenities, parks, trails, and convenient access to schools, shopping, dining, and major commuting routes....
Contact an agent
Home facts
- Year built:2019
- Subdivision & Development:Kasper Sec 5
- Listing ID #:1825236
- Updated:October 08, 2026 at 04:56 PM
Rooms and interior
- Bedrooms:4
- Total bathrooms:3
- Full bathrooms:3
- Flooring:Carpet, Tile, Vinyl
- Kitchen Description:Dishwasher, Disposal, Free-Standing Gas Oven, Free-Standing Refrigerator, Microwave
- Living area:2,345 sq. ft.
Heating and cooling
- Cooling:Central
- Heating:Central, Natural Gas
- Central air:Yes
Structure and exterior
- Roof:Composition
- Year built:2019
- Building area:2,345 sq. ft.
- Lot area:0.16 Acres
- Lot Features:Back Yard, Corner Lot, Curbs
- Construction Materials:Brick
- Foundation Description:Slab
Schools
- High school:East View
- Elementary school:James E Mitchell
Utilities
- Water:MUD
Finances and disclosures
- Price:$415,000
- Price per sq. ft.:$176.97
- Tax amount:$8,580 (2026)
Features and amenities
- Appliances:Dishwasher, Disposal, Free-Standing Gas Oven, Free-Standing Refrigerator, Microwave
Parking
- Total parking spaces:4
- Parking description:Garage, Garage Door Opener
- Garage:Yes
- Garage spaces:2
New listings near 124 Moravia Rd
- Open Sun, 2 to 4pmNew
 $249,990Active3 beds 3 baths1,406 sq. ft.
567 White Steppe Way #26, Georgetown, TX 78626
MLS# 3737314Listed by: BRAMLETT PARTNERS - New
 $1,050,000Active4 beds 4 baths3,279 sq. ft.
101 Gabriel Woods Dr, Georgetown, TX 78633
MLS# 7255373Listed by: MALLACH AND COMPANY - New
 $839,212Active5 beds 5 baths3,792 sq. ft.
213 Snakeroot Trl, Georgetown, TX 78633
MLS# 7629975Listed by: WESTIN HOMES - New
 $800,900Active4 beds 4 baths2,796 sq. ft.
1487 Cypress Paul St, Georgetown, TX 78628
MLS# 3037543Listed by: PERRY HOMES REALTY, LLC - New
 $590,000Active-- beds -- baths4,096 sq. ft.
2212 Katy Ln, Georgetown, TX 78626
MLS# 1247223Listed by: WATERLOO REALTY, LLC - New
 $425,000Active4 beds 3 baths2,040 sq. ft.
117 Alistair Dr, Georgetown, TX 78633
MLS# 1817784Listed by: KELLER WILLIAMS REALTY - New
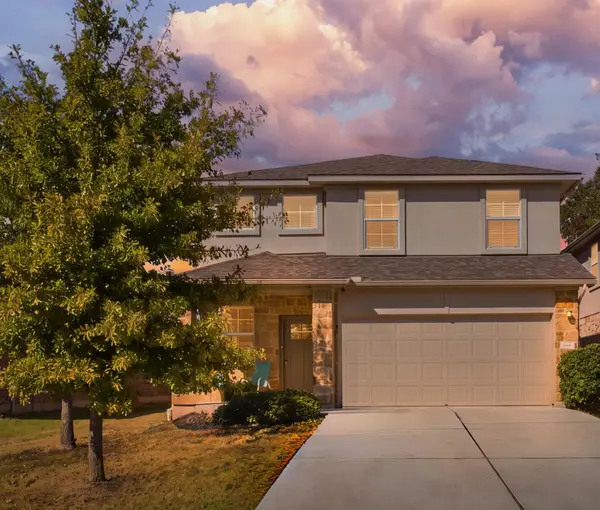 $375,000Active5 beds 3 baths2,624 sq. ft.
112 Bremen St, Georgetown, TX 78626
MLS# 3968627Listed by: CENTRAL METRO REALTY - New
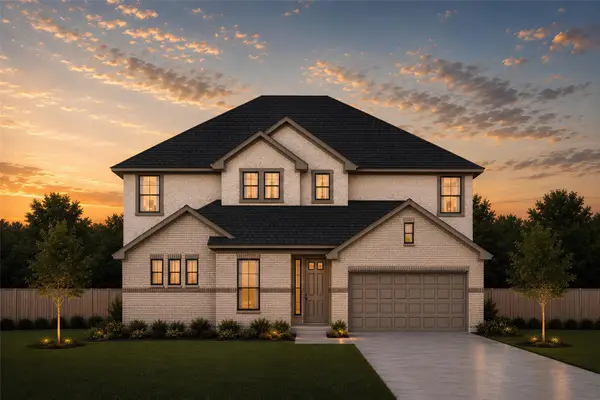 $487,240Active5 beds 4 baths3,099 sq. ft.
412 Ridgewell Loop, Georgetown, TX 78633
MLS# 9126109Listed by: CHESMAR HOMES - Open Sat, 11am to 1pmNew
 $325,000Active2 beds 2 baths1,467 sq. ft.
108 Garner Cv, Georgetown, TX 78633
MLS# 1030072Listed by: PURE REALTY


Protect your home and budget from life's surprises with an Assurant Home Warranty, backed by a partner that supports you through every step of homeownership. Explore Plans.
© 2026 Better Homes and Gardens Real Estate LLC. An Anywhere Real Estate company. All rights reserved. Better Homes and Gardens® Real Estate is a registered trademark owned by Meredith Operations Corporation, licensed to Better Homes and Gardens Real Estate LLC and used with permission. Better Homes and Gardens Real Estate LLC fully supports the principles of the Fair Housing Act and the Equal Opportunity Act. Listing information is deemed reliable but is not guaranteed accurate.
Each office is independently owned and operated.
Any services or products provided by third parties are not provided by, affiliated with or related to Better Homes and Gardens Real Estate LLC, or its affiliated companies.